Thoughtfully designed and meticulously updated, this property exudes charm, quality, and exceptional value. Every detail has been curated with care, making it a standout opportunity at an unbeatable price. Homes of this caliber don't come along often.The heart of the home is a gourmet kitchen that's a dream for any cook. Custom cabinets with extra-deep and wide drawers, built-in rotisserie wall oven and sleek quartz countertops. The grand living room, featuring a wood-burning fireplace and a charming brick hearth, creates a cozy yet elegant ambiance. For those who love to entertain, the wet bar is an entertainer's delight, complete with a quartz countertop sink, ice maker, and wine fridge. The laundry room offers generous storage solutions. This home offers an abundance of space for any lifestyle. A large bonus room beside the den, a dedicated office, and an oversized upstairs room provide flexibility for a playroom, family room, or extra bedroom. The corner lot, professionally landscaped with mature, manicured trees, enhances the home's curb appeal. In the private, fenced backyard, a large covered deck invites year-round enjoyment, while a finished brick building opens up endless possibilities.Premium features abound, including a full 40KW home generator for added peace of mind, 3'' plantation shutters on every window, wide plank hardwood floors, double bathroom sinks, walk-in closets, and three HVAC units to ensure comfort in every season. This exceptional home offers the perfect blend of functionality, comfort, and style. With its flawless flow of space, premium upgrades, and move in ready condition. Never Flooded. Schedule your showing today!!!
For sale
$429,000
1127 N Monte Blanc Dr, Abbeville, LA 70510
4beds
4,404sqft
Single Family Residence
Built in 1983
0.41 Acres Lot
$409,700 Zestimate®
$97/sqft
$-- HOA
What's special
Gourmet kitchenDedicated officeWide plank hardwood floorsSleek quartz countertopsCorner lotWalk-in closetsFinished brick building
- 127 days |
- 244 |
- 5 |
Zillow last checked:
Listing updated:
Listed by:
Roz Kenny,
Compass 337-233-9700,
Lynne Gautreaux,
Compass
Source: RAA,MLS#: 2600003291
Facts & features
Interior
Bedrooms & bathrooms
- Bedrooms: 4
- Bathrooms: 4
- Full bathrooms: 3
- 1/2 bathrooms: 1
Heating
- Central
Cooling
- Multi Units
Appliances
- Included: Dishwasher, Disposal, Electric Cooktop, Ice Maker, Refrigerator
- Laundry: Electric Dryer Hookup, Washer Hookup
Features
- Separate Shower, Standalone Tub, Wet Bar
- Flooring: Tile, Wood
- Windows: Window Treatments
- Number of fireplaces: 1
- Fireplace features: 1 Fireplace, Wood Burning
Interior area
- Total interior livable area: 4,404 sqft
Property
Parking
- Total spaces: 2
- Parking features: Attached, Garage, Garage Faces Side
- Garage spaces: 2
Features
- Stories: 2
- Patio & porch: Covered
- Fencing: Privacy,Vinyl
Lot
- Size: 0.41 Acres
- Dimensions: 0.41 acres
- Features: 0 to 0.5 Acres
Details
- Additional structures: Storage
- Parcel number: R3422000
- Zoning: Residential
- Other equipment: Generator
Construction
Type & style
- Home type: SingleFamily
- Architectural style: Traditional
- Property subtype: Single Family Residence
Materials
- Brick Veneer, Frame
- Foundation: Slab
- Roof: Composition
Condition
- Updated/Remodeled
- Year built: 1983
Utilities & green energy
- Electric: Elec: Entergy
- Gas: Gas: Delta Utilities
- Sewer: Public Sewer
Community & HOA
Community
- Subdivision: Monte Blanc Acres
Location
- Region: Abbeville
Financial & listing details
- Price per square foot: $97/sqft
- Tax assessed value: $234,850
- Annual tax amount: $1,323
- Date on market: 4/17/2026
- Electric utility on property: Yes
Estimated market value
$409,700
$389,000 - $430,000
$2,276/mo
Price history
| Date | Event | Price |
|---|---|---|
| 4/17/2026 | Listed for sale | $429,000$97/sqft |
Source:  RAA #2600003291 Report a problem RAA #2600003291 Report a problem | ||
| 4/2/2026 | Listing removed | $429,000$97/sqft |
Source: Latter and Blum #2500004209 Report a problem | ||
| 1/22/2026 | Price change | $429,000-2.3%$97/sqft |
Source: RAA #2500004209 Report a problem | ||
| 10/6/2025 | Listed for sale | $439,000$100/sqft |
Source: RAA #2500004209 Report a problem | ||
| 10/2/2025 | Listing removed | $439,000$100/sqft |
Source: Latter and Blum #2510015 Report a problem | ||
| 9/7/2025 | Price change | $439,000-2.2%$100/sqft |
Source:  GSREIN #2510015 Report a problem GSREIN #2510015 Report a problem | ||
| 7/5/2025 | Listed for sale | $449,000$102/sqft |
Source: GSREIN #2510015 Report a problem | ||
Public tax history
| Year | Property taxes | Tax assessment |
|---|---|---|
| 2025 | $1,323 -0.3% | $23,485 |
| 2024 | $1,327 +13% | $23,485 +10% |
| 2023 | $1,174 +0.1% | $21,350 |
| 2022 | $1,173 | $21,350 |
| 2021 | $1,173 +0.1% | $21,350 |
| 2020 | $1,172 +1.4% | $21,350 |
| 2019 | $1,156 -35.5% | $21,350 |
| 2018 | $1,792 0% | $21,350 |
| 2017 | $1,792 +0% | $21,350 |
| 2016 | $1,792 +4.3% | $21,350 +4.6% |
| 2015 | $1,718 -0.8% | $20,410 |
| 2014 | $1,732 +0.1% | $20,410 |
| 2013 | $1,731 -1.4% | $20,410 |
| 2012 | $1,757 +10.8% | $20,410 +9.7% |
| 2011 | $1,585 +0.3% | $18,600 |
| 2010 | $1,581 | $18,600 |
Find assessor info on the county website
Monthly payment
Est. payment
Payment breakdown
Explore the cost of this home by adjusting the details. Changes won't be saved.Climate risks
Neighborhood: 70510
Nearby schools
GreatSchools rating
- 10/10Seventh Ward Elementary SchoolGrades: PK-5Distance: 5.6 mi
- 5/10J.H. Williams Middle SchoolGrades: 6-8Distance: 2.5 mi
- 3/10Abbeville High SchoolGrades: 9-12Distance: 3.8 mi
Schools provided by the listing agent
- High: Abbeville
Source: RAA. This data may not be complete. We recommend contacting the local school district to confirm school assignments for this home.
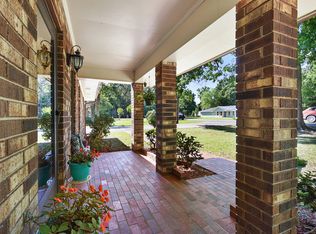
- $197,6003 bd2 ba2k sqft1121 N Monte Blanc Dr, Abbeville, LA 70510Off Market
- $214,000-- bd-- ba-- sqft1114 Bernard Blvd, Abbeville, LA 70510Off Market
- $296,100-- bd-- ba-- sqft2113 N Monte Blanc Dr, Abbeville, LA 70510Off Market
- $250,400-- bd-- ba-- sqft1110 Bernard Blvd, Abbeville, LA 70510Off Market
- $244,6003 bd2 ba2.5k sqft1126 N Monte Blanc Dr, Abbeville, LA 70510Off Market
- $218,700-- bd-- ba-- sqft1108 N Monte Blanc Dr, Abbeville, LA 70510Off Market
- $57,100-- bd-- ba-- sqft1102 Bernard Blvd, Abbeville, LA 70510Off Market
- $---- bd-- ba-- sqft2208 N Monte Blanc Dr, Abbeville, LA 70510Off Market
A local agent can set up tours, give advice and negotiate with sellers.
Similar homes
- $499,0004 bd6 ba3k sqft9925 State Highway 343, Abbeville, LA 70510For Sale
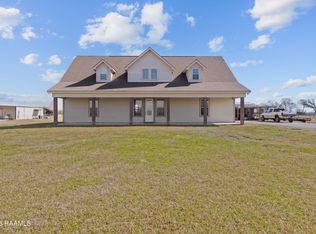
 MLS ID #2600000606, Virginia Reaux, EXP Realty, LLC. RAA
 - $595,0004 bd5 ba4.9k sqft1412 Us Highway 167, Abbeville, LA 70510For Sale
 MLS ID #2600003259, Nah Senpeng, Keller Williams Realty Acadiana. RAA
 - $625,0005 bd3 ba3.1k sqft9306 Forest Rd, Abbeville, LA 70510For Sale
 MLS ID #2600003880, Bailey Caldwell, HUNCO Real Estate. RAA
 - $360,0004 bd3 ba2.9k sqft2614 State Highway 700, Rayne, LA 70578For Sale
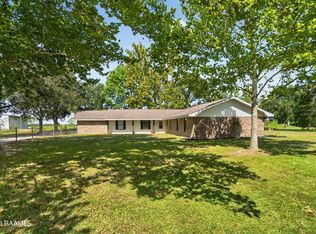 MLS ID #2600007779, Billy Pritchard, Dream Home Realty, LLC. RAA
 - $428,5004 bd2 ba2.2k sqft406 Last Quarter Dr, Youngsville, LA 70592For SaleMLS ID #2600007301, William G Raines, HUNCO Real Estate. RAA
- $440,0004 bd3 ba3.3k sqft116 Warwicke Dr, Lafayette, LA 70508For SaleMLS ID #2600001222, Billy Pritchard, Dream Home Realty, LLC. RAA
- $451,0004 bd3 ba2.4k sqft315 San Marcos Dr, Youngsville, LA 70592For SaleMLS ID #2600007680, Julieta Tarazona Mesa, EXP Realty, LLC. RAA
- $475,0004 bd4 ba3.6k sqft103 Prosperity Cir, Lafayette, LA 70508For Sale
 MLS ID #2026013396, Angelle Davis, CENTURY 21 Bessette Flavin. ROAM MLS
 - $454,0004 bd3 ba2.9k sqft200 Autumn Oak Bnd, Lafayette, LA 70508For SaleMLS ID #2600003405, Miles Santiago, Keller Williams Realty Acadiana. RAA
- $449,9994 bd3 ba2.5k sqft408 Chevalier Blvd, Lafayette, LA 70503For SaleMLS ID #2600006885, Natalie A Leon, Compass. RAA
- $464,9004 bd3 ba2.5k sqft138 Cape Town Ave, Youngsville, LA 70592For SaleMLS ID #2600000414, Korie Brunet, Dream Home Realty, LLC. RAA
- $420,0003 bd3 ba2.6k sqft102 La Quinta Ct, Broussard, LA 70518For SaleMLS ID #2500003434, Maria Phares, EXP Realty, LLC. RAA
- $450,0004 bd3 ba2.2k sqft316 Sweet Harvest Rd, Youngsville, LA 70592For SaleMLS ID #2600005736, Pat Barnard, Keller Williams Realty Acadiana. RAA
- $475,0004 bd3 ba2.4k sqft400 Boulder Creek Pkwy, Lafayette, LA 70508For SaleMLS ID #2600006270, Anna Ward, Reliance Real Estate Group. RAA
- $399,9003 bd4 ba2.8k sqft7234 Kirkland Blvd, Maurice, LA 70555For SaleMLS ID #2600006401, Caitlin Pitre Hebert, Real Broker, LLC. RAA
- $379,9004 bd2 ba2.4k sqft114 Rue Des Bouvier, Youngsville, LA 70592For SaleMLS ID #2600003217, Kristie Comeaux, EXP Realty, LLC. RAA
- $420,0004 bd3 ba2.2k sqft105 Sleeply View Dr, Broussard, LA 70518For SaleMLS ID #2600005996, Brandon Bourque, Compass. RAA
- $439,8004 bd3 ba2.4k sqft210 Santander Dr, Youngsville, LA 70592For SaleMLS ID #2600004305, Lisa Nguyen, Keller Williams Realty Acadiana. RAA
- $475,0004 bd3 ba2.5k sqft414 Sandy Bay Dr, Broussard, LA 70518For SaleMLS ID #2600002498, Janet Soprano, Real Broker, LLC. RAA
- $434,0003 bd2 ba2.2k sqft121 Turnmill Dr, Broussard, LA 70518For SaleMLS ID #2600004602, Khristie Gass, Real Broker, LLC. RAA
