Skip main navigation
For sale
  • Price cut: $5K (6/24)
    $420,000

    102 La Quinta Ct, Broussard, LA 70518

    3beds
    2,650sqft
    : 
    Loading
    Get pre-qualified
    Single Family Residence
    Built in 1986
    0.33 Acres Lot
    $417,000 Zestimate®
    $158/sqft
    $532/mo HOA

    What's special

    Ample cabinetryCustom walk-in showerBuilt-in desk areaCovered pergolaSpacious walk-in closetLarge kitchenLarge center island
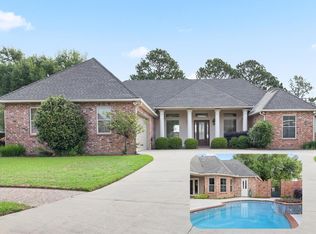
    Welcome to 102 La Quinta Court, located in one of the most prestigious private neighborhoods of LE TRIOMPHE. Along with the remarkable features of the home, Seller is offering a Chateau membership for a full year which includes access to dining facilities, fitness area, pickleball, tennis & more. The spacious open floor plan and natural light provided, offers both elegance and comfort. Featuring hardwood floors and crown molding, the living areas provide a warm, inviting atmosphere, while the formal dining room is perfect for hosting guests. The large kitchen features ample cabinetry, a large center island, and plenty of counter space for all your creations. Plus, a built-in desk area provides additional workspace. Adjacent to the kitchen is a sunroom, a flexible space ideal for relaxing, working or entertaining. The primary bedroom is a luxurious retreat, offering hardwood floors, crown molding and an ensuite bath with double vanities, a custom walk-in shower, and a spacious walk-in closet--the perfect retreat after a long day. Laundry room is complete with a wash sink and built-in storage to help keep things organized. Step outside to the backyard, which features a covered pergola, perfect for outdoor gatherings or quiet evenings. The privacy fence and gate access ensure your space remains secluded. The three-car garage provides plenty of space for vehicles and additional work space for projects or storage. Home generator offers peace of mind and uninterrupted comfort. Schedule your showing today!
    303 days
    |
    556
    |
    15
    |

    Zillow last checked:

    Listing updated:

    Listed by:

    Maria Phares,

    EXP Realty, LLC 337-522-7554

    Source: RAA,MLS#: 2500003434MLS Logo

    Loading...

      Facts & features

      Interior

      Bedrooms & bathrooms
      • Bedrooms: 3
      • Bathrooms: 3
      • Full bathrooms: 2
      • 1/2 bathrooms: 1
      Heating
      • Central
      Cooling
      • Central Air
      Appliances
      • Included: Dishwasher, Disposal, Electric Stove Con
      • Laundry: Electric Dryer Hookup, Washer Hookup
      Features
      • Crown Molding, Double Vanity, Kitchen Island, Varied Ceiling Heights, Vaulted Ceiling(s), Walk-in Pantry, Walk-In Closet(s)
      • Flooring: Tile, Wood
      • Number of fireplaces: 1
      • Fireplace features: 1 Fireplace
      Interior area
      • Total interior livable area: 2,650 sqft

      Property

      Parking
      • Total spaces: 3
      • Parking features: Garage Faces Front, Golf Cart Garage
      • Garage spaces: 3
      Features
      • Stories: 1
      • Fencing: Privacy,Wood
      Lot
      • Size: 0.33 Acres
      • Dimensions: Irregular, Cul De Sac lot, .33 Acres
      • Features: 0 to 0.5 Acres, Cul-De-Sac, Landscaped
      Details
      • Additional structures: Garage(s), Pergola
      • Parcel number: 348133
      • Zoning: Residential
      • Other equipment: Generator

      Construction

      Type & style
      • Home type: SingleFamily
      • Architectural style: Traditional
      • Property subtype: Single Family Residence
      Materials
      • Brick Veneer, HardiPlank Type, Brick
      • Foundation: Slab
      • Roof: Composition
      Condition
      • Resale
      • Year built: 1986

      Utilities & green energy

      • Electric: Elec: SLEMCO
      • Gas: Gas: Atmos
      • Sewer: Public Sewer

      Community & HOA

      Community
      • Subdivision: Le Triomphe
      HOA
      • Has HOA: Yes
      • Amenities included: Management
      • Services included: Maintenance Grounds
      • HOA fee: $1,595 quarterly
      Location
      • Region: Broussard

      Financial & listing details

      • Price per square foot: $158/sqft
      • Tax assessed value: $297,500
      • Annual tax amount: $2,237
      • Date on market: 9/13/2025
      • Electric utility on property: Yes

        Estimated market value

        $417,000

        $396,000 - $438,000

        $3,002/mo

        Price history

        DateEventPrice
        6/24/2026Price change$420,000-1.2%$158/sqft
        Source: RAA #2500003434 Report a problem
        5/5/2026Price change$425,000-1.2%$160/sqft
        Source: RAA #2500003434 Report a problem
        2/27/2026Price change$430,000-1.1%$162/sqft
        Source: RAA #2500003434 Report a problem
        1/16/2026Price change$435,000-3.3%$164/sqft
        Source: eXp Realty #2500003434 Report a problem
        11/20/2025Price change$450,000-2.2%$170/sqft
        Source: RAA #2500003434 Report a problem
        11/3/2025Price change$460,000-3.2%$174/sqft
        Source: RAA #2500003434 Report a problem
        9/13/2025Listed for sale$475,000-2.1%$179/sqft
        Source: RAA #2500003434 Report a problem
        9/13/2025Listing removed--
        Source: Owner Report a problem
        8/7/2025Price change$485,000-2.8%$183/sqft
        Source: Owner Report a problem
        7/31/2025Listed for sale$499,000$188/sqft
        Source: Owner Report a problem
        7/30/2008Sold--
        Source: Public Record Report a problem

        Public tax history

        YearProperty taxesTax assessment
        2025$2,237 $29,750
        2024$2,237 -2.8%$29,750
        2023$2,301 +0.1%$29,750
        2022$2,299 $29,750
        2021$2,299 +0.3%$29,750
        2020$2,293 -15.3%$29,750 -11.3%
        2019$2,706 -21.4%$33,550
        2018$3,442 $33,550
        2017$3,442 +4.5%$33,550
        2016$3,294 -5.4%$33,550
        2015$3,483 +8.6%$33,550 +8.6%
        2014$3,206 +0%$30,890
        2013$3,205 +0.3%$30,890
        2012$3,194 +5.2%$30,890 +6.9%
        2011$3,035 +0.2%$28,890
        2010$3,028 $28,890
        Find assessor info on the county website

        Monthly payment

        Est. payment

        Payment breakdown

        Explore the cost of this home by adjusting the details. Changes won't be saved.
        All calculations are estimates and provided by Zillow, Inc. for informational purposes only. Actual amounts may vary.
        HOA fees may include property taxes on listings classified as Co-Ops. Contact the listing agent and/or owner for fee details.
        Mortgage interest rates are dependent on a number of factors, including credit score, down payment, and repayment length. Interest rate data provided by Zillow Group Marketplace, Inc. as of 1/1/1970 from various mortgage lenders with which we have lead or other similar arrangements; the Estimated Payment is an average of those rates.
        See how much you could borrow to make a competitive offer.

        Climate risks

        Neighborhood: 70518

        Getting around

        13 / 100
        Car-Dependent
        30 / 100
        Somewhat Bikeable

        Nearby schools

        GreatSchools rating
        Schools provided by the listing agent
        • Elementary: St Martinville
        • Middle: St Martinville
        • High: St Martinville

        Source: RAA. This data may not be complete. We recommend contacting the local school district to confirm school assignments for this home.

        A local agent can set up tours, give advice and negotiate with sellers.

        Browse local experts

        Similar homes