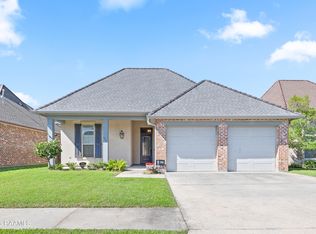
Nestled on a spacious cul-de-sac lot in a quiet one-street neighborhood, this traditional brick home in Maurice offers the perfect blend of country charm and convenience, just minutes from local amenities. Inside, you'll find 3 bedrooms, 2.5 bathrooms, plus an additional half bath in the garage. The open split floor plan features a formal dining room, breakfast area, and bar seating overlooking the living room, while beautiful brick arches add character throughout the home. The living room includes a fireplace and custom built-ins, and the private bedroom layout keeps the sleeping areas tucked away from the main living spaces. Outside, enjoy a covered patio with custom-finished concrete, a long driveway with ample extra parking, and a 3-car garage with a versatile third bay ideal for an office, gym, or hobby space. Major updates include a roof that is only 5 years old and an HVAC compressor replaced in 2025.
For sale
$399,900
7234 Kirkland Blvd, Maurice, LA 70555
3beds
2,880sqft
:
Get pre-qualified$2,508/mo
Single Family Residence
Built in 2011
0.58 Acres Lot
$392,900 Zestimate®
$139/sqft
$-- HOA
What's special
Quiet one-street neighborhoodCustom built-insBeautiful brick archesTraditional brick homeOpen split floor planSpacious cul-de-sac lotPrivate bedroom layout
- 15 days |
- 948 |
- 82 |
Likely to sell faster than
Zillow last checked:
Listing updated:
Listed by:
Caitlin Pitre Hebert,
Real Broker, LLC 337-534-0555,
Lindsey Reed,
Real Broker, LLC
Source: RAA,MLS#: 2600006401
Facts & features
Interior
Bedrooms & bathrooms
- Bedrooms: 3
- Bathrooms: 4
- Full bathrooms: 2
- 1/2 bathrooms: 2
Heating
- Central, Electric
Cooling
- Central Air
Appliances
- Included: Dishwasher, Disposal, Microwave, Other, Electric Stove Con
- Laundry: Electric Dryer Hookup, Washer Hookup
Features
- High Ceilings, Cathedral Ceiling(s), Crown Molding, Double Vanity, Dual Closets, Kitchen Island, Multi-Head Shower, Separate Shower, Varied Ceiling Heights, Vaulted Ceiling(s), Walk-in Pantry, Walk-In Closet(s), Granite Counters
- Flooring: Stained/Scored Concrete, Wood
- Number of fireplaces: 1
- Fireplace features: 1 Fireplace, Gas Log, Wood Burning
Interior area
- Total structure area: 4,400
- Total interior livable area: 2,880 sqft
Property
Parking
- Total spaces: 4
- Parking features: Attached, Garage, Garage Faces Side
- Garage spaces: 3
- Carport spaces: 1
- Covered spaces: 4
- Has uncovered spaces: Yes
Accessibility
- Accessibility features: Handicap Acc
Features
- Stories: 1
- Patio & porch: Covered, Porch
- Exterior features: Lighting
- Fencing: Partial
Lot
- Size: 0.58 Acres
- Features: 0.51 to 0.99 Acres, Cul-De-Sac, Landscaped, No Outlet Street
Details
- Additional structures: Shed(s), Storage
- Parcel number: R4232004
Construction
Type & style
- Home type: SingleFamily
- Architectural style: Traditional
- Property subtype: Single Family Residence
Materials
- Brick Veneer, HardiPlank Type, Stucco, Frame
- Foundation: Slab
- Roof: Composition
Condition
- Resale
- Year built: 2011
Utilities & green energy
- Electric: Elec: Entergy
- Utilities for property: Propane
Community & HOA
Community
- Subdivision: Kirkland Estates
HOA
- Has HOA: Yes
- Services included: Other - See Remarks
Location
- Region: Maurice
Financial & listing details
- Price per square foot: $139/sqft
- Tax assessed value: $286,700
- Annual tax amount: $1,882
- Date on market: 7/13/2026
- Electric utility on property: Yes
Estimated market value
$392,900
$373,000 - $413,000
$2,275/mo
Price history
| Date | Event | Price |
|---|---|---|
| 7/13/2026 | Listed for sale | $399,900-13%$139/sqft |
Source:  RAA #2600006401 Report a problem RAA #2600006401 Report a problem | ||
| 3/1/2026 | Listing removed | $459,500$160/sqft |
Source: RAA #2500001628 Report a problem | ||
| 1/7/2026 | Price change | $459,500-1.1%$160/sqft |
Source: RAA #2500001628 Report a problem | ||
| 8/20/2025 | Price change | $464,500-1.1%$161/sqft |
Source: RAA #2500001628 Report a problem | ||
| 7/25/2025 | Listed for sale | $469,500$163/sqft |
Source: RAA #2500001628 Report a problem | ||
Public tax history
| Year | Property taxes | Tax assessment |
|---|---|---|
| 2025 | $1,882 -0.1% | $29,750 |
| 2024 | $1,884 -3.5% | $29,750 |
| 2023 | $1,953 +0.1% | $29,750 |
| 2022 | $1,951 | $29,750 |
| 2021 | $1,951 +0.1% | $29,750 |
| 2020 | $1,950 +0.5% | $29,750 |
| 2019 | $1,940 -25.6% | $29,750 |
| 2018 | $2,609 +0.4% | $29,750 |
| 2017 | $2,600 +33.3% | $29,750 +33.3% |
| 2016 | $1,950 -17.8% | $22,313 -17.4% |
| 2015 | $2,371 -1.4% | $27,000 |
| 2014 | $2,404 -0.5% | $27,000 |
| 2013 | $2,416 -1.9% | $27,000 |
| 2012 | $2,463 | $27,000 |
Find assessor info on the county website
Monthly payment
Est. payment
Payment breakdown
Explore the cost of this home by adjusting the details. Changes won't be saved.Climate risks
Neighborhood: 70555
Nearby schools
GreatSchools rating
- 10/10Cecil Picard Elementary School At MauriceGrades: PK-5Distance: 1.5 mi
- 6/10North Vermillion Middle SchoolGrades: 6-8Distance: 4.7 mi
- 8/10North Vermilion High SchoolGrades: 9-12Distance: 4.8 mi
Schools provided by the listing agent
- Elementary: Cecil Picard
- Middle: North Vermilion
- High: North Vermilion
Source: RAA. This data may not be complete. We recommend contacting the local school district to confirm school assignments for this home.
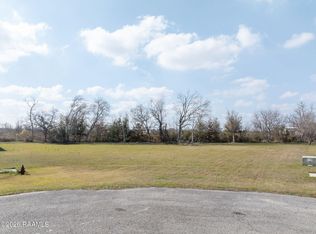
- $--0.43 Acres7235 Kirkland Blvd, Maurice, LA 70555Sold
- $245,200-- bd-- ba-- sqft7230 Kirkland Blvd, Maurice, LA 70555Off Market
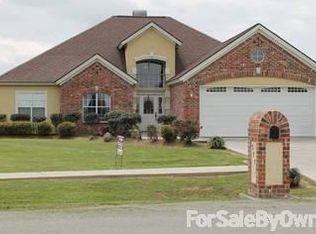
- $397,400-- bd-- ba2.1k sqft7233 Kirkland Blvd, Maurice, LA 70555Off Market
- $261,7003 bd2 ba1.7k sqft7231 Kirkland Blvd, Maurice, LA 70555Off Market
- $251,6194 bd3 ba1.8k sqft7228 Kirkland Blvd, Maurice, LA 70555Off Market
- $246,800-- bd-- ba-- sqft7229 Kirkland Blvd, Maurice, LA 70555Off Market
- $339,600-- bd-- ba2.2k sqft7227 Kirkland Blvd, Abbeville, LA 70555Off Market
- $250,400-- bd-- ba-- sqft7226 Kirkland Blvd, Maurice, LA 70555Off Market
A local agent can set up tours, give advice and negotiate with sellers.
Similar homes
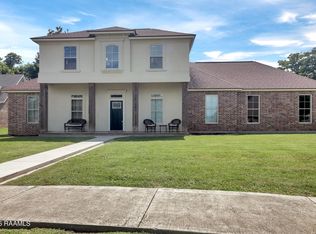
- $379,9004 bd3 ba2.4k sqft9661 Belle Place Cir, Maurice, LA 70555For Sale

 MLS ID #2600003042, Mandy Menard Lavergne, RE/MAX Acadiana. RAA
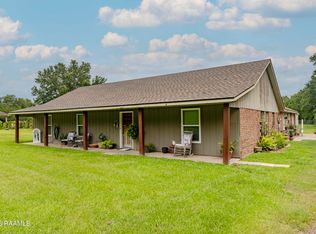
 - $399,0004 bd3 ba2.2k sqft302 S Meyers Dr, Lafayette, LA 70508For Sale
 MLS ID #2500001724, Leo A Demouchet, EXP Realty, LLC. RAA
 - $270,0004 bd2 ba2.2k sqft6414 Fusilier Rd, Maurice, LA 70555For Sale
 MLS ID #2600005335, Kristen Comeaux, EXP Realty, LLC. RAA
 - $399,9993 bd2 ba2.1k sqft221 Ardenwood Dr, Lafayette, LA 70508For Sale
 MLS ID #2600003970, Midge Parker, Compass. RAA
 - $385,0004 bd2 ba2.4k sqft114 Rue Des Bouvier, Youngsville, LA 70592For SaleMLS ID #2600003217, Kristie Comeaux, EXP Realty, LLC. RAA
- $475,0004 bd3 ba2.4k sqft400 Boulder Creek Pkwy, Lafayette, LA 70508For SaleMLS ID #2600006270, Anna Ward, Reliance Real Estate Group. RAA
- $349,9003 bd2 ba2k sqft125 Croft Row, Lafayette, LA 70503For SaleMLS ID #2600006372, Reba Crochet, Real Broker, LLC. RAA
- $253,0003 bd2 ba1.4k sqft143 Rue Vlg, Maurice, LA 70555For SaleMLS ID #2600005747, Lynette Bagala, McGeeScott Realty. RAA
- $345,0003 bd3 ba2k sqft109 Croft Row, Lafayette, LA 70503For SaleMLS ID #2600001088, Joel G Bacque, Real Broker, LLC. RAA
- $329,0003 bd3 ba1.7k sqft129 Beauchamp Ln, Lafayette, LA 70506For SaleMLS ID #2600006805, AJ Francis, Real Broker, LLC. RAA
- $380,0003 bd3 ba2.4k sqft209 Timmy St, Scott, LA 70583For SaleMLS ID #2600004541, Ashley Lopresto, Compass. RAA
- $385,0003 bd2 ba1.8k sqft210 Palfrey Pkwy, Youngsville, LA 70592For SaleMLS ID #2500005611, Monica Dumesnil, Coldwell Banker Trahan Real Estate Group. RAA
- $264,0003 bd2 ba1.9k sqft108 Maddox Jude Dr, Maurice, LA 70555For SaleMLS ID #2600003506, Lindsey Reed, Real Broker, LLC. RAA
- $397,0003 bd2 ba1.7k sqft200 Palfrey Pkwy, Youngsville, LA 70592For SaleMLS ID #2600005739, Glenda Bryan, Compass. RAA
- $377,0004 bd3 ba2.2k sqft111 Spring View Dr, Youngsville, LA 70592For SaleMLS ID #2600005453, Keri Simon, EXP Realty, LLC. RAA
- $500,0004 bd4 ba3.6k sqft103 Prosperity Cir, Lafayette, LA 70508For Sale
 MLS ID #2026013396, Angelle Davis, CENTURY 21 Bessette Flavin. ROAM MLS
 - $442,5003 bd3 ba2.3k sqft220 Treescape Dr, Lafayette, LA 70508For SaleMLS ID #2600006084, Tiffany G Carter, HUNCO Real Estate. RAA
- $430,0003 bd2 ba2k sqft300 Cedar Lake Dr, Youngsville, LA 70592For SaleMLS ID #2600005418, Alma D Criddle, Compass. RAA
- $389,0004 bd2 ba2.7k sqft1141 Lake Martin Rd, Breaux Bridge, LA 70517For SaleMLS ID #2500003202, Kris Bourque, EXP Realty, LLC. RAA
- $298,0003 bd2 ba1.7k sqft105 Rodeo Dr, Lafayette, LA 70508For SaleMLS ID #2600005427, Clare Hensarling Mouton, Compass. RAA
