
PRICE IMPROVEMENT OF $385,000 DOWN FROM $395,000. This spacious 3-bedroom, 2-bath home offers timeless charm that includes a Kohler 20KW whole-home generator, garage golf cart parking and professionally installed TV's and TV Monitor Screen for its next owner. Its inviting front porch leads to a private courtyard, ideal for relaxing or entertaining guests. Inside, the open floor plan showcases cathedral ceilings, plantation shutters, a cozy fireplace, and a chef-inspired kitchen with a spacious island--perfect for gatherings , storage and everyday living. You'll love the wood and tile flooring throughout, creating a warm and comfortable feel. The primary suite offers a peaceful retreat with a large walk-in closet and a well appointed bathroom. Two additional bedrooms and a full bath provide plenty of space for family or guests. A two-car garage with a golf cart bay adds functionality and convenience. Sugar Mill Pond community amenities truly complete the lifestyle -- enjoy walking paths, parks, neighborhood ponds, local dining, year-round events just minutes from your door, easy access to highway 90, shopping, schools, hospitals and more This developed neighborhood was well thought out -- schedule your private showing today
Pending
Price cut: $10K (7/15)
$385,000
210 Palfrey Pkwy, Youngsville, LA 70592
3beds
1,808sqft
Single Family Residence
Built in ----
0.5 Acres Lot
$379,600 Zestimate®
$213/sqft
$137/mo HOA
What's special
Garage golf cart parkingOpen floor planPlantation shuttersInviting front porchLarge walk-in closetWell appointed bathroomCozy fireplace
- 279 days |
- 237 |
- 8 |
Zillow last checked:
Listing updated:
Listed by:
Monica Dumesnil,
Coldwell Banker Trahan Real Estate Group 337-993-1414
Source: RAA,MLS#: 2500005611
Facts & features
Interior
Bedrooms & bathrooms
- Bedrooms: 3
- Bathrooms: 2
- Full bathrooms: 2
Heating
- Central, Electric, Heat Pump
Cooling
- Central Air
Appliances
- Included: Dishwasher, Disposal, Microwave, Water Softener, Gas Stove Con
- Laundry: Electric Dryer Hookup, Washer Hookup
Features
- High Ceilings, Bookcases, Built-in Features, Cathedral Ceiling(s), Crown Molding, Double Vanity, Kitchen Island, Varied Ceiling Heights, Vaulted Ceiling(s), Walk-In Closet(s), Granite Counters
- Flooring: Tile, Wood Laminate
- Windows: Window Treatments, Double Pane Windows
- Number of fireplaces: 1
- Fireplace features: 1 Fireplace, Gas Log, Ventless
Interior area
- Total interior livable area: 1,808 sqft
Video & virtual tour
Property
Parking
- Total spaces: 2
- Parking features: Garage Faces Rear
- Garage spaces: 2
- Has uncovered spaces: Yes
Features
- Stories: 1
- Patio & porch: Covered, Open, Screened
- Exterior features: Outdoor Grill, Lighting
- Fencing: Wood
Lot
- Size: 0.5 Acres
- Dimensions: 40 x 108
- Features: 0 to 0.5 Acres, Landscaped, Level
Details
- Parcel number: 6156644
- Other equipment: Generator
Construction
Type & style
- Home type: SingleFamily
- Architectural style: French,Shotgun
- Property subtype: Single Family Residence
Materials
- HardiPlank Type, Stucco, Frame
- Foundation: Slab
- Roof: Composition
Condition
- Resale
Details
- Builder name: Shivers Brothers
Utilities & green energy
- Electric: Elec: SLEMCO
- Gas: Gas: Delta Utilities
- Sewer: Public Sewer
Community & HOA
Community
- Features: Pool, Fitness Center, Medical Facility, Park
- Subdivision: Sugar Mill Pond
HOA
- Has HOA: Yes
- Amenities included: Pool, Recreation Facilities
- Services included: Accounting
- HOA fee: $410 quarterly
Location
- Region: Youngsville
Financial & listing details
- Price per square foot: $213/sqft
- Tax assessed value: $383,250
- Annual tax amount: $3,742
- Date on market: 11/17/2025
- Electric utility on property: Yes
Estimated market value
$379,600
$361,000 - $399,000
$2,261/mo
Price history
| Date | Event | Price |
|---|---|---|
| 8/4/2026 | Pending sale | $385,000$213/sqft |
Source:  RAA #2500005611 Report a problem RAA #2500005611 Report a problem | ||
| 7/15/2026 | Price change | $385,000-2.5%$213/sqft |
Source: RAA #2500005611 Report a problem | ||
| 3/12/2026 | Price change | $395,000-2.5%$218/sqft |
Source: RAA #2500005611 Report a problem | ||
| 2/24/2026 | Price change | $405,000-2.4%$224/sqft |
Source: RAA #2500005611 Report a problem | ||
| 11/17/2025 | Listed for sale | $415,000+1.2%$230/sqft |
Source: RAA #2500005611 Report a problem | ||
| 3/20/2023 | Sold | -- |
Source: RAA #23000614 Report a problem | ||
| 2/8/2023 | Pending sale | $410,000$227/sqft |
Source: RAA #23000614 Report a problem | ||
| 1/23/2023 | Listed for sale | $410,000$227/sqft |
Source: RAA #23000614 Report a problem | ||
| 10/7/2014 | Sold | -- |
Source: Public Record Report a problem | ||
Public tax history
| Year | Property taxes | Tax assessment |
|---|---|---|
| 2024 | $3,742 +9.7% | $38,325 +10.2% |
| 2023 | $3,412 +30% | $34,775 +30% |
| 2022 | $2,625 -0.4% | $26,740 |
| 2021 | $2,634 +0.1% | $26,740 |
| 2020 | $2,633 +4.6% | $26,740 |
| 2019 | $2,516 -1.9% | $26,740 |
| 2018 | $2,565 +32.8% | $26,740 |
| 2017 | $1,931 | $26,740 |
| 2015 | $1,931 | $26,740 |
Find assessor info on the county website
Monthly payment
Est. payment
Payment breakdown
Explore the cost of this home by adjusting the details. Changes won't be saved.Climate risks
Neighborhood: 70592
Nearby schools
GreatSchools rating
- 8/10Ernest Gallet Elementary SchoolGrades: PK-5Distance: 0.5 mi
- 6/10Youngsville Middle SchoolGrades: 6-8Distance: 0.8 mi
- 10/10Southside High SchoolGrades: 9-12Distance: 2.4 mi
Schools provided by the listing agent
- Elementary: Ernest Gallet
- Middle: Youngsville
- High: Southside
Source: RAA. This data may not be complete. We recommend contacting the local school district to confirm school assignments for this home.
- $364,500-- bd-- ba1.7k sqft204 Palfrey Pkwy, Youngsville, LA 70592Off Market
- $307,5002 bd2 ba1.5k sqft206 Palfrey Pkwy, Youngsville, LA 70592Off Market
- $451,0003 bd2 ba1.8k sqft202 Palfrey Pkwy, Youngsville, LA 70592Off Market

- $470,9003 bd3 ba2k sqft208 Palfrey Pkwy, Youngsville, LA 70592Off Market
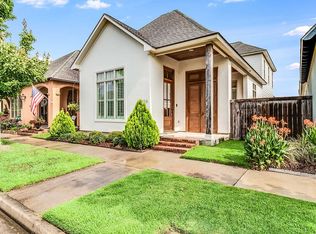
- $340,900-- bd-- ba1.5k sqft105 Cordelia Ln, Youngsville, LA 70592Off Market
- $397,0003 bd2 ba1.7k sqft200 Palfrey Pkwy, Youngsville, LA 70592For Sale
- $412,8003 bd3 ba2k sqft107 Cordelia Ln, Youngsville, LA 70592Off Market
- $340,900-- bd-- ba1.6k sqft103 Cordelia Ln, Youngsville, LA 70592Off Market
A local agent can set up tours, give advice and negotiate with sellers.
A local lender can help you make sure your offer is ready when you are.
Similar homes
- $397,0003 bd2 ba1.7k sqft200 Palfrey Pkwy, Youngsville, LA 70592For Sale

 MLS ID #2600005739, Glenda Bryan, Compass. RAA
 - $369,0004 bd3 ba2.2k sqft111 Spring View Dr, Youngsville, LA 70592For Sale
 MLS ID #2600005453, Keri Simon, EXP Realty, LLC. RAA
 - $424,9003 bd2 ba1.9k sqft413 Harbor Rd, Youngsville, LA 70592For Sale
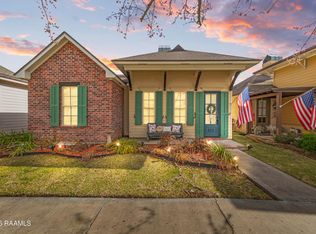 MLS ID #2600000735, Joel G Bacque, Real Broker, LLC. RAA
 - $379,9004 bd2 ba2.4k sqft114 Rue Des Bouvier, Youngsville, LA 70592For Sale
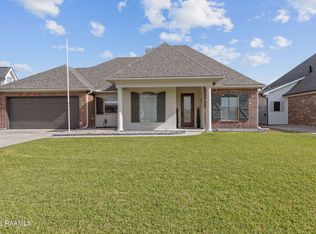 MLS ID #2600003217, Kristie Comeaux, EXP Realty, LLC. RAA
 - $413,7504 bd3 ba2k sqft103 Sweet Ridge Way, Youngsville, LA 70592For SaleMLS ID #2600007847, Brittany LeBlanc, Compass. RAA
- $369,9003 bd2 ba2k sqft200 Rue Saint Barts St, Youngsville, LA 70592For SaleMLS ID #2600005043, Lindsey Reed, Real Broker, LLC. RAA
- $344,0004 bd3 ba1.9k sqft209 Golden Cypress Dr, Youngsville, LA 70592For SaleMLS ID #2600007242, Margeaux S Tujague, Dwight Andrus Real Estate Agency, LLC. RAA
- $430,0003 bd2 ba2k sqft300 Cedar Lake Dr, Youngsville, LA 70592For SaleMLS ID #2600005418, Alma D Criddle, Compass. RAA
- $288,5003 bd2 ba1.7k sqft119 Cedar Hills Dr, Youngsville, LA 70592For SaleMLS ID #2600006850, Lindsey Reed, Real Broker, LLC. RAA
- $280,0003 bd2 ba2k sqft214 Devon Way, Youngsville, LA 70592For SaleMLS ID #2600007603, Allen Duhe, Compass. RAA
- $350,0004 bd3 ba1.9k sqft110 Golden Cypress Dr, Youngsville, LA 70592For SaleMLS ID #2600003720, Jade Dupuis Barras, Compass. RAA
- $320,0004 bd3 ba2.2k sqft503 Claystone Rd, Youngsville, LA 70592For SaleMLS ID #2600006096, Lance Vincent, EXP Realty, LLC. RAA
- $415,0004 bd3 ba2k sqft104 Flora Springs Dr, Youngsville, LA 70592For SaleMLS ID #2600007075, Charlotte Quebedeaux, EXP Realty, LLC. RAA
- $425,0004 bd3 ba2.1k sqft301 Herbsaint Dr, Youngsville, LA 70592For SaleMLS ID #2600007364, Monica Dumesnil, Coldwell Banker Trahan Real Estate Group. RAA
- $309,0003 bd2 ba2.1k sqft109 Bennington Ln, Youngsville, LA 70592For SaleMLS ID #2600004995, Dennis Jones, Real Broker, LLC. RAA
- $265,0003 bd2 ba1.7k sqft617 Southlake Cir, Youngsville, LA 70592For SaleMLS ID #2600007277, Christopher Soileau, ReHive, LLC. RAA
- $517,0003 bd3 ba2.3k sqft122 Brundage Ln, Youngsville, LA 70592For SaleMLS ID #2600002336, Natalie Stewart, Real Broker, LLC. RAA
- $365,0003 bd2 ba1.8k sqft212 Redfern St, Lafayette, LA 70508For SaleMLS ID #2600007082, Jana Hickey, EXP Realty, LLC. RAA
- $385,0003 bd3 ba1.9k sqft106 Diamond Creek Dr, Broussard, LA 70518For SaleMLS ID #2600004445, Rusty Steel, EXP Realty, LLC. RAA
- $345,0004 bd2 ba1.8k sqft617 Easy Rock Landing Dr, Broussard, LA 70518For SaleMLS ID #2600007641, Lynne Gautreaux, Compass. RAA
