Welcome home to this beautifully maintained, move-in ready home in the desirable Cedar Hills subdivision of Youngsville! Located in Flood Zone X, this property does not require flood insurance & also qualifies for 100% Rural Development financing. Even better, it's priced below a recent appraisal on file, offering instant value from day one! Thoughtfully upgraded by the current owners, this home is packed with features designed for comfort, efficiency, & peace of mind. Recent improvements include a new HVAC system & ductwork with warranty through 2029, spray foam attic insulation for exceptional energy efficiency, security cameras, exterior soffit lighting, gutters, a generator throw switch for quick hurricane-season preparedness, & a 10x12 workshop for additional storage or hobbies. Step inside to an inviting open-concept floor plan with fresh neutral paint throughout, creating a bright & welcoming space that's truly move-in ready. The spacious kitchen is designed for gathering, featuring custom cabinetry, a peninsula with bar seating, a freestanding island, and plenty of prep & storage space. The oversized laundry room is a standout with abundant cabinetry, countertop workspace, & a hanging rod for added convenience. The split floor plan provides privacy, while the spacious primary suite offers a spa-like retreat complete with double vanities, a whirlpool tub, separate shower, and an oversized walk-in closet. One of the home's most impressive upgrades is the enclosed heated & cooled patio, allowing you to enjoy Louisiana mornings & evenings year-round in total comfort. Outside, you'll also find an extended patio, a generously sized backyard, & a mature shade tree perfect for relaxing or entertaining. Cozy up by the wood-burning fireplace on cooler evenings & enjoy all the thoughtful touches this home has to offer. Conveniently located near grocery stores, shopping, restaurants, top-rated schools, and everything Youngsville has become known for! Hurry and schedule!
For sale
$288,500
119 Cedar Hills Dr, Youngsville, LA 70592
3beds
1,700sqft
Single Family Residence
Built in 2008
8,276 Square Feet Lot
$284,500 Zestimate®
$170/sqft
$17/mo HOA
What's special
Inviting open-concept floor planBeautifully maintainedSecurity camerasCustom cabinetrySeparate showerExtended patioWhirlpool tub
- 30 days |
- 501 |
- 35 |
Likely to sell faster than
Zillow last checked:
Listing updated:
Listed by:
Lindsey Reed,
Real Broker, LLC 337-534-0555
Source: RAA,MLS#: 2600006850
Facts & features
Interior
Bedrooms & bathrooms
- Bedrooms: 3
- Bathrooms: 2
- Full bathrooms: 2
Heating
- Central, Electric
Cooling
- Central Air
Appliances
- Included: Dishwasher, Disposal, Microwave, Refrigerator, Electric Stove Con
- Laundry: Electric Dryer Hookup, Washer Hookup
Features
- High Ceilings, Crown Molding, Double Vanity, Kitchen Island, Separate Shower, Varied Ceiling Heights, Vaulted Ceiling(s), Walk-In Closet(s), Granite Counters
- Flooring: Carpet, Tile, Wood
- Windows: Window Treatments, Double Pane Windows
- Number of fireplaces: 1
- Fireplace features: 1 Fireplace, Wood Burning
Interior area
- Total interior livable area: 1,700 sqft
Property
Parking
- Total spaces: 2
- Parking features: Attached, Garage, Garage Faces Front
- Garage spaces: 2
- Has uncovered spaces: Yes
- Details: Garage SqFt(445.33)
Features
- Stories: 1
- Patio & porch: Covered, Enclosed, Open, Porch, Screened
- Exterior features: Lighting
- Fencing: Full,Privacy,Wood
Lot
- Size: 8,276 Square Feet
- Dimensions: 58.30 x 139.55
- Features: 0 to 0.5 Acres, Landscaped, Level
Details
- Additional structures: Shed(s), Storage, Workshop
- Parcel number: 6134737
- Other equipment: Other
Construction
Type & style
- Home type: SingleFamily
- Architectural style: Traditional
- Property subtype: Single Family Residence
Materials
- Brick Veneer, HardiPlank Type, Stucco, Frame
- Foundation: Slab
- Roof: Composition
Condition
- Resale
- Year built: 2008
Details
- Builder name: Am Design
Utilities & green energy
- Electric: Elec: Entergy
- Sewer: Public Sewer
Community & HOA
Community
- Subdivision: Cedar Hills
HOA
- Has HOA: Yes
- Services included: Maintenance Grounds
- HOA fee: $200 annually
Location
- Region: Youngsville
Financial & listing details
- Price per square foot: $170/sqft
- Tax assessed value: $242,000
- Annual tax amount: $2,363
- Date on market: 7/24/2026
- Electric utility on property: Yes
Estimated market value
$284,500
$270,000 - $299,000
$2,075/mo
Price history
| Date | Event | Price |
|---|---|---|
| 7/24/2026 | Listed for sale | $288,500-0.5%$170/sqft |
Source:  RAA #2600006850 Report a problem RAA #2600006850 Report a problem | ||
| 7/16/2026 | Listing removed | $290,000$171/sqft |
Source:  NextHome #2500006958 Report a problem NextHome #2500006958 Report a problem | ||
| 3/9/2026 | Price change | $290,000-3%$171/sqft |
Source: RAA #2500006958 Report a problem | ||
| 2/4/2026 | Price change | $299,000-2%$176/sqft |
Source: RAA #2500006958 Report a problem | ||
| 1/13/2026 | Listed for sale | $305,000$179/sqft |
Source: RAA #2500006958 Report a problem | ||
| 2/22/2011 | Sold | -- |
Source: Public Record Report a problem | ||
Public tax history
| Year | Property taxes | Tax assessment |
|---|---|---|
| 2024 | $2,363 +16.8% | $24,200 +17.4% |
| 2023 | $2,023 0% | $20,620 |
| 2022 | $2,024 -0.4% | $20,620 |
| 2021 | $2,031 +0.1% | $20,620 |
| 2020 | $2,030 +4.6% | $20,620 |
| 2019 | $1,940 -1.9% | $20,620 |
| 2018 | $1,978 +47.1% | $20,620 |
| 2017 | $1,345 | $20,620 |
| 2015 | $1,345 +0.3% | $20,620 +0.3% |
| 2013 | $1,341 -0.2% | $20,560 |
| 2011 | $1,344 +0.1% | $20,560 |
| 2010 | $1,342 +249.1% | $20,560 +414% |
| 2008 | $384 +2509.6% | $4,000 +2566.7% |
| 2006 | $15 | $150 |
Find assessor info on the county website
Monthly payment
Est. payment
Payment breakdown
Explore the cost of this home by adjusting the details. Changes won't be saved.Climate risks
Neighborhood: 70592
Nearby schools
GreatSchools rating
- 8/10Ernest Gallet Elementary SchoolGrades: PK-5Distance: 0.5 mi
- 6/10Youngsville Middle SchoolGrades: 6-8Distance: 1.6 mi
- 10/10Southside High SchoolGrades: 9-12Distance: 3.1 mi
Schools provided by the listing agent
- Elementary: Ernest Gallet
- Middle: Youngsville
- High: Southside
Source: RAA. This data may not be complete. We recommend contacting the local school district to confirm school assignments for this home.
- $273,000-- bd-- ba1.6k sqft121 Cedar Hills Dr, Youngsville, LA 70592Off Market
- $333,2005 bd3 ba2.3k sqft117 Cedar Hills Dr, Youngsville, LA 70592Off Market
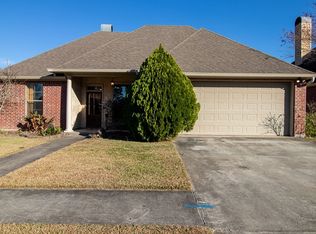
- $280,6003 bd2 ba1.6k sqft123 Cedar Hills Dr, Youngsville, LA 70592Off Market
- $259,200-- bd-- ba1.6k sqft115 Cedar Hills Dr, Youngsville, LA 70592Off Market
- $274,200-- bd-- ba1.6k sqft224 Cedar Grove Dr, Youngsville, LA 70592Off Market
- $267,9003 bd2 ba1.6k sqft222 Cedar Grove Dr, Youngsville, LA 70592Off Market
- $267,8003 bd2 ba1.6k sqft226 Cedar Grove Dr, Youngsville, LA 70592Off Market
- $272,700-- bd-- ba1.6k sqft228 Cedar Grove Dr, Youngsville, LA 70592Off Market
A local agent can set up tours, give advice and negotiate with sellers.
A local lender can help you make sure your offer is ready when you are.
Similar homes
- $265,0003 bd2 ba1.7k sqft617 Southlake Cir, Youngsville, LA 70592For Sale
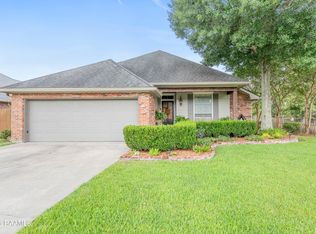
 MLS ID #2600007277, Christopher Soileau, ReHive, LLC. RAA
 - $280,0003 bd2 ba2k sqft214 Devon Way, Youngsville, LA 70592For Sale
 MLS ID #2600007603, Allen Duhe, Compass. RAA
 - $320,0003 bd2 ba1.8k sqft311 Brookhaven Dr, Youngsville, LA 70592For Sale
 MLS ID #2600007392, Amber Taylor, Compass. RAA
 - $265,5003 bd2 ba1.7k sqft202 Cornish Pl, Youngsville, LA 70592For Sale
 MLS ID #2600006200, Dennis Jones, Real Broker, LLC. RAA
 - $259,9003 bd2 ba1.7k sqft102 Doncaster Cir, Youngsville, LA 70592For SaleMLS ID #2600005761, Taylor A Ryan, EXP Realty, LLC. RAA
- $309,0003 bd2 ba2.1k sqft109 Bennington Ln, Youngsville, LA 70592For SaleMLS ID #2600004995, Dennis Jones, Real Broker, LLC. RAA
- $320,0004 bd3 ba2.2k sqft503 Claystone Rd, Youngsville, LA 70592For SaleMLS ID #2600006096, Lance Vincent, EXP Realty, LLC. RAA
- $379,9004 bd2 ba2.4k sqft114 Rue Des Bouvier, Youngsville, LA 70592For SaleMLS ID #2600003217, Kristie Comeaux, EXP Realty, LLC. RAA
- $369,9003 bd2 ba2k sqft200 Rue Saint Barts St, Youngsville, LA 70592For SaleMLS ID #2600005043, Lindsey Reed, Real Broker, LLC. RAA
- $219,0003 bd2 ba1.2k sqft120 Troubadore Dr, Youngsville, LA 70592For SaleMLS ID #2600005520, Caitlin Pitre Hebert, Real Broker, LLC. RAA
- $344,0004 bd3 ba1.9k sqft209 Golden Cypress Dr, Youngsville, LA 70592For SaleMLS ID #2600007242, Margeaux S Tujague, Dwight Andrus Real Estate Agency, LLC. RAA
- $295,0003 bd2 ba1.6k sqft312 Wetgrass Dr, Lafayette, LA 70508For SaleMLS ID #2600006573, Paige D Gary, Real Broker, LLC. RAA
- $309,0003 bd3 ba1.8k sqft211 Harton Rd, Youngsville, LA 70592For SaleMLS ID #2500006331, Charlotte Quebedeaux, EXP Realty, LLC. RAA
- $267,9003 bd2 ba1.4k sqft405 Sleepy Brook Rd, Lafayette, LA 70508For SaleMLS ID #2600007026, Brandi C McKnight, RE/MAX Acadiana. RAA
- $237,0003 bd2 ba1.3k sqft113 Canton Ct, Youngsville, LA 70592For SaleMLS ID #2600005400, Sam Hayes, Real Broker, LLC. RAA
- $259,9003 bd2 ba1.5k sqft608 Braxton Dr, Youngsville, LA 70592For SaleMLS ID #2600004552, Nikki Wilson, EXP Realty, LLC. RAA
- $239,9003 bd2 ba1.4k sqft103 Gilmore Rd, Youngsville, LA 70592For SaleMLS ID #2600003228, Emily McCaig, Real Broker, LLC. RAA
- $296,0003 bd2 ba1.7k sqft105 Rodeo Dr, Lafayette, LA 70508For SaleMLS ID #2600005427, Clare Hensarling Mouton, Compass. RAA
- $244,9003 bd2 ba1.7k sqft310 Rocky Ridge St, Youngsville, LA 70592For SaleMLS ID #2600002904, Celina A Michel, Real Broker, LLC. RAA
- $397,0003 bd2 ba1.7k sqft200 Palfrey Pkwy, Youngsville, LA 70592For SaleMLS ID #2600005739, Glenda Bryan, Compass. RAA
