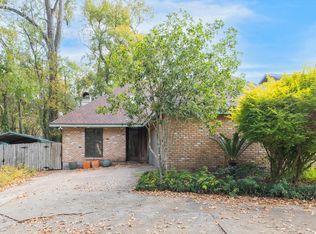
WOW! Check out this one-of-a-Kind Opportunity in the Heart of Lafayette right off of East Bayou Parkway! Centrally located and full of possibilities, this truly unique property offers exceptional flexibility with three separate living spaces--a main home, an 1183 SF attached residence, and a 905 SF detached mother-in-law suite in the backyard. The main home offers 5 bedrooms, 3.5 baths, large kitchen with formal dining, large living area and spacious heated and cooled sunroom! The attached residence offers a separate front and rear entry! It also has it's own living area, kitchen, 1 bedroom, bath, large walk in closet and a large flex space which could be used as a sunroom, office or bedroom! The detached apartment/mother in law suite offers 1 bedroom, 1 bathroom, laundry room, 905 SF and an open kitchen and living room! Perfect for income property or to use as you wish! Whether you're looking for multigenerational living, space for guests, a private home office, or income-producing potential, this property offers endless opportunities to fit your lifestyle. Conveniently located near shopping, dining, schools, and all that Lafayette has to offer, this rare find combines versatility, convenience, and endless potential. Don't miss your chance to own a property unlike anything else on the market! Schedule your showing today!
For sale
Price cut: $10K (8/21)
$590,000
208 Pembroke Ln, Lafayette, LA 70508
6beds
4,975sqft
Single Family Residence
Built in 1967
0.47 Acres Lot
$568,200 Zestimate®
$119/sqft
$-- HOA
What's special
Three separate living spaces
- 104 days
- 627
- 37
Zillow last checked:
Listing updated:
Listed by:
Bailey Caldwell 774-254-4828,
HUNCO Real Estate 337-889-5711,
Lizzie Herter 337-962-0253,
HUNCO Real Estate
Source: RAA,MLS#: 2600005928
Facts & features
Interior
Bedrooms & bathrooms
- Bedrooms: 6
- Bathrooms: 5
- Full bathrooms: 4
- 1/2 bathrooms: 1
Heating
- Central, Natural Gas
Cooling
- Multi Units, Central Air
Appliances
- Included: Dishwasher, Disposal, Microwave, Gas Stove Con
- Laundry: Electric Dryer Hookup, Washer Hookup
Features
- Beamed Ceilings, Bidet, Built-in Features, Crown Molding, Dual Closets, Guest Suite, Kitchen Island, Separate Shower, Walk-In Closet(s), Solid Surface Counters, Tile Counters
- Flooring: Other, Tile, Wood
- Doors: Storm Door(s)
- Windows: Window Treatments, Double Pane Windows
- Has fireplace: No
Interior area
- Total interior livable area: 4,975 sqft
Property
Parking
- Parking features: Open
- Has uncovered spaces: Yes
Accessibility
- Accessibility features: Handicap Acc
Features
- Stories: 2
- Patio & porch: Covered, Porch
- Exterior features: Lighting
- Fencing: Partial,Wood
Lot
- Size: 0.47 Acres
- Dimensions: 132.5 x 25.72 x 66.23 x 86.18 x 1
- Features: 0 to 0.5 Acres, Landscaped, Sloped
Details
- Additional structures: Guest House, Shed(s), Storage
- Parcel number: 6067545
- Zoning: Residential
Construction
Type & style
- Home type: SingleFamily
- Architectural style: Acadian
- Property subtype: Single Family Residence
Materials
- Brick Veneer, Wood Siding, Frame
- Foundation: Slab
- Roof: Composition
Condition
- Resale
- Year built: 1967
Utilities & green energy
- Electric: Elec: City
- Gas: Gas: Atmos
- Sewer: Public Sewer
Community & HOA
Community
- Subdivision: Pembroke Place
Location
- Region: Lafayette
Financial & listing details
- Price per square foot: $119/sqft
- Tax assessed value: $462,440
- Annual tax amount: $4,865
- Date on market: 7/9/2026
- Exclusions: Refrigerator
- Electric utility on property: Yes
Estimated market value
$568,200
$540,000 - $597,000
$4,171/mo
Price history
| Date | Event | Price |
|---|---|---|
| 8/21/2026 | Price change | $590,000-1.7%$119/sqft |
Source:  RAA #2600005928 Report a problem RAA #2600005928 Report a problem | ||
| 7/9/2026 | Listed for sale | $600,000+36.4%$121/sqft |
Source: RAA #2600005928 Report a problem | ||
| 10/5/2010 | Sold | -- |
Source: Public Record Report a problem | ||
| 5/14/2010 | Listed for sale | $440,000$88/sqft |
Source: Keller Williams Realty Acadiana #L10217192 Report a problem | ||
| 11/16/2006 | Sold | -- |
Source: Public Record Report a problem | ||
| 3/22/2006 | Sold | -- |
Source: Public Record Report a problem | ||
| 6/1/2005 | Sold | -- |
Source: Public Record Report a problem | ||
Public tax history
| Year | Property taxes | Tax assessment |
|---|---|---|
| 2025 | $4,865 | $46,244 |
| 2024 | $4,865 +3.6% | $46,244 +3% |
| 2023 | $4,697 0% | $44,905 |
| 2022 | $4,699 +8.6% | $44,905 +8.9% |
| 2021 | $4,328 +0.3% | $41,228 |
| 2020 | $4,314 +4.3% | $41,228 |
| 2019 | $4,138 -1.7% | $41,228 |
| 2018 | $4,207 +23.1% | $41,228 +3.8% |
| 2017 | $3,419 | $39,728 |
| 2015 | $3,419 +21.5% | $39,728 +17.5% |
| 2013 | $2,813 +26.5% | $33,810 |
| 2011 | $2,223 +0.2% | $33,810 |
| 2010 | $2,220 -21.4% | $33,810 |
| 2008 | $2,824 +21.3% | $33,810 +17.2% |
| 2006 | $2,328 +50.7% | $28,840 +35.1% |
| 2005 | $1,545 +30.2% | $21,340 +12.2% |
| 2002 | $1,186 +6.4% | $19,020 |
| 2001 | $1,115 +193.5% | $19,020 +80.6% |
| 2000 | $380 | $10,530 |
Find assessor info on the county website
Monthly payment
Est. payment
Payment breakdown
Explore the cost of this home by adjusting the details. Changes won't be saved.Climate risks
Neighborhood: 70508
Nearby schools
Schools provided by the listing agent
- Elementary: Cpl. M. Middlebrook
- Middle: L J Alleman
- High: Lafayette
Source: RAA. This data may not be complete. We recommend contacting the local school district to confirm school assignments for this home.
Similar homes
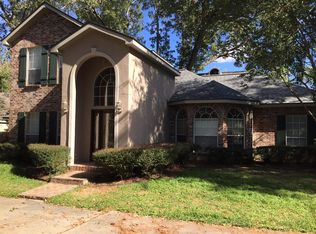
- $549,0004 bd4 ba3.5k sqft308 Trailwood Ln, Lafayette, LA 70508For Sale

 MLS ID #2600004785, Ryan Meaux, eXp Realty, LLC. RAA
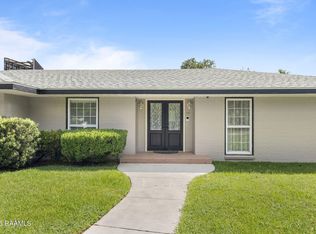
 - $515,0004 bd3 ba4k sqft121 Beverly Dr, Lafayette, LA 70503For Sale
 MLS ID #2600008787, Elaina Thrasher, eXp Realty, LLC. RAA
 - $535,0004 bd3 ba3.1k sqft104 Bridge Creek Cv, Lafayette, LA 70508For Sale
 MLS ID #2600008958, Robbie Breaux, Real Broker, LLC. RAA
 - $710,0003 bd3 ba2.6k sqft200 River Ranch Blvd, Lafayette, LA 70508For Sale
 MLS ID #2600005304, Kimberly G Cobb Keys, Compass. RAA
 - $597,9004 bd3 ba3k sqft504 Torrenova Cir, Lafayette, LA 70508For SaleMLS ID #2600005796, Stacy Johnston, eXp Realty, LLC. RAA
- $519,5004 bd3 ba2.9k sqft119 E Peck Blvd, Lafayette, LA 70508For SaleMLS ID #2600005279, Mary V Langlinais, Compass. RAA
- $499,9004 bd4 ba3.9k sqft203 Autumn Oak Bnd, Lafayette, LA 70508For SaleMLS ID #2600005032, Corey Fontenot, Compass. RAA
- $475,0005 bd3 ba2.6k sqft100 Miller St, Lafayette, LA 70503For SaleMLS ID #2600009378, Carrie H Theard, Real Broker, LLC. RAA
- $565,0003 bd4 ba2.5k sqft304 Monteigne Dr, Lafayette, LA 70506For SaleMLS ID #2600005763, Jeanette L Kibodeaux, Summit Homes Realty, LLC. RAA
- $640,0004 bd4 ba3.1k sqft300 Creekwood Dr, Lafayette, LA 70503For SaleMLS ID #2600007271, Paul Tylock, eXp Realty, LLC. RAA
- $875,0005 bd3 ba4.2k sqft108 Jean Baptiste Dr, Lafayette, LA 70503For SaleMLS ID #2600009440, Stephen Hundley, Real Broker, LLC. RAA
- $850,0004 bd3 ba3.8k sqft415 Youngsville Hwy, Lafayette, LA 70508For SaleMLS ID #2600007931, Monica Dumesnil, Coldwell Banker Trahan Real Estate Group. RAA
- $499,9994 bd3 ba2.8k sqft617 Claymore Dr, Lafayette, LA 70503For SaleMLS ID #2600005969, MaryBeth Walsh, NextHome Cutting Edge Realty. RAA
- $440,0004 bd3 ba3.3k sqft116 Warwicke Dr, Lafayette, LA 70508For SaleMLS ID #2600001222, Billy Pritchard, Dream Home Realty, LLC. RAA
- $485,0004 bd3 ba3.8k sqft542 Robert Lee Cir, Lafayette, LA 70506For SaleMLS ID #2600004672, Jammie Parbhoo, Compass. RAA
- $425,0004 bd3 ba3.1k sqft213 Miller St, Lafayette, LA 70503For SaleMLS ID #2600009387, Jenn Stonicher, Keller Williams Realty Acadiana. RAA
- $654,0004 bd3 ba2.5k sqft116 Orchard Park Ave, Lafayette, LA 70508For SaleMLS ID #2500006495, Paula P Hornback, Compass. RAA
- $525,0004 bd3 ba2.9k sqft114 Westfield Dr, Lafayette, LA 70503For SaleMLS ID #2600002575, Fred Arsement, Keller Williams Realty Acadiana. RAA
- $420,0004 bd3 ba2.9k sqft200 Autumn Oak Bnd, Lafayette, LA 70508For SaleMLS ID #2600003405, Miles Santiago, Keller Williams Realty Acadiana. RAA
