Located in Lafayette's desirable Carrollton Park on the River, 104 Carrollton Circle offers exceptional curb appeal with mature shade trees, lush landscaping, brick-accented walkways, and a welcoming covered front porch. The backyard is a private retreat featuring a spacious covered patio with a rich wood ceiling, outdoor kitchen, multiple fans, and plenty of room for entertaining. A sparkling pool, generous patio space, fenced yard, and beautifully maintained green space complete this ideal setting for year-round Louisiana living. Warm, elegant, and beautifully refreshed, the interior showcases recent paint, rich antique pine floors, high ceilings, crown molding, brick accents, and abundant natural light. The spacious foyer opens to inviting living and dining areas, while the formal dining room is accented by a sparkling chandelier and timeless columns. The kitchen and keeping area offer an upscale yet comfortable atmosphere with travertine floors, custom wood cabinetry, dark stone countertops, a large center island, and an open layout perfect for gathering and entertaining. The primary suite serves as a peaceful retreat with antique pine floors, high ceilings, and ample space for a sitting area. The ensuite bath features a separate shower, generous vanity space, stained-glass windows, and a clawfoot-style soaking tub, while the oversized closet offers built-in shelving and abundant storage. Upstairs, a versatile landing provides space for a reading nook, office, play area, or lounge. Two spacious bedrooms with charming dormer alcoves are connected by a functional Jack-and-Jill bath featuring three vanities, creating a layout that balances convenience, comfort, and character. Throughout the home, timeless details and thoughtful design blend Southern charm with everyday sophistication.
Pending
Price cut: $10K (8/1)
$589,000
104 Carrollton Cir, Lafayette, LA 70503
4beds
3,241sqft
Single Family Residence
Built in ----
0.35 Acres Lot
$575,200 Zestimate®
$182/sqft
$-- HOA
What's special
Sparkling poolFenced yardGenerous vanity spaceLush landscapingBeautifully maintained green spaceClawfoot-style soaking tubCustom wood cabinetry
- 136 days
- 235
- 3
Zillow last checked:
Listing updated:
Listed by:
Quincie Privat 337-534-3642,
eXp Realty, LLC 337-522-7554
Source: RAA,MLS#: 2600005039
Facts & features
Interior
Bedrooms & bathrooms
- Bedrooms: 4
- Bathrooms: 3
- Full bathrooms: 3
Heating
- Central, Electric
Cooling
- Multi Units, Central Air
Appliances
- Included: Gas Cooktop, Dryer, Refrigerator
Features
- High Ceilings, Beamed Ceilings, Bookcases, Built-in Features, Computer Nook, Crown Molding, Other, Separate Shower, Varied Ceiling Heights, Walk-In Closet(s), Cathedral Ceiling(s), Kitchen Island, Walk-in Pantry, Double Vanity, Standalone Tub
- Flooring: Tile, Wood
- Windows: Window Treatments, Double Pane Windows
- Number of fireplaces: 1
- Fireplace features: 1 Fireplace, Gas Log
Interior area
- Total interior livable area: 3,241 sqft
Property
Parking
- Total spaces: 2
- Parking features: Attached, Garage
- Garage spaces: 2
- Has uncovered spaces: Yes
Features
- Stories: 2
- Patio & porch: Covered
- Exterior features: Outdoor Grill, Outdoor Kitchen, Lighting
- Has private pool: Yes
- Pool features: Gunite, In Ground
- Fencing: Privacy,Wood,Gate
Lot
- Size: 0.35 Acres
- Dimensions: 90 x 170
- Features: 0 to 0.5 Acres, No Outlet Street, Landscaped
Details
- Additional structures: Outdoor Kitchen
- Parcel number: 6109297
Construction
Type & style
- Home type: SingleFamily
- Architectural style: Acadian
- Property subtype: Single Family Residence
Materials
- Brick Veneer, HardiPlank Type, Frame
- Foundation: Slab
- Roof: Composition
Condition
- Resale
Utilities & green energy
- Electric: Elec: City
- Gas: Gas: Delta Utilities
- Sewer: Public Sewer
Community & HOA
Community
- Subdivision: Carrollton Park on the River
Location
- Region: Lafayette
Financial & listing details
- Price per square foot: $182/sqft
- Tax assessed value: $504,760
- Annual tax amount: $5,310
- Date on market: 6/5/2026
- Electric utility on property: Yes
Estimated market value
$575,200
$546,000 - $604,000
$3,031/mo
Price history
| Date | Event | Price |
|---|---|---|
| 9/21/2026 | Pending sale | $589,000$182/sqft |
Source: eXp Realty #2600005039 Report a problem | ||
| 9/12/2026 | Listed for sale | $589,000$182/sqft |
Source: eXp Realty #2600005039 Report a problem | ||
| 9/8/2026 | Contingent | $589,000$182/sqft |
Source: eXp Realty #2600005039 Report a problem | ||
| 8/1/2026 | Price change | $589,000-1.7%$182/sqft |
Source:  RAA #2600005039 Report a problem RAA #2600005039 Report a problem | ||
| 7/2/2026 | Price change | $599,000-1%$185/sqft |
Source: RAA #2600005039 Report a problem | ||
| 6/28/2026 | Price change | $604,900-0.3%$187/sqft |
Source: RAA #2600005039 Report a problem | ||
| 6/5/2026 | Listed for sale | $607,000+12.4%$187/sqft |
Source: eXp Realty #2600005039 Report a problem | ||
| 5/11/2021 | Sold | -- |
Source: RAA #21002779 Report a problem | ||
| 4/12/2021 | Pending sale | $540,000$167/sqft |
Source: RAA #21002779 Report a problem | ||
| 4/9/2021 | Listed for sale | $540,000$167/sqft |
Source: RAA #21002779 Report a problem | ||
| 4/6/2021 | Pending sale | $540,000$167/sqft |
Source: RAA #21002779 Report a problem | ||
| 3/31/2021 | Listed for sale | $540,000$167/sqft |
Source: RAA #21002779 Report a problem | ||
Public tax history
| Year | Property taxes | Tax assessment |
|---|---|---|
| 2025 | $5,310 | $50,476 |
| 2024 | $5,310 +15.6% | $50,476 +14.9% |
| 2023 | $4,594 0% | $43,926 |
| 2022 | $4,596 -0.3% | $43,926 |
| 2021 | $4,612 +0.6% | $43,926 +0.2% |
| 2020 | $4,586 +4.3% | $43,826 |
| 2019 | $4,398 -1.7% | $43,826 0% |
| 2018 | $4,473 +16.6% | $43,827 |
| 2017 | $3,836 | $43,827 |
| 2015 | $3,836 +0.1% | $43,827 |
| 2013 | $3,833 +24.8% | $43,827 0% |
| 2011 | $3,070 +0.1% | $43,831 0% |
| 2010 | $3,067 -17.1% | $43,850 +3.5% |
| 2008 | $3,698 -0.5% | $42,350 |
| 2006 | $3,717 +0.8% | $42,350 |
| 2005 | $3,687 +1013.2% | $42,350 +1110% |
| 2002 | $331 +6.2% | $3,500 |
| 2001 | $312 -4.9% | $3,500 |
| 2000 | $328 | $3,500 |
Find assessor info on the county website
Monthly payment
Est. payment
Payment breakdown
Explore the cost of this home by adjusting the details. Changes won't be saved.Climate risks
Neighborhood: 70503
Nearby schools
Schools provided by the listing agent
- Elementary: Broadmoor
- Middle: Edgar Martin
Source: RAA. This data may not be complete. We recommend contacting the local school district to confirm school assignments for this home.
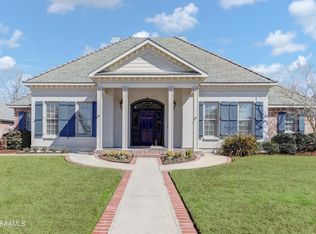
Similar homes
- $640,0004 bd4 ba3.1k sqft300 Creekwood Dr, Lafayette, LA 70503For Sale
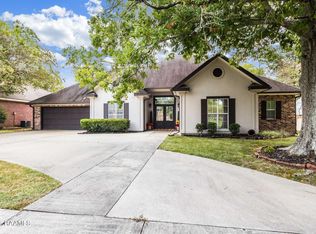
 MLS ID #2600007271, Paul Tylock, eXp Realty, LLC. RAA
 - $550,0004 bd3 ba2.9k sqft114 Westfield Dr, Lafayette, LA 70503For Sale
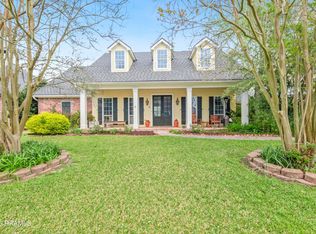 MLS ID #2600002575, Fred Arsement, Keller Williams Realty Acadiana. RAA
 - $875,0005 bd3 ba4.2k sqft108 Jean Baptiste Dr, Lafayette, LA 70503For Sale
 MLS ID #2600009440, Stephen Hundley, Real Broker, LLC. RAA
 - $519,5004 bd3 ba2.9k sqft119 E Peck Blvd, Lafayette, LA 70508For Sale
 MLS ID #2600005279, Mary V Langlinais, Compass. RAA
 - $625,0004 bd3 ba3k sqft504 Torrenova Cir, Lafayette, LA 70508For SaleMLS ID #2600005796, Stacy Johnston, eXp Realty, LLC. RAA
- $529,9953 bd3 ba2.3k sqft213 Lemongrass Ln, Lafayette, LA 70503For SaleMLS ID #2600008597, David Edmiston, Compass. RAA
- $445,0004 bd3 ba2.5k sqft408 Chevalier Blvd, Lafayette, LA 70503For SaleMLS ID #2600006885, Natalie A Leon, Compass. RAA
- $549,0004 bd4 ba3.5k sqft308 Trailwood Ln, Lafayette, LA 70508For SaleMLS ID #2600004785, Ryan Meaux, eXp Realty, LLC. RAA
- $735,0004 bd4 ba3.7k sqft115 Westfield Dr, Lafayette, LA 70503For SaleMLS ID #2500006032, Kenneth Chaisson, Compass. RAA
- $865,0004 bd3 ba2.9k sqft500 Greyford Dr, Lafayette, LA 70503For SaleMLS ID #2600008524, Dawn Williams-Deare, Dwight Andrus Real Estate Agency, LLC. RAA
- $475,0005 bd3 ba2.6k sqft100 Miller St, Lafayette, LA 70503For SaleMLS ID #2600009378, Carrie H Theard, Real Broker, LLC. RAA
- $580,0003 bd3 ba1.8k sqft108 Settlers Trace Blvd, Lafayette, LA 70508For SaleMLS ID #2600007011, Priscilla Feinberg, Compass. RAA
- $440,0004 bd3 ba3.3k sqft116 Warwicke Dr, Lafayette, LA 70508For SaleMLS ID #2600001222, Billy Pritchard, Dream Home Realty, LLC. RAA
- $599,0004 bd4 ba2.5k sqft710 Harbor Rd, Youngsville, LA 70592For SaleMLS ID #2500006996, Lulu David, Lulu David Real Estate Co LLC. RAA
- $499,9004 bd4 ba3.9k sqft203 Autumn Oak Bnd, Lafayette, LA 70508For SaleMLS ID #2600005032, Corey Fontenot, Compass. RAA
- $339,9003 bd3 ba2.5k sqft109 Hermitage Ave, Lafayette, LA 70503For SaleMLS ID #2600007116, Alyson Finch, Real Broker, LLC. RAA
- $559,5004 bd3 ba2.2k sqft106 Rue De Chambery, Broussard, LA 70518For SaleMLS ID #2600004510, C. Leigh Ann Meche, Choice Realty. RAA
- $495,0003 bd3 ba2.9k sqft106 Teche Dr, Lafayette, LA 70503For SaleMLS ID #2500004598, Arla Slaughter, Compass. RAA
- $625,0004 bd4 ba3k sqft201 Green Springs Rd, Youngsville, LA 70592For SaleMLS ID #2600004734, Leslie Wooters, Real Broker, LLC. RAA
- $825,0004 bd4 ba3.9k sqft109 Kingswalk, Lafayette, LA 70503For SaleMLS ID #2600005267, Lucius A Hornsby, Keller Williams Realty Acadiana. RAA
