Skip main navigation
Sold
  • Price Unknown

    107 N Lemans St, Lafayette, LA 70503

    5beds
    3,744sqft
    Single Family Residence
    Built in ----
    0.34 Acres Lot
    $968,000 Zestimate®
    $--/sqft
    $3,444 Estimated rent

    Home value

    $968,000

    $920,000 - $1.02M

    $3,444/mo

    Zestimate® history
    Loading
    Loading...

    Owner options

    List your home for rent

    $3,444/mo

    Rent Zestimate®

    Find your next renter with Zillow Rental Manager. Plus, with online applications, you can quickly screen prospective tenants – for free.

    Learn more

    $3,444/mo

    Rent Zestimate®

    Refinance and save

    Refinancing to a lower rate could help reduce your monthly payments and save thousands over the life of the loan.

    See today's rates

    Explore your selling options

    Work with a Zillow partner agent

    Leverage their expertise and Zillow's premium Showcase listings to get your home seen by more buyers.

    Get started

    List with your own agent

    Get your home in front of millions of buyers by listing it on Zillow.

    Learn how to do it

    Sell it yourself

    Take full control of how buyers see your home on Zillow by listing For Sale by Owner (FSBO).

    List your home

    What's special

    Custom cabinetryTwo fountainsIrrigation and sprinkler systemsRefrigerator drawersEspresso machineRecent professional landscapingPractical storage throughout
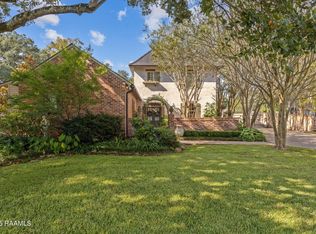
    Centrally located, this updated 5-bedroom, 3.5-bath home offers 3,744 square feet of well-designed living space with a balance of character and functionality.Interior details include brick floors, exposed wood beams, antique doors, and a wood-burning fireplace. The kitchen is well equipped with built-in appliances, custom cabinetry, and practical storage throughout. The adjoining scullery pantry adds additional prep space and features an espresso machine and refrigerator drawers. A concealed desk workstation is integrated within the cabinetry, providing a functional workspace without interrupting the main living areas.Recent upgrades include a new roof with copper gutters, downspouts, flashing, gutter screens, and concrete ridge caps. The home is also equipped with whole-home WiFi coverage extending indoors and out, a cell signal booster, built-in sound system, and an updated security and camera system with modern alarms and sensors. It is additionally plumbed for a mosquito misting system. The backyard is shaded by mature oak trees and designed for outdoor use, with two fountains and a fully equipped outdoor kitchen. The property has also benefited from recent professional landscaping and drainage improvements as well as irrigation and sprinkler systems. Situated on a cul-de-sac street that was recently repaved, the setting offers minimal through traffic.For those looking to live in the prestigious West Bayou area, this beautifully updated property offers the perfect blend of character, comfort and functionality

    Zillow last checked:

    Listing updated:

    Listed by:

    Victoria Hargroder Emrick,

    Hargroder Real Estate Group

    Source: RAA,MLS#: 2600003719MLS Logo

    Facts & features

    Interior

    Bedrooms & bathrooms
    • Bedrooms: 5
    • Bathrooms: 4
    • Full bathrooms: 3
    • 1/2 bathrooms: 1
    Heating
    • Natural Gas
    Cooling
    • Multi Units, Central Air
    Appliances
    • Included: Dishwasher, Disposal, Gas Cooktop, Ice Maker, Other, Refrigerator, Electric Stove Con, Gas Stove Con
    • Laundry: Electric Dryer Hookup, Washer Hookup, Gas Dryer Hookup
    Features
    • High Ceilings, Beamed Ceilings, Bookcases, Built-in Features, Crown Molding, Walk-In Closet(s), Other Counters
    • Flooring: Brick, Carpet, Tile, Wood
    • Windows: Window Treatments, Storm Window(s)
    • Number of fireplaces: 1
    • Fireplace features: 1 Fireplace, Wood Burning
    Interior area
    • Total interior livable area: 3,744 sqft

    Property

    Parking
    • Total spaces: 2
    • Parking features: Garage, Open
    • Garage spaces: 2
    • Has uncovered spaces: Yes
    Features
    • Stories: 2
    • Patio & porch: Covered, Open, Porch
    • Exterior features: Outdoor Kitchen, Lighting
    • Fencing: Brick,Full,Privacy
    Lot
    • Size: 0.34 Acres
    • Dimensions: 80 x 189
    • Features: 0 to 0.5 Acres, Cul-De-Sac, Landscaped
    Details
    • Parcel number: 6052885
    • Zoning: RES
    • Special conditions: Arms Length
    • Other equipment: Other

    Construction

    Type & style
    • Home type: SingleFamily
    • Architectural style: Acadian
    • Property subtype: Single Family Residence
    Materials
    • Brick Veneer, Brick, Frame
    • Foundation: Slab
    • Roof: Composition
    Condition
    • Resale

    Utilities & green energy

    • Electric: Elec: City
    • Gas: Gas: Atmos
    • Sewer: Public Sewer

    Community & neighborhood

    Location
    • Region: Lafayette
    • Subdivision: Beau Carre

    Price history

    DateEventPrice
    5/29/2026Sold--
    Source: RAA #2600003719 Report a problem
    5/1/2026Pending sale$965,000$258/sqft
    Source: RAA #2600003719 Report a problem
    4/28/2026Listed for sale$965,000$258/sqft
    Source: RAA #2600003719 Report a problem

    Public tax history

    Tax history is unavailable.

    Neighborhood: 70503

    Nearby schools

    GreatSchools rating
    Schools provided by the listing agent
    • Elementary: Woodvale
    • Middle: L J Alleman
    • High: Lafayette

    Source: RAA. This data may not be complete. We recommend contacting the local school district to confirm school assignments for this home.

    Sell for more on Zillow
    Get a Zillow Showcase℠ listing at no additional cost and you could sell for .
    $968,000
    2% more
    +$19,360
    With Zillow Showcase(estimated)
    $987,360