European-inspired custom home where timeless elegance meets exceptional functionality. Set on 0.62 acres in a gated neighborhood in the heart of Lafayette, this stunning property is shaded by four majestic oak trees and offers luxurious indoor and outdoor living.The French have a way of making elegance look effortless, and this home embodies that philosophy through a rich blend of textures, antique architectural elements, and thoughtfully curated finishes. A cast stone spiral staircase rises from the grand foyer, accented by reclaimed doors, Belisle French windows, antique beams, and travertine baseboards throughout.Offering 4 bedrooms, 4 full baths, 1 half bath, and a dedicated office that can serve as a 5th bedroom, the flexible floor plan includes 2 bedrooms downstairs and 2 upstairs with a spacious bonus room. The chef's kitchen features quartzite and slate countertops, a large island, stainless steel appliances, gas range, beverage cooler, coffee station, and a picture window overlooking the lush gardens.A double-sided stone fireplace creates warmth and ambiance between the kitchen and living room. The private primary suite is a true retreat with a living area and spa-inspired bath featuring marble floors and countertops, soaking tub, separate shower, sauna, and cold plunge.Designed for entertaining, a wall of custom sliding glass doors disappears into the wall, seamlessly connecting the living space to the resort-style backyard. Enjoy the sparkling pool, covered outdoor kitchen with Green Egg, refrigerator, sink, and gas burner--perfect for Louisiana gatherings and crawfish boils.An extraordinary blend of Old World charm and modern luxury in one of Lafayette's most desirable locations.
For sale
Price cut: $50K (8/12)
$1,490,000
109 Mossy Oaks Ave, Lafayette, LA 70503
4beds
5,180sqft
Single Family Residence
Built in 2008
0.62 Acres Lot
$1,422,900 Zestimate®
$288/sqft
$117/mo HOA
What's special
Sparkling poolCoffee stationGrand foyerSeparate showerDedicated officeTravertine baseboards throughoutFlexible floor plan
- 141 days
- 333
- 24
Zillow last checked:
Listing updated:
Listed by:
Heathyr McDaniel 337-298-7333,
Compass 337-233-9700,
Amy Braun 337-344-0463,
Compass
Source: RAA,MLS#: 2600004922
Facts & features
Interior
Bedrooms & bathrooms
- Bedrooms: 4
- Bathrooms: 5
- Full bathrooms: 4
- 1/2 bathrooms: 1
Heating
- Central, Natural Gas
Cooling
- Multi Units, Central Air
Appliances
- Included: Gas Cooktop, Dishwasher, Disposal, Microwave, Refrigerator, Gas Stove Con
- Laundry: Electric Dryer Hookup
Features
- High Ceilings, Beamed Ceilings, Crown Molding, Multi-Head Shower, Separate Shower, Special Bath, Varied Ceiling Heights, Walk-In Closet(s), Kitchen Island, Walk-in Pantry, Double Vanity, Standalone Tub, Granite Counters, Stone Counters, Solid Surface Counters, Quartz Counters, Other Counters
- Flooring: Carpet, Tile, Wood, Stained/Scored Concrete
- Windows: Window Treatments, Double Pane Windows, Wood Frames
- Number of fireplaces: 1
- Fireplace features: 1 Fireplace, Double Sided, Gas Log, Gas
Interior area
- Total interior livable area: 5,180 sqft
Property
Parking
- Total spaces: 2
- Parking features: Open, Attached, Garage, Garage Faces Side
- Garage spaces: 2
- Has uncovered spaces: Yes
Features
- Stories: 2
- Patio & porch: Covered, Open, Screened, Porch
- Exterior features: Outdoor Grill, Outdoor Kitchen, Lighting
- Has private pool: Yes
- Pool features: Gunite, In Ground
- Fencing: Brick,Full,Other,Gate
Lot
- Size: 0.62 Acres
- Features: 0.51 to 0.99 Acres, Level, No Outlet Street, Landscaped
Details
- Parcel number: 6119421
Construction
Type & style
- Home type: SingleFamily
- Architectural style: French,Mediterranean
- Property subtype: Single Family Residence
Materials
- Stucco, Frame
- Foundation: Piling/Stilt, Post Tension, Slab
- Roof: Tile
Condition
- Resale
- Year built: 2008
Utilities & green energy
- Electric: Elec: City
- Gas: Gas: Atmos
Community & HOA
Community
- Features: Gated, Medical Facility, Park
- Subdivision: The Oaks
HOA
- Has HOA: Yes
- Services included: Maintenance Grounds
- HOA fee: $1,404 annually
Location
- Region: Lafayette
Financial & listing details
- Price per square foot: $288/sqft
- Tax assessed value: $1,124,780
- Annual tax amount: $11,833
- Date on market: 6/3/2026
- Electric utility on property: Yes
Estimated market value
$1,422,900
$1.35M - $1.49M
$4,153/mo
Price history
| Date | Event | Price |
|---|---|---|
| 8/12/2026 | Price change | $1,490,000-3.2%$288/sqft |
Source:  RAA #2600004922 Report a problem RAA #2600004922 Report a problem | ||
| 6/4/2026 | Listed for sale | $1,540,000+6.2%$297/sqft |
Source: RAA #2600004922 Report a problem | ||
| 4/24/2021 | Listing removed | -- |
Source: Latter and Blum Report a problem | ||
| 2/1/2021 | Pending sale | $1,450,000$280/sqft |
Source: RAA #20003602 Report a problem | ||
| 2/1/2021 | Listing removed | -- |
Source: Latter and Blum Report a problem | ||
| 4/22/2020 | Listed for sale | $1,450,000+20.8%$280/sqft |
Source: Latter & Blum #20003602 Report a problem | ||
| 10/21/2011 | Listing removed | $1,200,000$232/sqft |
Source: Owner Report a problem | ||
| 9/29/2011 | Listed for sale | $1,200,000$232/sqft |
Source: Owner Report a problem | ||
| 11/8/2006 | Sold | -- |
Source: Public Record Report a problem | ||
Public tax history
| Year | Property taxes | Tax assessment |
|---|---|---|
| 2025 | $11,833 | $112,478 |
| 2024 | $11,833 +4.8% | $112,478 +4.2% |
| 2023 | $11,295 0% | $107,990 |
| 2022 | $11,300 -0.3% | $107,990 |
| 2021 | $11,337 +0.3% | $107,990 |
| 2020 | $11,300 +35.6% | $107,990 +30% |
| 2019 | $8,335 -1.7% | $83,055 |
| 2018 | $8,476 +8.2% | $83,055 |
| 2017 | $7,835 | $83,055 |
| 2015 | $7,835 +0.1% | $83,055 +22.4% |
| 2013 | $7,826 +53.5% | $67,836 0% |
| 2011 | $5,099 +0.2% | $67,838 0% |
| 2010 | $5,090 +54.6% | $67,840 +110.7% |
| 2008 | $3,292 -0.5% | $32,190 |
| 2006 | $3,309 +10718.7% | $32,190 +10630% |
| 2005 | $31 | $300 |
Find assessor info on the county website
Monthly payment
Est. payment
Payment breakdown
Explore the cost of this home by adjusting the details. Changes won't be saved.Climate risks
Neighborhood: 70503
Nearby schools
Schools provided by the listing agent
- Elementary: Woodvale
- Middle: L J Alleman
- High: Lafayette
Source: RAA. This data may not be complete. We recommend contacting the local school district to confirm school assignments for this home.
Similar homes
- $1,399,0004 bd5 ba5.4k sqft504 W Bayou Pkwy, Lafayette, LA 70503For Sale
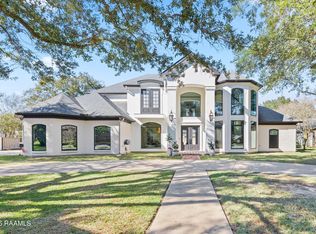
 MLS ID #2600000196, Paige D Gary, Real Broker, LLC. RAA
 - $1,495,0004 bd4 ba4k sqft342 W Martial Ave, Lafayette, LA 70508For Sale
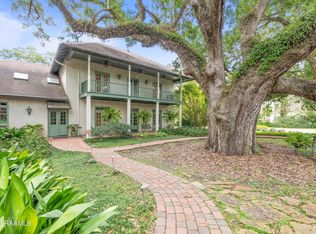 MLS ID #2600007874, Eliana Ashkar, Compass. RAA
 - $1,300,0005 bd7 ba6.2k sqft101 Farmington Dr, Lafayette, LA 70503For Sale
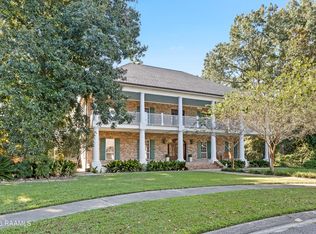 MLS ID #2600009517, Paige D Gary, Real Broker, LLC. RAA
 - $1,675,0004 bd7 ba5.3k sqft108 Kings Walk, Lafayette, LA 70503For Sale
 MLS ID #2600001797, Deborah Horaist, Compass. RAA
 - $1,650,0004 bd5 ba6.2k sqft327 Beverly Dr, Lafayette, LA 70503For SaleMLS ID #2500001727, Deborah D Foreman, Keaty Real Estate Team. RAA
- $1,660,0005 bd4 ba5k sqft505 Comanche Dr, Lafayette, LA 70503For SaleMLS ID #2600003686, Paige D Gary, Real Broker, LLC. RAA
- $1,990,0005 bd5 ba6.1k sqft301 Beverly Dr, Lafayette, LA 70503For SaleMLS ID #2500001963, Carrie H Theard, Real Broker, LLC. RAA
- $1,399,0005 bd8 ba5.7k sqft109 Southwark Dr, Lafayette, LA 70508For SaleMLS ID #2600002700, Kellie Frey Kinsland, Compass. RAA
- $1,000,0003 bd5 ba5k sqft301 Oakleaf Dr, Lafayette, LA 70503For SaleMLS ID #2600009202, Robbie Breaux, Real Broker, LLC. RAA
- $825,0004 bd4 ba3.9k sqft109 Kingswalk, Lafayette, LA 70503For SaleMLS ID #2600005267, Lucius A Hornsby, Keller Williams Realty Acadiana. RAA
- $1,250,0004 bd4 ba4.1k sqft701 Louis Arceneaux Rd, Lafayette, LA 70507For SaleMLS ID #2600007790, Charles Ilonya, Keller Williams Realty Acadiana. RAA
- $950,0004 bd5 ba4.2k sqft106 Kings Walk, Lafayette, LA 70503For SaleMLS ID #2600003602, Robbie Breaux, Real Broker, LLC. RAA
- $1,250,0007 bd6 ba6.1k sqft116C Jean Baptiste Dr, Lafayette, LA 70503For SaleMLS ID #24005113, Diana Greene, Keller Williams Realty Acadiana. RAA
- $1,290,0006 bd5 ba4.7k sqft112 Rio Ridge Dr, Lafayette, LA 70508For SaleMLS ID #2600005769, Elaina Thrasher, eXp Realty, LLC. RAA
- $875,0006 bd4 ba5.2k sqft223 Beverly Dr, Lafayette, LA 70503For SaleMLS ID #2600003053, Kiwi Bautista, Epique Realty. RAA
- $1,620,0004 bd4 ba4.3k sqft106 Dusty Ridge Dr, Youngsville, LA 70592For SaleMLS ID #2600008338, Nicole Trumps, Keller Williams Realty Acadiana. RAA
- $1,095,0004 bd4 ba4.4k sqft136 Adair Ln, Lafayette, LA 70508For SaleMLS ID #2600002037, Deborah Horaist, Compass. RAA
- $850,0004 bd4 ba4k sqft309 Oakleaf Dr, Lafayette, LA 70503For SaleMLS ID #2600007568, Robbie Breaux, Real Broker, LLC. RAA
- $1,145,0004 bd5 ba4.1k sqft134 Princeton Woods Loop, Lafayette, LA 70508For SaleMLS ID #2600008096, Victoria Hargroder Emrick, Hargroder Real Estate Group. RAA
- $1,185,0004 bd4 ba4.3k sqft100 Roswell Xing, Lafayette, LA 70508For SaleMLS ID #2600006992, Charles W Baudoin, Compass. RAA
