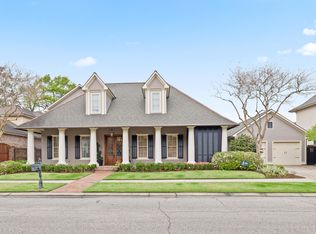
100 Roswell Crossing located a short walk to town Square where you'll find restaurants and City Club. This well maintain HOME is ready for its new owners great floor plan with both formal and informal areas, dining room open to living room with a fireplace and windows overlooking the courtyard. A guest bedroom en suite is located in the front of the house, kitchen keeping and breakfast room with a second fireplace also overlooking the courtyard. Primary suite has two walk-in closet, closets and a large bathroom. You'll find a conveniently located desk drop area near the laundry room.. Upstairs you'll find two bedrooms with a Jack and jill bath spacious desk area a balcony overlooking the courtyard a large game room or den with a half bath is also on the second floor. new roof July 2026 along with some exterior painting. Walk to the neighborhood pool and playground. Schedule your appointment to see this home today.
For sale
$1,185,000
100 Roswell Xing, Lafayette, LA 70508
4beds
4,315sqft
Single Family Residence
Built in 2004
6,969 Square Feet Lot
$1,130,700 Zestimate®
$275/sqft
$197/mo HOA
What's special
Balcony overlooking the courtyardWindows overlooking the courtyardGuest bedroom en suite
- 76 days
- 434
- 7
Zillow last checked:
Listing updated:
Listed by:
Charles W Baudoin 337-654-6881,
Compass 337-233-9700
Source: RAA,MLS#: 2600006992
Facts & features
Interior
Bedrooms & bathrooms
- Bedrooms: 4
- Bathrooms: 4
- Full bathrooms: 3
- 1/2 bathrooms: 1
Heating
- Central, Natural Gas
Cooling
- Multi Units, Central Air
Appliances
- Included: Dishwasher, Disposal, Dryer, Microwave, Refrigerator, Washer, Gas Stove Con
- Laundry: Electric Dryer Hookup
Features
- Built-in Features, Computer Nook, Crown Molding, Double Vanity, Dual Closets, Kitchen Island, Separate Shower, Walk-in Pantry, Walk-In Closet(s), Granite Counters
- Flooring: Carpet, Tile, Wood
- Windows: Aluminum Frames, Wood Frames
- Number of fireplaces: 2
- Fireplace features: 2 Fireplaces
Interior area
- Total interior livable area: 4,315 sqft
Property
Parking
- Total spaces: 2
- Parking features: Garage
- Garage spaces: 2
Features
- Stories: 1
- Exterior features: Balcony, Lighting
- Fencing: Brick,Privacy,Wood
Lot
- Size: 6,969 Square Feet
- Dimensions: 68 x 115
- Features: 0 to 0.5 Acres, Level
Details
- Additional structures: Garage(s)
- Parcel number: 6106734
Construction
Type & style
- Home type: SingleFamily
- Architectural style: Traditional
- Property subtype: Single Family Residence
Materials
- Brick Veneer, Brick
- Foundation: Slab
- Roof: Composition
Condition
- Resale
- Year built: 2004
Details
- Builder name: Wembley
Utilities & green energy
- Electric: Elec: City
- Sewer: Public Sewer
Community & HOA
Community
- Features: Pool, Park, Playground
- Subdivision: River Ranch
HOA
- Has HOA: Yes
- Amenities included: Management, Pool
- Services included: Maintenance Grounds, Other - See Remarks
- HOA fee: $590 quarterly
Location
- Region: Lafayette
Financial & listing details
- Price per square foot: $275/sqft
- Tax assessed value: $728,650
- Annual tax amount: $7,666
- Date on market: 7/29/2026
- Exclusions: Ceiling Fans, Light Fixtures, Microwave, Mini-Blinds, Mirrors, Refrigerator
- Electric utility on property: Yes
Estimated market value
$1,130,700
$1.07M - $1.19M
$3,531/mo
Price history
| Date | Event | Price |
|---|---|---|
| 7/29/2026 | Listed for sale | $1,185,000+53.9%$275/sqft |
Source:  RAA #2600006992 Report a problem RAA #2600006992 Report a problem | ||
| 10/15/2013 | Sold | -- |
Source: Public Record Report a problem | ||
| 12/8/2010 | Listing removed | $770,000$178/sqft |
Source: Century 21 Gateway Realty #L09212086 Report a problem | ||
| 10/2/2010 | Price change | $770,000-9.4%$178/sqft |
Source: Century 21 Gateway Realty #L09212086 Report a problem | ||
| 7/20/2010 | Listed for sale | $849,500-7.2%$197/sqft |
Source: Century 21 Gateway Realty #L09212086 Report a problem | ||
| 2/20/2010 | Listing removed | $915,000$212/sqft |
Source: Van Eaton & Romero #L09212086pd Report a problem | ||
| 10/20/2009 | Listed for sale | $915,000$212/sqft |
Source: Van Eaton & Romero #L09212086pd Report a problem | ||
| 8/5/2005 | Sold | -- |
Source: Public Record Report a problem | ||
Public tax history
| Year | Property taxes | Tax assessment |
|---|---|---|
| 2025 | $7,666 | $72,865 |
| 2024 | $7,666 +7.2% | $72,865 +6.5% |
| 2023 | $7,154 0% | $68,400 |
| 2022 | $7,157 -0.3% | $68,400 |
| 2021 | $7,181 +0.3% | $68,400 |
| 2020 | $7,157 +4.3% | $68,400 |
| 2019 | $6,865 -1.7% | $68,400 |
| 2018 | $6,980 +10.1% | $68,400 |
| 2017 | $6,341 | $68,400 |
| 2015 | $6,341 +0.1% | $68,400 |
| 2013 | $6,334 +11% | $68,400 -8.8% |
| 2011 | $5,705 +0.2% | $75,010 |
| 2010 | $5,695 -19.1% | $75,010 |
| 2008 | $7,037 +29.3% | $75,010 +26.8% |
| 2006 | $5,445 +567.5% | $59,160 +639.5% |
| 2005 | $816 +149.8% | $8,000 +131.9% |
| 2002 | $326 +6.3% | $3,450 |
| 2001 | $307 -5% | $3,450 |
| 2000 | $323 | $3,450 |
Find assessor info on the county website
Monthly payment
Est. payment
Payment breakdown
Explore the cost of this home by adjusting the details. Changes won't be saved.Climate risks
Neighborhood: 70508
Nearby schools
Schools provided by the listing agent
- Elementary: Cpl. M. Middlebrook
- Middle: Paul Breaux Middle
Source: RAA. This data may not be complete. We recommend contacting the local school district to confirm school assignments for this home.

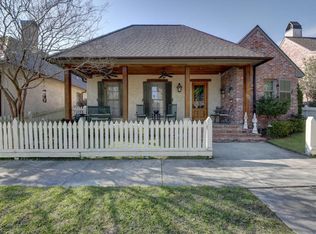
Similar homes
- $1,145,0004 bd5 ba4.1k sqft134 Princeton Woods Loop, Lafayette, LA 70508For Sale
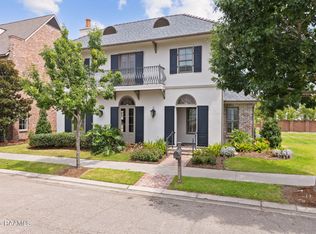
 MLS ID #2600008096, Victoria Hargroder Emrick, Hargroder Real Estate Group. RAA
 - $1,495,0004 bd4 ba4k sqft342 W Martial Ave, Lafayette, LA 70508For Sale
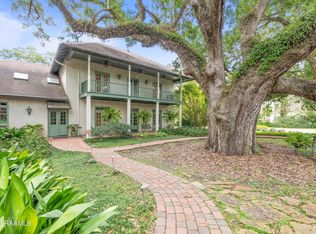 MLS ID #2600007874, Eliana Ashkar, Compass. RAA
 - $1,300,0005 bd7 ba6.2k sqft101 Farmington Dr, Lafayette, LA 70503For Sale
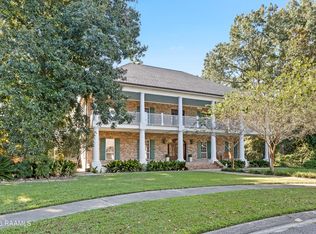 MLS ID #2600009517, Paige D Gary, Real Broker, LLC. RAA
 - $1,095,0004 bd4 ba4.4k sqft136 Adair Ln, Lafayette, LA 70508For Sale
 MLS ID #2600002037, Deborah Horaist, Compass. RAA
 - $1,195,9995 bd5 ba3.7k sqft105 Trailing Oaks Dr, Youngsville, LA 70592For SaleMLS ID #2020021304, April H Faul, Keller Williams Realty Acadiana. RAA
- $1,195,0004 bd4 ba3.5k sqft104 Ducharme Ct, Lafayette, LA 70503For SaleMLS ID #2500005531, Charles W Baudoin, Compass. RAA
- $960,0005 bd4 ba4k sqft107 Woodbridge Dr, Lafayette, LA 70508For SaleMLS ID #2600006507, Tony Dozart, eXp Realty, LLC. RAA
- $1,116,0004 bd4 ba3.6k sqft207 Crossbill Dr, Lafayette, LA 70508New ConstructionMLS ID #24009710, Erin H Saltzman, Dwight Andrus Real Estate Agency, LLC. RAA
- $1,075,0003 bd5 ba4k sqft108 Adair Ln, Lafayette, LA 70508For SaleMLS ID #2600000699, Janice A Simar, Real Broker, LLC. RAA
- $1,125,0004 bd4 ba2.9k sqft200 Vineyard Row, Lafayette, LA 70508For SaleMLS ID #2600001105, Jalyn Dyer Plaisance, Real Broker, LLC. RAA
- $985,0004 bd4 ba2.8k sqft703 Elysian Fields Dr, Lafayette, LA 70508For SaleMLS ID #2600005523, Trish F Adler, Keller Williams Realty Acadiana. RAA
- $875,0005 bd3 ba4.2k sqft108 Jean Baptiste Dr, Lafayette, LA 70503For SaleMLS ID #2600009440, Stephen Hundley, Real Broker, LLC. RAA
- $735,0003 bd3 ba2.4k sqft127 Woodsboro Dr, Saint Rose, LA 70508For SaleMLS ID #2600006672, Victoria Hargroder Emrick, Hargroder Real Estate Group. RAA
- $1,399,0005 bd8 ba5.7k sqft109 Southwark Dr, Lafayette, LA 70508For SaleMLS ID #2600002700, Kellie Frey Kinsland, Compass. RAA
- $859,9994 bd5 ba3.4k sqft106 Little Hickory Ct, Lafayette, LA 70508For SaleMLS ID #2600004590, Erin H Saltzman, Dwight Andrus Real Estate Agency, LLC. RAA
- $710,0003 bd3 ba2.6k sqft200 River Ranch Blvd, Lafayette, LA 70508For SaleMLS ID #2600005304, Kimberly G Cobb Keys, Compass. RAA
- $1,250,0004 bd4 ba4.1k sqft701 Louis Arceneaux Rd, Lafayette, LA 70507For SaleMLS ID #2600007790, Charles Ilonya, Keller Williams Realty Acadiana. RAA
- $949,0005 bd4 ba3.6k sqft105 Adair Ln, Lafayette, LA 70508For SaleMLS ID #2600000548, Joyce Hannie, Compass. RAA
- $850,0004 bd3 ba3.8k sqft415 Youngsville Hwy, Lafayette, LA 70508For SaleMLS ID #2600007931, Monica Dumesnil, Coldwell Banker Trahan Real Estate Group. RAA
- $995,0004 bd5 ba4k sqft113 Bernice Ave, Lafayette, LA 70503For SaleMLS ID #2600007609, Angele Roy, Compass. RAA
