Nestled along one of River Ranch's most picturesque tree-lined boulevards, this beautifully maintained home offers timeless appeal, abundant natural light, and thoughtful amenities in one of the area's most desirable locations--quiet and peaceful yet just moments from shopping, dining, and conveniences. Designed for everyday living and entertaining, the floor plan features 2 bedrooms downstairs. The private primary suite overlooks the courtyard and includes a luxurious bath with separate vanity areas, soaking tub, tile shower, dual-sided closet, and striking elevated window. A second downstairs bedroom with full bath is ideal for guests. The living and dining rooms are filled with natural light and overlook the beautiful courtyard. At the heart of the home, the kitchen and cozy keeping area create an inviting gathering space. The updated kitchen features quartzite countertops and backsplash, new dishwasher, wall oven and microwaveIt also features a gas cooktop, Sub-Zero refrigerator, walk-in pantry, island seating, cheerful eating area, and entertainment cabinetry. The courtyard is a true extension of the home, featuring a large pergola with fireplace, gas grill, side burners, mini fridge, and more. The turfed yard is enclosed by a brick garden wall. Upstairs, a spacious landing with office nook leads to 2 additional bedrooms with walk-in closets, a full bath, and ample storage. Additional features include a spacious 2-car garage with workbench, rear-lane access, additional parking pad, whole-house generator, copper gutters, speaker systems, brand-new roof (Sept. 2026), and main HVAC (2026). With its prime River Ranch location, gracious courtyard-centered design, flexible bedroom arrangement, updated kitchen, abundant storage, and inviting indoor/outdoor living spaces, this exceptional home offers a wonderful opportunity to enjoy the River Ranch lifestyle.
For sale
$990,000
103 Winslow Blvd, Lafayette, LA 70508
4beds
3,189sqft
Single Family Residence
Built in 2001
7,840 Square Feet Lot
$949,900 Zestimate®
$310/sqft
$197/mo HOA
What's special
Ample storageAdditional parking padTile showerNew dishwasherSub-zero refrigeratorWall oven and microwaveQuartzite countertops and backsplash
- 19 days
- 857
- 38
Likely to sell faster than
Zillow last checked:
Listing updated:
Listed by:
Angel L Metrejean 337-298-2638,
Compass 337-233-9700
Source: RAA,MLS#: 2600009014
Facts & features
Interior
Bedrooms & bathrooms
- Bedrooms: 4
- Bathrooms: 3
- Full bathrooms: 3
Heating
- Central, Electric, Natural Gas
Cooling
- Multi Units
Appliances
- Included: Gas Cooktop, Dishwasher, Disposal, Microwave, Refrigerator
- Laundry: Electric Dryer Hookup
Features
- High Ceilings, Bookcases, Built-in Features, Crown Molding, Separate Shower, Special Bath, Varied Ceiling Heights, Walk-In Closet(s), Guest Suite, Kitchen Island, Walk-in Pantry, Double Vanity, Quartz Counters, Tile Counters
- Flooring: Carpet, Tile, Wood
- Windows: Window Treatments, Double Pane Windows
- Number of fireplaces: 2
- Fireplace features: 2 Fireplaces
Interior area
- Total interior livable area: 3,189 sqft
Property
Parking
- Total spaces: 2
- Parking features: Open
- Garage spaces: 2
- Has uncovered spaces: Yes
Features
- Stories: 2
- Patio & porch: Covered, Open, Porch
- Exterior features: Outdoor Grill, Lighting
- Fencing: Brick,Full,Wood
- Waterfront features: Walk To, Pond, Lake
Lot
- Size: 7,840 Square Feet
- Dimensions: 64 x 120
- Features: 0 to 0.5 Acres, Commons, Landscaped
Details
- Additional structures: Pergola
- Parcel number: 6106727
- Other equipment: Generator
Construction
Type & style
- Home type: SingleFamily
- Architectural style: French
- Property subtype: Single Family Residence
Materials
- Brick Veneer, HardiPlank Type, Stucco, Frame
- Foundation: Slab
- Roof: Composition
Condition
- Resale
- Year built: 2001
Utilities & green energy
- Electric: Elec: City
- Sewer: Public Sewer
Community & HOA
Community
- Features: Pool, Fitness Center, Park, Playground
- Subdivision: River Ranch
HOA
- Has HOA: Yes
- Amenities included: Pool
- Services included: Maintenance Grounds
- HOA fee: $590 quarterly
Location
- Region: Lafayette
Financial & listing details
- Price per square foot: $310/sqft
- Tax assessed value: $570,050
- Annual tax amount: $5,997
- Date on market: 9/25/2026
- Electric utility on property: Yes
Estimated market value
$949,900
$902,000 - $997,000
$3,006/mo
Price history
| Date | Event | Price |
|---|---|---|
| 9/25/2026 | Listed for sale | $990,000$310/sqft |
Source:  RAA #2600009014 Report a problem RAA #2600009014 Report a problem | ||
Public tax history
| Year | Property taxes | Tax assessment |
|---|---|---|
| 2025 | $5,997 | $57,005 |
| 2024 | $5,997 +6.5% | $57,005 +5.9% |
| 2023 | $5,633 0% | $53,850 |
| 2022 | $5,635 -0.3% | $53,850 |
| 2021 | $5,654 +0.3% | $53,850 |
| 2020 | $5,635 +4.3% | $53,850 |
| 2019 | $5,404 -1.7% | $53,850 |
| 2018 | $5,495 +13.1% | $53,850 |
| 2017 | $4,858 | $53,850 |
| 2015 | $4,858 +0.1% | $53,850 |
| 2013 | $4,853 +23.9% | $53,850 |
| 2011 | $3,917 +0.2% | $53,850 |
| 2010 | $3,910 -19.8% | $53,850 |
| 2008 | $4,874 +2.7% | $53,850 +2.9% |
| 2006 | $4,745 +0.8% | $52,350 |
| 2005 | $4,706 +413.8% | $52,350 +440.8% |
| 2002 | $916 +105.8% | $9,680 +94% |
| 2001 | $445 -4.8% | $4,990 |
| 2000 | $468 | $4,990 |
Find assessor info on the county website
Monthly payment
Est. payment
Payment breakdown
Explore the cost of this home by adjusting the details. Changes won't be saved.Climate risks
Neighborhood: 70508
Nearby schools
Schools provided by the listing agent
- Elementary: Cpl. M. Middlebrook
- Middle: Edgar Martin
- High: Lafayette
Source: RAA. This data may not be complete. We recommend contacting the local school district to confirm school assignments for this home.
Similar homes
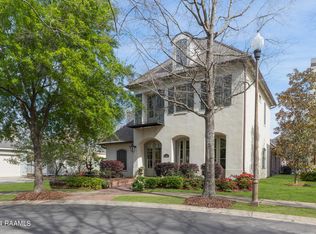
- $635,0004 bd4 ba3.4k sqft302 Steiner Rd, Lafayette, LA 70508For Sale

 MLS ID #2600009659, Paige D Gary, Real Broker, LLC. RAA
 - $985,0004 bd4 ba2.8k sqft703 Elysian Fields Dr, Lafayette, LA 70508For Sale
 MLS ID #2600005523, Trish F Adler, Keller Williams Realty Acadiana. RAA
 - $800,0004 bd4 ba3.5k sqft117 Emily Cir, Lafayette, LA 70508For Sale
 MLS ID #2600008174, Teresa Scarsella, Compass. RAA
 - $999,0004 bd4 ba3.5k sqft625 Roselawn Blvd, Lafayette, LA 70503For Sale
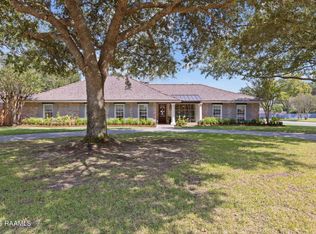 MLS ID #2600009219, Ashley Simon, Keaty Real Estate Team. RAA
 - $1,185,0004 bd4 ba4.3k sqft100 Roswell Xing, Lafayette, LA 70508For SaleMLS ID #2600006992, Charles W Baudoin, Compass. RAA
- $899,9994 bd5 ba4.3k sqft105 Gerriewood Ln, Lafayette, LA 70508For SaleMLS ID #2600009090, Amy Braun, Compass. RAA
- $1,145,0004 bd5 ba4.1k sqft134 Princeton Woods Loop, Lafayette, LA 70508For SaleMLS ID #2600008096, Victoria Hargroder Emrick, Hargroder Real Estate Group. RAA
- $885,0004 bd3 ba2.8k sqft105 Leaning Oak Dr, Lafayette, LA 70508New ConstructionMLS ID #2600002993, Jeffery D Brown, eXp Realty, LLC. RAA
- $960,0005 bd4 ba4k sqft107 Woodbridge Dr, Lafayette, LA 70508For SaleMLS ID #2600006507, Tony Dozart, eXp Realty, LLC. RAA
- $675,0003 bd3 ba2.4k sqft608 Richland Ave, Lafayette, LA 70508For SaleMLS ID #2600009430, Anna Ward, Reliance Real Estate Group. RAA
- $859,9994 bd5 ba3.4k sqft106 Little Hickory Ct, Lafayette, LA 70508For SaleMLS ID #2600004590, Erin H Saltzman, Dwight Andrus Real Estate Agency, LLC. RAA
- $995,0004 bd5 ba4k sqft113 Bernice Ave, Lafayette, LA 70503For SaleMLS ID #2600007609, Angele Roy, Compass. RAA
- $735,0003 bd3 ba2.4k sqft127 Woodsboro Dr, Saint Rose, LA 70508For SaleMLS ID #2600006672, Victoria Hargroder Emrick, Hargroder Real Estate Group. RAA
- $949,0005 bd4 ba3.6k sqft105 Adair Ln, Lafayette, LA 70508For SaleMLS ID #2600000548, Joyce Hannie, Compass. RAA
- $1,107,0003 bd3 ba2.4k sqft95 Settlers Trace Blvd #103E, Lafayette, LA 70508New ConstructionMLS ID #2500007099, Melissa T Gaubert, Real Broker, LLC. RAA
- $875,0005 bd3 ba4.2k sqft108 Jean Baptiste Dr, Lafayette, LA 70503For SaleMLS ID #2600009440, Stephen Hundley, Real Broker, LLC. RAA
- $1,095,0004 bd4 ba4.4k sqft136 Adair Ln, Lafayette, LA 70508For SaleMLS ID #2600002037, Deborah Horaist, Compass. RAA
- $1,125,0004 bd4 ba2.9k sqft200 Vineyard Row, Lafayette, LA 70508For SaleMLS ID #2600001105, Jalyn Dyer Plaisance, Real Broker, LLC. RAA
- $710,0003 bd3 ba2.6k sqft200 River Ranch Blvd, Lafayette, LA 70508For SaleMLS ID #2600005304, Kimberly G Cobb Keys, Compass. RAA
- $1,185,0004 bd4 ba3.2k sqft103 Castle Vine Way, Lafayette, LA 70508New ConstructionMLS ID #2600009536, Lynsey A Braniff, Dwight Andrus Real Estate Agency, LLC. RAA
