Prepare to be WOWED! 207 Crossbill Drive features 4 bedrooms, 3.5 bathrooms, a stunning GLASSED in back patio, an office with a doggie room, 2 car garage plus golf cart garage. This Jarod Hebert plan will be adorned with timeless designer finishes, close attention to detail, and quality construction throughout. Upon entry through the front porch, you are welcomed with an open layout, an abundance of natural light, and neutral tones. The gourmet kitchen will have high end Thermodor/Bosch appliances, quartzite countertops, a coffee bar, butler's pantry, an appliance garage, and walk-in pantry. The kitchen flows into the dining and living area - graced with vaulted ceilings, antique pine beams, and a wall of windows overlooking the outdoor living area, bringing the outside in. A half bath is conveniently located off of the kitchen providing quick access for guests both inside and out. The primary wing will have a large walk in closet, a luxurious bathroom with a soaker tub, separate shower, dual vanities, and a knee space. In the front of the home you will find one guest bedroom, a guest bathroom, and a spacious storage closet. The second floor is home to a second living area with mini bar - sink and fridge, built in bunk beds, two guest bedrooms, and a guest bathroom. The outdoor space is a dream! It's very spacious with plenty of furniture to cozy up around the fireplace and an area near the kitchen for a dining table. Additional features worth noting: Spare bedrooms have accent walls and closet built-ins. 2 water heaters, 3HVAC units, surround sound in living, kitchen, and outdoor living area, garage has ample storage. The list goes and on. Call your agent to schedule a private tour. Estimated completion late February 2025. Audubon Parc Subdivision, one of Lafayette's newest luxury developments - located between E Broussard Road and Verot School offering nearly 8 acres of common ground including two ponds and a walking path.
New construction
$1,116,000
207 Crossbill Dr, Lafayette, LA 70508
4beds
3,647sqft
Single Family Residence
Built in ----
8,712 Square Feet Lot
$-- Zestimate®
$306/sqft
$55/mo HOA
What's special
Appliance garageAntique pine beamsGourmet kitchenSeparate showerOutdoor spaceKnee spaceCoffee bar
- 734 days
- 119
- 7
Zillow last checked:
Listing updated:
Listed by:
Erin H Saltzman 337-322-1128,
Dwight Andrus Real Estate Agency, LLC 337-534-0900,
Claire Disch Schexnayder 337-296-1540,
Dwight Andrus Real Estate Agency, LLC
Source: RAA,MLS#: 24009710
Facts & features
Interior
Bedrooms & bathrooms
- Bedrooms: 4
- Bathrooms: 4
- Full bathrooms: 3
- 1/2 bathrooms: 1
Rooms
- Room types: Office
Heating
- Central
Cooling
- Central Air
Appliances
- Included: Dishwasher, Disposal, Microwave
- Laundry: Electric Dryer Hookup, Washer Hookup
Features
- High Ceilings, Beamed Ceilings, Built-in Features, Separate Shower, Varied Ceiling Heights, Vaulted Ceiling(s), Walk-In Closet(s), Cathedral Ceiling(s), Kitchen Island, Walk-in Pantry, Standalone Tub, Other Counters
- Flooring: Tile, Wood
- Number of fireplaces: 2
- Fireplace features: 2 Fireplaces, Wood Burning, Outside, Gas
Interior area
- Total interior livable area: 3,647 sqft
Property
Parking
- Total spaces: 2
- Parking features: Golf Cart Garage, Garage
- Garage spaces: 2
- Has uncovered spaces: Yes
Features
- Stories: 2
- Patio & porch: Covered, Enclosed, Porch
- Exterior features: Outdoor Kitchen, Lighting
- Fencing: Full,Privacy,Wood
- Waterfront features: Walk To, Pond
Lot
- Size: 8,712 Square Feet
- Dimensions: 65.50 x 130
- Features: 0 to 0.5 Acres, Level, Landscaped
Details
- Parcel number: 6172943
- Zoning: RES
Construction
Type & style
- Home type: SingleFamily
- Architectural style: Traditional,Modern Farm House
- Property subtype: Single Family Residence
Materials
- Brick Veneer, HardiPlank Type, Frame
- Foundation: Slab
- Roof: Composition
Condition
- Under Construction
- New construction: Yes
Details
- Builder name: Overton Homes
Utilities & green energy
- Electric: Elec: City
- Gas: Gas: Delta Utilities
- Sewer: Public Sewer
Community & HOA
Community
- Subdivision: Audubon Parc
HOA
- Has HOA: Yes
- Services included: Maintenance Grounds, Other - See Remarks
- HOA fee: $660 annually
Location
- Region: Lafayette
Financial & listing details
- Price per square foot: $306/sqft
- Tax assessed value: $79,000
- Annual tax amount: $831
- Date on market: 10/17/2024
- Electric utility on property: Yes
Estimated market value
Not available
Estimated sales range
Not available
$3,234/mo
Price history
| Date | Event | Price |
|---|---|---|
| 8/30/2026 | Listed for sale | $1,116,000-0.1%$306/sqft |
Source:  RAA #24009710 Report a problem RAA #24009710 Report a problem | ||
| 2/20/2026 | Price change | $1,117,000-0.1%$306/sqft |
Source: RAA #24009710 Report a problem | ||
| 9/24/2025 | Price change | $1,118,000-0.1%$307/sqft |
Source: RAA #24009710 Report a problem | ||
| 7/29/2025 | Listed for sale | $1,119,000-0.1%$307/sqft |
Source: RAA #24009710 Report a problem | ||
| 10/17/2024 | Listed for sale | $1,120,000$307/sqft |
Source: RAA #24009710 Report a problem | ||
Public tax history
| Year | Property taxes | Tax assessment |
|---|---|---|
| 2025 | $831 +42.9% | $7,900 +42.9% |
| 2024 | $582 +17.4% | $5,530 +16.7% |
| 2023 | $496 +20% | $4,740 +20% |
| 2022 | $413 | $3,950 |
Find assessor info on the county website
Monthly payment
Est. payment
Payment breakdown
Explore the cost of this home by adjusting the details. Changes won't be saved.Climate risks
Neighborhood: 70508
Nearby schools
Schools provided by the listing agent
- Elementary: Milton
- Middle: Milton
- High: Southside
Source: RAA. This data may not be complete. We recommend contacting the local school district to confirm school assignments for this home.


Similar homes
- $1,125,0004 bd4 ba2.9k sqft200 Vineyard Row, Lafayette, LA 70508For Sale
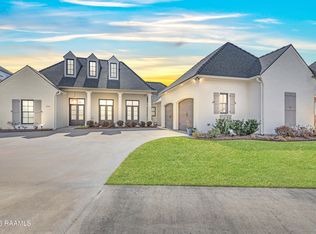
 MLS ID #2600001105, Jalyn Dyer Plaisance, Real Broker, LLC. RAA
 - $1,115,0005 bd5 ba3.7k sqft303 Harvest Creek Ln, Lafayette, LA 70508New Construction
 RAA
RAA - $992,0005 bd4 ba3.4k sqft223 Gunter Grass Ct, Lafayette, LA 70508For Sale
 MLS ID #2600007854, Elaina Thrasher, eXp Realty, LLC. RAA
 - $1,199,0005 bd4 ba4.4k sqft619 Gunter Grass Ct, Lafayette, LA 70508New Construction
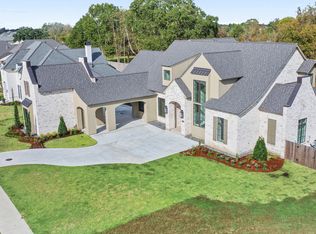 MLS ID #2500005953, Robbie Breaux, Real Broker, LLC. RAA
 - $1,185,0004 bd4 ba3.2k sqft103 Castle Vine Way, Lafayette, LA 70508New ConstructionMLS ID #2600009536, Lynsey A Braniff, Dwight Andrus Real Estate Agency, LLC. RAA
- $1,290,0006 bd5 ba4.7k sqft112 Rio Ridge Dr, Lafayette, LA 70508For SaleMLS ID #2600005769, Elaina Thrasher, eXp Realty, LLC. RAA
- $1,095,0004 bd4 ba4.4k sqft136 Adair Ln, Lafayette, LA 70508For SaleMLS ID #2600002037, Deborah Horaist, Compass. RAA
- $1,075,0003 bd5 ba4k sqft108 Adair Ln, Lafayette, LA 70508For SaleMLS ID #2600000699, Janice A Simar, Real Broker, LLC. RAA
- $985,0004 bd4 ba2.8k sqft703 Elysian Fields Dr, Lafayette, LA 70508For SaleMLS ID #2600005523, Trish F Adler, Keller Williams Realty Acadiana. RAA
- $859,9994 bd5 ba3.4k sqft106 Little Hickory Ct, Lafayette, LA 70508For SaleMLS ID #2600004590, Erin H Saltzman, Dwight Andrus Real Estate Agency, LLC. RAA
- $1,195,9995 bd5 ba3.7k sqft105 Trailing Oaks Dr, Youngsville, LA 70592For SaleMLS ID #2020021304, April H Faul, Keller Williams Realty Acadiana. RAA
- $597,9004 bd3 ba3k sqft504 Torrenova Cir, Lafayette, LA 70508For SaleMLS ID #2600005796, Stacy Johnston, eXp Realty, LLC. RAA
- $875,0005 bd3 ba4.2k sqft108 Jean Baptiste Dr, Lafayette, LA 70503For SaleMLS ID #2600009440, Stephen Hundley, Real Broker, LLC. RAA
- $1,099,9994 bd4 ba3.2k sqft626 Greyford Dr, Lafayette, LA 70503New ConstructionMLS ID #2600005090, Jalyn Dyer Plaisance, Real Broker, LLC. RAA
- $1,174,0004 bd5 ba4.1k sqft106 Trailing Oaks Dr, Youngsville, LA 70592New ConstructionMLS ID #2600006364, Christie House Theaux, NextHome Cutting Edge Realty. RAA
