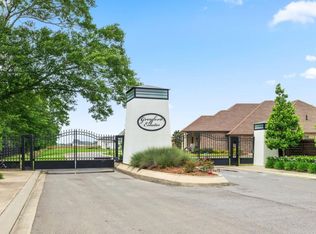
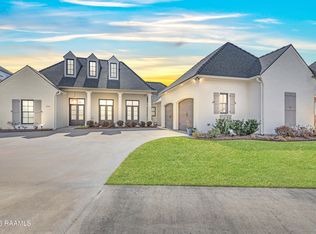
Welcome to Greyford Estates, a gated subdivision offering both privacy and elegance. This beautifully designed 4-bedroom, 3.5-bath home features a desirable triple split floor plan, including a luxurious primary suite and a private second suite. Upon entering the home you will notice the formal dining area, perfect for entertaining. The kitchen is a chef's dream with a stunning double island, walk-in pantry, and breakfast seating area just off the kitchen. Antique beams run throughout the kitchen and living area. The primary suite boasts two spacious closets and a spa-like bath complete with a freestanding tub. Two additional guest bedrooms are connected by a convenient Jack and Jill bathroom. Enjoy outdoor living at its finest with a fully equipped outdoor kitchen area, gas-lit exterior lighting, and an impressive 44x8 front porch. Additional highlights include a mud area off the three-car garage and two fireplaces that can be enjoyed as gas or wood-burning. The home has spray foam insulation in the attic along with insulated garage walls. This home was built well beyond standard code and typical new construction amenities. Construction expected to be completed within the next 30 days! Schedule your showing now!
New construction
$1,195,000
626 Greyford Dr, Lafayette, LA 70503
4beds
3,211sqft
:
Get pre-qualified$7,399/mo
Single Family Residence
Built in 2026
0.38 Acres Lot
$1,178,400 Zestimate®
$372/sqft
$80/mo HOA
What's special
- 49 days |
- 239 |
- 5 |
Zillow last checked:
Listing updated:
Listed by:
Jalyn Dyer Plaisance,
Real Broker, LLC 337-534-0555,
Misti Keeter,
Real Broker, LLC
Source: RAA,MLS#: 2600005090
Facts & features
Interior
Bedrooms & bathrooms
- Bedrooms: 4
- Bathrooms: 4
- Full bathrooms: 3
- 1/2 bathrooms: 1
Heating
- Central
Cooling
- Multi Units, Central Air
Appliances
- Included: Dishwasher, Disposal, Microwave
Features
- High Ceilings, Beamed Ceilings, Bookcases, Built-in Features, Cathedral Ceiling(s), Computer Nook, Crown Molding, Double Vanity, Kitchen Island, Multi-Head Shower, Separate Shower, Special Bath, Standalone Tub, Varied Ceiling Heights, Walk-in Pantry, Walk-In Closet(s), Granite Counters, Stone Counters, Other Counters, Quartz Counters
- Flooring: Tile, Wood
- Windows: Double Pane Windows
- Number of fireplaces: 2
- Fireplace features: 2 Fireplaces, Masonry, Outside, Wood Burning
Interior area
- Total interior livable area: 3,211 sqft
Property
Parking
- Total spaces: 3
- Parking features: Attached, Garage, Garage Faces Side
- Garage spaces: 3
- Has uncovered spaces: Yes
Features
- Stories: 1
- Patio & porch: Covered, Open
- Exterior features: Outdoor Grill, Outdoor Kitchen, Lighting
Lot
- Size: 0.38 Acres
- Dimensions: 34 x 175
- Features: 0 to 0.5 Acres, Dead-End, Landscaped, Level
Details
- Parcel number: 6160955
Construction
Type & style
- Home type: SingleFamily
- Architectural style: Traditional
- Property subtype: Single Family Residence
Materials
- Brick Veneer, Frame
- Foundation: Slab
- Roof: Composition,Tile
Condition
- Under Construction
- New construction: Yes
- Year built: 2026
Utilities & green energy
- Electric: Elec: SLEMCO
- Sewer: Public Sewer
Community & HOA
Community
- Subdivision: Greyford Estates
HOA
- Has HOA: Yes
- HOA fee: $960 annually
Location
- Region: Lafayette
Financial & listing details
- Price per square foot: $372/sqft
- Tax assessed value: $95,000
- Annual tax amount: $839
- Date on market: 6/8/2026
- Electric utility on property: Yes
Estimated market value
$1,178,400
$1.12M - $1.24M
$3,642/mo
Price history
| Date | Event | Price |
|---|---|---|
| 7/3/2026 | Listed for sale | $1,195,000+1027.4%$372/sqft |
Source:  RAA #2600005090 Report a problem RAA #2600005090 Report a problem | ||
| 6/6/2025 | Sold | -- |
Source: RAA #19001248 Report a problem | ||
| 5/19/2025 | Pending sale | $106,000$33/sqft |
Source: RAA #19001248 Report a problem | ||
| 5/19/2022 | Price change | $106,000+5.5%$33/sqft |
Source: RAA #19001248 Report a problem | ||
| 5/24/2021 | Price change | $100,500+5.2%$31/sqft |
Source: RAA #19001248 Report a problem | ||
| 7/31/2020 | Price change | $95,500+0.1%$30/sqft |
Source: Latter & Blum #19001248 Report a problem | ||
| 12/20/2019 | Listed for sale | $95,445$30/sqft |
Source: Van Eaton & Romero, LLC #19001248 Report a problem | ||
Public tax history
| Year | Property taxes | Tax assessment |
|---|---|---|
| 2024 | $839 +0.3% | $9,500 |
| 2023 | $836 +11.1% | $9,500 +11.1% |
| 2022 | $753 +12.1% | $8,550 +12.5% |
| 2021 | $672 +14.4% | $7,600 +14.3% |
| 2020 | $587 +22.7% | $6,650 +16.7% |
| 2019 | $479 +17.4% | $5,700 +20% |
| 2018 | $407 +253.7% | $4,750 +253.2% |
| 2017 | $115 | $1,345 |
Find assessor info on the county website
Monthly payment
Est. payment
Payment breakdown
Explore the cost of this home by adjusting the details. Changes won't be saved.Climate risks
Neighborhood: 70503
Nearby schools
GreatSchools rating
- 8/10Ridge Elementary SchoolGrades: PK-5Distance: 2.8 mi
- 9/10Edgar Martin Middle SchoolGrades: 6-8Distance: 3.4 mi
- 6/10O. Comeaux High SchoolGrades: 9-12Distance: 4.3 mi
Schools provided by the listing agent
- Elementary: Ridge
- Middle: Edgar Martin
- High: Comeaux
Source: RAA. This data may not be complete. We recommend contacting the local school district to confirm school assignments for this home.
- $--0.43 Acres605 Greyford Dr, Lafayette, LA 70503Sold
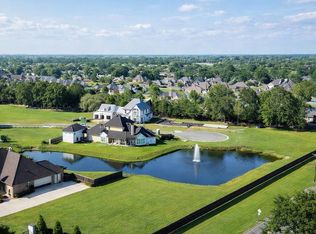
- $116,0000.38 Acres622 Greyford Dr, Lafayette, LA 70503Lot/Land
- $23,430-- bd-- ba-- sqft132 Mitali Rd, Lafayette, LA 70503Off Market
- $192,200-- bd-- ba1.6k sqft128 Mitali Rd, Lafayette, LA 70503Off Market
- $21,770-- bd-- ba-- sqft130 Mitali Rd, Lafayette, LA 70503Off Market
- $--4 bd5 ba4.2k sqft618 Greyford Dr, Lafayette, LA 70503Sold
- $--2 bd1 ba923 sqft120 Mitali Rd, Lafayette, LA 70503Sold
- $197,900-- bd-- ba1.2k sqft124 Mitali Rd, Lafayette, LA 70503Off Market
A local agent can set up tours, give advice and negotiate with sellers.
Similar homes
- $820,0004 bd5 ba2.9k sqft302 Greyford Dr, Lafayette, LA 70503For Sale
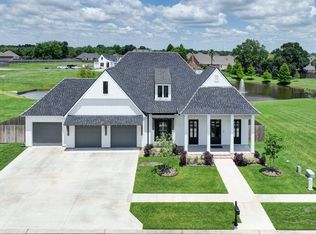
 MLS ID #2600004592, Candi Bellard, McGeeScott Realty. RAA
 - $1,125,0004 bd5 ba3.7k sqft109 Turtledove Trl, Lafayette, LA 70508For Sale
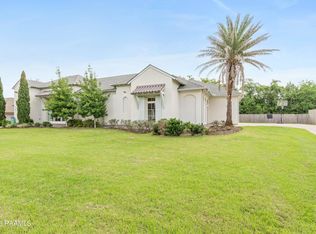 MLS ID #2600004416, Drake Abshire, Epique Realty. RAA
 - $1,150,0004 bd4 ba2.9k sqft200 Vineyard Row, Lafayette, LA 70508For Sale
 MLS ID #2600001105, Jalyn Dyer Plaisance, Real Broker, LLC. RAA
 - $1,199,0004 bd5 ba4.1k sqft106 Trailing Oaks Dr, Youngsville, LA 70592New Construction
 MLS ID #2600006364, Christie House Theaux, NextHome Cutting Edge Realty. RAA
 - $1,379,7504 bd3 ba3.1k sqft202 Castle Vine Way, Lafayette, LA 70508New ConstructionMLS ID #2600004822, Renisa Hampton, Compass. RAA
- $599,0004 bd3 ba3.2k sqft104 Carrollton Cir, Lafayette, LA 70503For SaleMLS ID #2600005039, Quincie Privat, EXP Realty, LLC. RAA
- $1,117,0004 bd4 ba3.6k sqft207 Crossbill Dr, Lafayette, LA 70508New ConstructionMLS ID #24009710, Erin H Saltzman, Dwight Andrus Real Estate Agency, LLC. RAA
- $1,100,0004 bd5 ba3.7k sqft104 Moondance Ln, Lafayette, LA 70508For SaleMLS ID #2600006424, Renisa Hampton, Compass. RAA
- $1,200,0003 bd5 ba4k sqft108 Adair Ln, Lafayette, LA 70508For SaleMLS ID #2600000699, Janice A Simar, Real Broker, LLC. RAA
- $965,0005 bd5 ba4k sqft103 Bonner Dr, Lafayette, LA 70508For SaleMLS ID #2600005383, Todd Duke, Duke Realty, LLC. RAA
- $599,0004 bd3 ba2.6k sqft203 Flagstone Ct, Lafayette, LA 70503For SaleMLS ID #2600004821, Robbie Breaux, Real Broker, LLC. RAA
- $975,0004 bd5 ba4.5k sqft103 Arago Ct, Lafayette, LA 70508New ConstructionMLS ID #2600005994, Sean Hettich, Real Broker, LLC. RAA
- $735,0004 bd4 ba3.7k sqft115 Westfield Dr, Lafayette, LA 70503For SaleMLS ID #2500006032, Kenneth Chaisson, Compass. RAA
- $715,0004 bd4 ba3.8k sqft102 Plainfield Cir, Lafayette, LA 70503For SaleMLS ID #2600003883, Emily Babineaux, Keaty Real Estate Team. RAA
- $689,9005 bd5 ba3.8k sqft105 Fyvie Ln, Lafayette, LA 70503For SaleMLS ID #2600004260, Sean Hettich, Real Broker, LLC. RAA
- $1,060,0004 bd4 ba4.3k sqft100 Candlewood Dr, Lafayette, LA 70508For SaleMLS ID #2600002644, Angel L Metrejean, Compass. RAA
- $899,9994 bd4 ba3.2k sqft107 Everett Rdg, Lafayette, LA 70508For SaleMLS ID #2600005896, Victoria Hargroder Emrick, Hargroder Real Estate Group. RAA
- $899,0004 bd5 ba3.4k sqft106 Little Hickory Ct, Lafayette, LA 70508For SaleMLS ID #2600004590, Erin H Saltzman, Dwight Andrus Real Estate Agency, LLC. RAA
- from $1,182,0005 bd4 ba3.5k sqftTwin Oaks Retreat Plan, Audubon Parc, Lafayette, LA 70598New ConstructionPrestigious Home Builders, LLC
- $985,0004 bd4 ba2.8k sqft703 Elysian Fields Dr, Lafayette, LA 70508For SaleMLS ID #2600005523, Trish F Adler, Keller Williams Realty Acadiana. RAA
