Designed by renowned builder Clifton Bolgiano and interior designer Jodi Bolgiano and nestled just off Verot School Road, this fully custom luxury residence sits on nearly an acre of land in one of the most convenient corridors in Acadiana -- right between the heart of Youngsville and Lafayette, giving you effortless access to the best shopping, dining, and entertainment both cities have to offer.Sitting on .84 of an acre with no rear neighbors, the privacy here is real. The space is real. And the craftsmanship? You'll feel it the moment you walk through the door.Inside, a desirable split floor plan gives every member of the household their own space without sacrificing that connected, open feel. Outside, a large resort-style pool anchors a backyard built for entertaining -- whether that's a quiet Sunday afternoon or a full-on crawfish boil with the whole crew.The 3-car garage gives you the storage and flexibility a property like this deserves, and ample parking means guests always feel welcome.And here's the detail buyers are going to love -- the seller is currently in the process of obtaining a LOMA to bring the home into Flood Zone X. That's a game changer for insurance costs and long-term value.Custom craftsmanship. Unbeatable location. Room to breathe.This one won't sit long. Schedule your private showing today. **SELLER IS HIGHLY MOTIVATED AND WILLING TO NEGOTIATE ANY OFFER**
For sale
Price cut: $70K (7/20)
$1,125,000
109 Turtledove Trl, Lafayette, LA 70508
4beds
3,780sqft
:
Get pre-qualified$6,925/mo
Single Family Residence
Built in 2016
0.84 Acres Lot
$1,095,600 Zestimate®
$298/sqft
$35/mo HOA
What's special
Desirable split floor planAmple parkingBackyard built for entertainingLarge resort-style poolConnected open feel
- 70 days |
- 1,002 |
- 44 |
Zillow last checked:
Listing updated:
Listed by:
Drake Abshire,
Epique Realty 888-893-3537
Source: RAA,MLS#: 2600004416
Facts & features
Interior
Bedrooms & bathrooms
- Bedrooms: 4
- Bathrooms: 5
- Full bathrooms: 4
- 1/2 bathrooms: 1
Heating
- Central
Cooling
- Multi Units, Zoned
Appliances
- Included: Dishwasher, Disposal, Ice Maker, Microwave, Refrigerator
Features
- High Ceilings, Beamed Ceilings, Crown Molding, Double Vanity, Dual Closets, Separate Shower, Special Bath, Standalone Tub, Varied Ceiling Heights, Walk-in Pantry, Walk-In Closet(s), Wet Bar, Granite Counters
- Flooring: Tile, Wood
- Windows: Double Pane Windows
- Number of fireplaces: 2
- Fireplace features: 2 Fireplaces, Gas, Wood Burning
Interior area
- Total interior livable area: 3,780 sqft
Property
Parking
- Parking features: Open
- Has garage: Yes
- Has uncovered spaces: Yes
Features
- Stories: 1
- Patio & porch: Open
- Has private pool: Yes
- Pool features: Gunite, In Ground
- Fencing: Full,Partial,Wood,Gate
Lot
- Size: 0.84 Acres
- Features: 0.51 to 0.99 Acres, Level
Details
- Parcel number: 6146140
Construction
Type & style
- Home type: SingleFamily
- Architectural style: Coastal
- Property subtype: Single Family Residence
Materials
- Stucco, Frame
- Foundation: Slab
- Roof: Composition
Condition
- Resale
- Year built: 2016
Utilities & green energy
- Electric: Elec: City
- Gas: Gas: Delta Utilities
- Sewer: Public Sewer
Community & HOA
Community
- Subdivision: Audubon Plantation
HOA
- Has HOA: Yes
- HOA fee: $425 annually
Location
- Region: Lafayette
Financial & listing details
- Price per square foot: $298/sqft
- Tax assessed value: $1,001,910
- Annual tax amount: $8,846
- Date on market: 5/18/2026
- Electric utility on property: Yes
Estimated market value
$1,095,600
$1.04M - $1.15M
$4,122/mo
Price history
| Date | Event | Price |
|---|---|---|
| 7/20/2026 | Price change | $1,125,000-5.9%$298/sqft |
Source:  RAA #2600004416 Report a problem RAA #2600004416 Report a problem | ||
| 7/1/2026 | Price change | $1,195,000-2.4%$316/sqft |
Source: RAA #2600004416 Report a problem | ||
| 6/17/2026 | Price change | $1,225,000-2%$324/sqft |
Source: RAA #2600004416 Report a problem | ||
| 6/3/2026 | Listed for sale | $1,250,000+13.6%$331/sqft |
Source: RAA #2600004416 Report a problem | ||
| 3/24/2021 | Listing removed | -- |
Source: Owner Report a problem | ||
| 8/5/2020 | Listing removed | $1,100,000$291/sqft |
Source: Owner Report a problem | ||
| 5/7/2020 | Listed for sale | $1,100,000$291/sqft |
Source: Owner Report a problem | ||
| 3/12/2013 | Sold | -- |
Source: Public Record Report a problem | ||
Public tax history
| Year | Property taxes | Tax assessment |
|---|---|---|
| 2024 | $8,846 +2.2% | $100,191 +1.9% |
| 2023 | $8,655 0% | $98,316 |
| 2022 | $8,659 -0.4% | $98,316 |
| 2021 | $8,693 +0.1% | $98,316 |
| 2020 | $8,683 +5.2% | $98,316 |
| 2019 | $8,254 -2.1% | $98,316 |
| 2018 | $8,434 +0.1% | $98,316 |
| 2017 | $8,422 | $98,316 +808.7% |
| 2015 | $8,422 +811.5% | $10,820 |
| 2013 | $924 | $10,820 |
Find assessor info on the county website
Monthly payment
Est. payment
Payment breakdown
Explore the cost of this home by adjusting the details. Changes won't be saved.Climate risks
Neighborhood: 70508
Nearby schools
GreatSchools rating
- 9/10Milton Elementary SchoolGrades: PK-8Distance: 2.7 mi
- 10/10Southside High SchoolGrades: 9-12Distance: 5.1 mi
- 5/10J. Wallace James Elementary SchoolGrades: PK-5Distance: 8 mi
Schools provided by the listing agent
- Elementary: Milton
- Middle: Milton
- High: Southside
Source: RAA. This data may not be complete. We recommend contacting the local school district to confirm school assignments for this home.
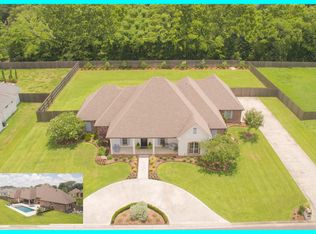
- $869,3004 bd4 ba3.1k sqft105 Turtledove Trl, Lafayette, LA 70508Off Market
- $828,800-- bd-- ba-- sqft113 Turtledove Trl, Lafayette, LA 70508Off Market

- $450,0003 bd3 ba2.4k sqft111 Darden Rd, Lafayette, LA 70508Off Market
- $1,581,0007 bd5 ba5.7k sqft108 Turtledove Trl, Lafayette, LA 70508Off Market
- $1,141,1005 bd5 ba4.4k sqft112 Turtledove Trl, Lafayette, LA 70508Off Market
- $1,034,300-- bd-- ba3k sqft101 Turtledove Trl, Lafayette, LA 70508Off Market
- $1,178,100-- bd-- ba4k sqft104 Turtledove Trl, Lafayette, LA 70508Off Market
- $742,400-- bd-- ba2.8k sqft117 Turtledove Trl, Lafayette, LA 70508Off Market
A local agent can set up tours, give advice and negotiate with sellers.
Similar homes
- $1,117,0004 bd4 ba3.6k sqft207 Crossbill Dr, Lafayette, LA 70508New Construction

 MLS ID #24009710, Erin H Saltzman, Dwight Andrus Real Estate Agency, LLC. RAA
 - $1,150,0004 bd4 ba2.9k sqft200 Vineyard Row, Lafayette, LA 70508For Sale
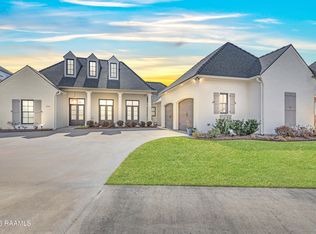 MLS ID #2600001105, Jalyn Dyer Plaisance, Real Broker, LLC. RAA
 - $1,100,0004 bd5 ba3.7k sqft104 Moondance Ln, Lafayette, LA 70508For Sale
 MLS ID #2600006424, Renisa Hampton, Compass. RAA
 - $965,0005 bd5 ba4k sqft103 Bonner Dr, Lafayette, LA 70508For Sale
 MLS ID #2600005383, Todd Duke, Duke Realty, LLC. RAA
 - $1,060,0004 bd4 ba4.3k sqft100 Candlewood Dr, Lafayette, LA 70508For SaleMLS ID #2600002644, Angel L Metrejean, Compass. RAA
- $1,199,0004 bd4 ba3.2k sqft103 Castle Vine Way, Lafayette, LA 70508New ConstructionMLS ID #2600001626, Jodi M Bolgiano, HUNCO Real Estate. RAA
- $1,167,2503 bd4 ba4.3k sqft120 Princeton Woods Loop, Lafayette, LA 70508For SaleMLS ID #2600004791, Michael Carr, Real Broker, LLC. RAA
- $899,9994 bd4 ba3.2k sqft107 Everett Rdg, Lafayette, LA 70508For SaleMLS ID #2600005896, Victoria Hargroder Emrick, Hargroder Real Estate Group. RAA
- $899,0004 bd5 ba3.4k sqft106 Little Hickory Ct, Lafayette, LA 70508For SaleMLS ID #2600004590, Erin H Saltzman, Dwight Andrus Real Estate Agency, LLC. RAA
- $1,200,0003 bd5 ba4k sqft108 Adair Ln, Lafayette, LA 70508For SaleMLS ID #2600000699, Janice A Simar, Real Broker, LLC. RAA
- $925,0005 bd4 ba4k sqft100 Emily Cir, Lafayette, LA 70508For SaleMLS ID #2600002888, Eliana Ashkar, Compass. RAA
- $1,199,0004 bd5 ba4.1k sqft106 Trailing Oaks Dr, Youngsville, LA 70592New ConstructionMLS ID #2600006364, Christie House Theaux, NextHome Cutting Edge Realty. RAA
- $985,0004 bd4 ba2.8k sqft703 Elysian Fields Dr, Lafayette, LA 70508For SaleMLS ID #2600005523, Trish F Adler, Keller Williams Realty Acadiana. RAA
- $975,0004 bd5 ba4.5k sqft103 Arago Ct, Lafayette, LA 70508New ConstructionMLS ID #2600005994, Sean Hettich, Real Broker, LLC. RAA
- $1,295,0004 bd4 ba4.4k sqft136 Adair Ln, Lafayette, LA 70508For SaleMLS ID #2600002037, Deborah Horaist, Compass. RAA
- $585,6004 bd3 ba2.9k sqft119 E Peck Blvd, Lafayette, LA 70508For SaleMLS ID #2600005279, Mary V Langlinais, Compass. RAA
- $1,090,0005 bd5 ba4.4k sqft5726 Eagle Pass Dr, Youngsville, LA 70592For SaleMLS ID #2600001858, Lynne Gautreaux, Compass. RAA
- $625,0004 bd3 ba3.1k sqft315 Vanburg Pl, Lafayette, LA 70508For SaleMLS ID #2600005647, Kimberly M Lafleur, Compass. RAA
- $625,0004 bd3 ba3k sqft504 Torrenova Cir, Lafayette, LA 70508For SaleMLS ID #2600005796, Stacy Johnston, EXP Realty, LLC. RAA
- $949,0005 bd4 ba3.6k sqft105 Adair Ln, Lafayette, LA 70508For SaleMLS ID #2600000548, Joyce Hannie, Compass. RAA
