Skip main navigation
Off market
  • $864,300

    105 Turtledove Trl, Lafayette, LA 70508

    4beds
    3,154sqft
    SingleFamily
    Built in 2014
    0.8 Acres Lot
    $864,300 Zestimate®
    $274/sqft
    $3,390 Estimated rent

    Home value

    $864,300

    $812,000 - $925,000

    $3,390/mo

    Zestimate® history
    Loading
    Loading...

    Owner options

    List your home for rent

    $3,390/mo

    Rent Zestimate®

    Find your next renter with Zillow Rental Manager. Plus, with online applications, you can quickly screen prospective tenants – for free.

    Learn more

    $3,390/mo

    Rent Zestimate®

    Refinance and save

    $5,132/mo

    Est. payment

    Refinancing to a lower rate could help reduce your monthly payments and save thousands over the life of the loan.

    See today's rates

    $5,132/mo

    Est. payment

    Explore your selling options

    Work with a Zillow partner agent

    Leverage their expertise and Zillow's premium Showcase listings to get your home seen by more buyers.

    Get started

    List with your own agent

    Get your home in front of millions of buyers by listing it on Zillow.

    Learn how to do it

    Sell it yourself

    Take full control of how buyers see your home on Zillow by listing For Sale by Owner (FSBO).

    List your home

    What's special

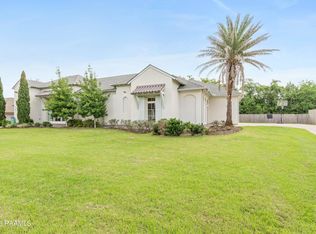
    **Priced UNDER Recent Appraisal** Entertainers Dream Home on nearly an acre in the sought-after Audubon Plantation neighborhood. This custom 4 bed 3.5 bath home boasts an impressive outdoor entertaining space with enhanced outdoor kitchen, in ground pool, separate hot tub, fire pit area, and pool bathroom (56 sq ft not included in living sq ft). The professional landscaping and outdoor lighting will turn your entertaining days into nights. There is surround sound throughout the entire home and outdoor spaces as well as surveillance cameras all around the property. The well thought out open split floor plan allows for ample living space and privacy for the entire family.Walk through the front doors and the inviting hardwood and brick entry way will lead you from formal dining room to the open living room and kitchen where you will immediately be drawn to the massive kitchen island that will soon be the gathering area for family and friends. It also boasts Thermador appliances with built in Refrigerator. Neutral colors, designer finishes, and custom window treatments throughout the house. The master suite boasts a spacious room with cozy fireplace and large master bath with separate his and her vanities, large walk-in shower, and spa tub. The large master closet has room for any clothing and shoe enthusiast couple and is connected to the laundry room for easy access! This home is sure to impress and will make you want to call it home! Please see amenity list in documents section.

    This property is off market, which means it's not currently listed for sale or rent on Zillow. This may be different from what's available on other websites or public sources.

    Facts & features

    Interior

    Bedrooms & bathrooms
    • Bedrooms: 4
    • Bathrooms: 4
    • Full bathrooms: 3
    • 1/2 bathrooms: 1
    Heating
    • Other, Electric, Gas
    Cooling
    • Central
    Appliances
    • Included: Garbage disposal, Microwave, Range / Oven, Refrigerator, Washer
    • Laundry: Electric Dryer Hookup, Gas Dryer Hookup
    Features
    • Walk-In Closet(s), Vaulted Ceiling(s), High Ceilings, Separate Shower, Beamed Ceilings, Master Bath, Built-in Features, Soaking Tub, Crown Molding, Bookcases, Computer Nook, Varied Ceiling Heights, Fiber Available
    • Flooring: Tile
    • Windows: Some Window Treatments
    • Attic: Access Only
    • Fireplace features: Gas Log, Outside, 2 Fireplaces
    Interior area
    • Structure area source: APPROXIMATE
    • Total interior livable area: 3,154 sqft

    Property

    Features
    • Entry level: 1
    • Patio & porch: Deck, Porch, Covered
    • Exterior features: Stucco, Brick
    • Pool features: Gunite, In Ground
    • Spa features: Private
    • Fencing: Privacy, Wood, Full
    Lot
    • Size: 0.8 Acres
    • Features: Level, Views, Landscaped
    Details
    • Parcel number: 6146139

    Construction

    Type & style
    • Home type: SingleFamily
    • Architectural style: Traditional, French
    Materials
    • Roof: Composition
    Condition
    • Year built: 2014
    Details
    • Builder name: Hays Homes

    Utilities & green energy

    • Electric: Elec: City
    • Gas: GAS: Atmos
    • Sewer: Public Sewer
    • Water: Public
    • Utilities for property: Cable Available, Cable Connected

    Community & HOA

    Community
    • Security: Smoke Detector(s)
    HOA
    • Has HOA: Yes
    • Amenities included: Management
    • Services included: Maintenance Grounds, Insurance, Accounting, Legal
    • HOA fee: $20 monthly
    Location
    • Region: Lafayette

    Financial & listing details

    • Price per square foot: $274/sqft
    • Tax assessed value: $699,330
    • Annual tax amount: $6,174
    • Exclusions: Drapes

    Price history

    DateEventPrice
    12/19/2019Sold--
    Source: RAA #19006505 Report a problem
    10/23/2019Pending sale$750,000$238/sqft
    Source: Van Eaton & Romero, LLC #19006505 Report a problem
    9/28/2019Price change$750,000-0.6%$238/sqft
    Source: Van Eaton & Romero, LLC #19006505 Report a problem
    9/11/2019Price change$754,900-1.3%$239/sqft
    Source: Van Eaton & Romero, LLC #19006505 Report a problem
    8/20/2019Price change$764,900-3.1%$243/sqft
    Source: Van Eaton & Romero, LLC #19006505 Report a problem
    6/26/2019Listed for sale$789,000$250/sqft
    Source: Van Eaton & Romero, LLC #19006505 Report a problem
    4/25/2013Sold--
    Source: Public Record Report a problem

    Public tax history

    YearProperty taxesTax assessment
    2024$6,174 +5.1%$69,933 +4.7%
    2023$5,877 0%$66,764
    2022$5,880 -0.4%$66,764
    2021$5,903 +0.1%$66,764
    2020$5,897 +6.8%$66,764 +1.5%
    2019$5,522 -2.1%$65,773
    2018$5,642 +13%$65,773
    2017$4,992 $65,773 +23.9%
    2015$4,992 +28.2%$53,097 +346.2%
    2013$3,894 $11,900
    Find assessor info on the county website

    Neighborhood: 70508

    Nearby schools

    GreatSchools rating
    Schools provided by the listing agent
    • Elementary: Milton
    • Middle: Milton
    • High: Southside

    Source: The MLS. This data may not be complete. We recommend contacting the local school district to confirm school assignments for this home.

    Get pre-qualified for a loan
    At Zillow Home Loans, we can pre-qualify you in as little as 5 minutes with no impact to your credit score.

    An equal housing lender. NMLS #10287.

    Sell for more on Zillow
    Get a Zillow Showcase℠ listing at no additional cost and you could sell for .
    $864,300
    2% more
    +$17,286
    With Zillow Showcase(estimated)
    $881,586
