Skip main navigation
For sale
  • $965,000

    103 Bonner Dr, Lafayette, LA 70508

    5beds
    4,038sqft
    : 
    Loading
    Get pre-qualified
    Single Family Residence
    Built in 2005
    0.38 Acres Lot
    $936,700 Zestimate®
    $239/sqft
    $-- HOA

    What's special

    Three-car garageBeautiful pool and spaHighly functional floor planLarge walk-in showerLuxury finishesSub-zero refrigeratorOversized jacuzzi tub
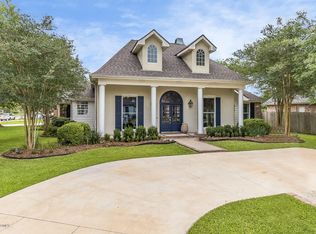
    Welcome to this exceptional 5-bedroom, 4.5-bath home offering 4,038 square feet of thoughtfully designed living space in a prime Lafayette location off Kaliste Saloom Road.Designed for both everyday living and entertaining, the open floor plan seamlessly connects the kitchen, dining area, living room, formal dining room, and spacious great room. Expansive floor-to-ceiling windows overlooking the pool fill the home with natural light and create a bright, inviting atmosphere throughout.The chef's kitchen features premium Wolf appliances, a Sub-Zero refrigerator, and generous prep and storage space. The first-floor primary suite offers a luxurious retreat with a large walk-in shower, oversized Jacuzzi tub, and custom closet. A second downstairs bedroom provides flexibility for guests, a nursery, home office, or playroom.Upstairs, you'll find three additional bedrooms and two full bathrooms, providing plenty of room for family and guests.Step outside to enjoy a beautiful pool and spa, spacious patio, and motorized custom screens that create the perfect indoor-outdoor living experience. Additional features include a three-car garage, with the third bay fully air-conditioned and ideal for a home gym, workshop, or climate-controlled storage.Conveniently located near Albertsons, Target, and numerous dining and shopping destinations, this home offers the perfect balance of luxury and convenience. Combining luxury finishes, exceptional entertaining spaces, abundant natural light, and a highly functional floor plan, this remarkable home offers a rare opportunity to enjoy refined living in one of Lafayette's most desirable areas.
    23 days
    |
    878
    |
    37
    |

    Zillow last checked:

    Listing updated:

    Listed by:

    Todd Duke,

    Duke Realty, LLC 337-278-1748

    Source: RAA,MLS#: 2600005383MLS Logo

    Loading...

      Facts & features

      Interior

      Bedrooms & bathrooms
      • Bedrooms: 5
      • Bathrooms: 5
      • Full bathrooms: 4
      • 1/2 bathrooms: 1
      Heating
      • Central, Electric
      Cooling
      • Multi Units, Central Air, Heat Pump
      Appliances
      • Included: Dishwasher, Disposal, Dryer, Gas Cooktop, Microwave, Refrigerator, Washer, Electric Stove Con, Gas Stove Con
      • Laundry: Electric Dryer Hookup, Washer Hookup
      Features
      • High Ceilings, Beamed Ceilings, Bookcases, Computer Nook, Crown Molding, Kitchen Island, Walk-In Closet(s), Granite Counters
      • Flooring: Carpet, Tile
      • Windows: Window Treatments, Aluminum Frames, Double Pane Windows
      • Number of fireplaces: 1
      • Fireplace features: 1 Fireplace, Double Sided
      Interior area
      • Total structure area: 5,750
      • Total interior livable area: 4,038 sqft

      Property

      Parking
      • Total spaces: 3
      • Parking features: Garage, Garage Faces Side
      • Garage spaces: 3
      • Has uncovered spaces: Yes
      Features
      • Stories: 2
      • Patio & porch: Covered, Porch, Screened
      • Has private pool: Yes
      • Pool features: Gunite, In Ground
      • Has spa: Yes
      • Spa features: Heated, Outdoor
      • Fencing: Brick,Wood
      Lot
      • Size: 0.38 Acres
      • Dimensions: 90.22 x 134 x 90.80
      • Features: 0 to 0.5 Acres, Landscaped, Level
      Details
      • Parcel number: 6099221

      Construction

      Type & style
      • Home type: SingleFamily
      • Architectural style: Modern,Traditional
      • Property subtype: Single Family Residence
      Materials
      • Brick Veneer, Brick
      • Foundation: Slab
      • Roof: Composition
      Condition
      • Resale
      • Year built: 2005
      Details
      • Builder name: Gary Elliot

      Utilities & green energy

      • Electric: Elec: City
      • Gas: Gas: Atmos
      • Sewer: Public Sewer

      Community & HOA

      Community
      • Subdivision: East Bayou Oaks
      Location
      • Region: Lafayette

      Financial & listing details

      • Price per square foot: $239/sqft
      • Tax assessed value: $611,530
      • Annual tax amount: $6,434
      • Date on market: 6/16/2026
      • Electric utility on property: Yes

        Estimated market value

        $936,700

        $890,000 - $984,000

        $3,648/mo

        Price history

        DateEventPrice
        6/16/2026Listed for sale$965,000+39.9%$239/sqft
        Source: RAA #2600005383 Report a problem
        2/24/2016Sold--
        Source: Public Record Report a problem
        7/12/2012Listing removed$690,000$171/sqft
        Source: Coldwell Banker Pelican Real Estate #L12233399 Report a problem
        3/14/2012Listed for sale$690,000$171/sqft
        Source: Coldwell Banker Pelican Real Estate #L12233399 Report a problem

        Public tax history

        YearProperty taxesTax assessment
        2024$6,434 +3.3%$61,153 +2.7%
        2023$6,230 0%$59,558
        2022$6,232 -0.3%$59,558
        2021$6,253 +0.3%$59,558
        2020$6,232 +4.3%$59,558
        2019$5,977 -1.7%$59,558
        2018$6,078 +70.5%$59,558 +44.7%
        2017$3,565 $41,170 -30.9%
        2015$3,565 -33.7%$59,559 +3.2%
        2013$5,381 +26.8%$57,740
        2011$4,245 +0.2%$57,740
        2010$4,238 -19.6%$57,740
        2008$5,271 +25%$57,740 +22.3%
        2006$4,218 +695.6%$47,230 +808.3%
        2005$530 +12.1%$5,200 +4%
        2002$473 +6.1%$5,000
        2001$446 +9.4%$5,000 +14.9%
        2000$408 $4,350

        Find assessor info on the county website

        Monthly payment

        Est. payment

        Payment breakdown

        Explore the cost of this home by adjusting the details. Changes won't be saved.
        All calculations are estimates and provided by Zillow, Inc. for informational purposes only. Actual amounts may vary.
        HOA fees may include property taxes on listings classified as Co-Ops. Contact the listing agent and/or owner for fee details.
        Mortgage interest rates are dependent on a number of factors, including credit score, down payment, and repayment length. Interest rate data provided by Zillow Group Marketplace, Inc. as of 1/1/1970 from various mortgage lenders with which we have lead or other similar arrangements; the Estimated Payment is an average of those rates.
        See how much you could borrow to make a competitive offer.

        Climate risks

        Neighborhood: 70508

        Getting around

        15 / 100
        Car-Dependent
        27 / 100
        Somewhat Bikeable

        Nearby schools

        GreatSchools rating
        Schools provided by the listing agent
        • Elementary: Cpl. M. Middlebrook
        • Middle: Edgar Martin
        • High: Comeaux

        Source: RAA. This data may not be complete. We recommend contacting the local school district to confirm school assignments for this home.

        A local agent can set up tours, give advice and negotiate with sellers.

        Browse local experts

        Similar homes

        Skip to the end of the carouselSkip to the beginning of the carousel