Skip main navigation
Off market
  • $477,600

    104 Bonner Dr, Lafayette, LA 70508

    4beds
    2,792sqft
    SingleFamily
    Built in 2000
    0.3 Acres Lot
    $477,600 Zestimate®
    $171/sqft
    $2,780 Estimated rent

    Home value

    $477,600

    $449,000 - $506,000

    $2,780/mo

    Zestimate® history
    Loading
    Loading...

    Owner options

    List your home for rent

    $2,780/mo

    Rent Zestimate®

    Find your next renter with Zillow Rental Manager. Plus, with online applications, you can quickly screen prospective tenants – for free.

    Learn more

    $2,780/mo

    Rent Zestimate®

    Refinance and save

    $2,793/mo

    Est. payment

    Refinancing to a lower rate could help reduce your monthly payments and save thousands over the life of the loan.

    See today's rates

    $2,793/mo

    Est. payment

    Explore your selling options

    Work with a Zillow partner agent

    Leverage their expertise and Zillow's premium Showcase listings to get your home seen by more buyers.

    Get started

    List with your own agent

    Get your home in front of millions of buyers by listing it on Zillow.

    Learn how to do it

    Sell it yourself

    Take full control of how buyers see your home on Zillow by listing For Sale by Owner (FSBO).

    List your home

    What's special

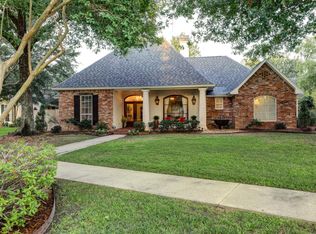
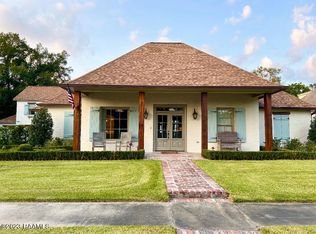
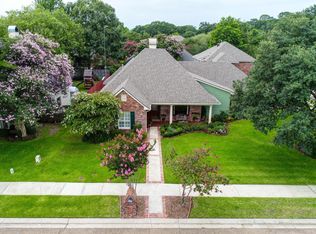
    Unbelievable value packed into this house. Sitting on a ''magazine worthy'' corner lot, this classic home with circular drive is the 4 bedroom/3 bath home you have been looking for. Brand new roof was put on in fall of 2018 and this is a completely updated home with a wonderful vibe and flow making it totally stand out against its competition. All paint colors were hand picked by local interior designers and seriously will make you swoon. Neutral, timeless, classic feel of the house makes you feel like you are in a magazine. Majority of the home boasts wide planked longleaf pine floors that are GORGEOUS. The layout is exactly what you didn't know you were looking for. You get a formal dining room (that could also be a playroom), a HUGE living room, a HUGE kitchen that flows into the breakfast area plus island space for bar stools. In addition, the kitchen includes custom cabinets, a brand new gas stove top, stainless appliances, and the corner sink window you have had on your pinterest board for months. As a plus, sellers will leave 2 armoires to the left and right of the TV for the lucky new homeowner. You will love how this is not an open floor plan and not a closed floor plan either, you get the best of both worlds. Antique cypress beams beautifully separate these spaces. The natural light that pours into the oversized windows make you never want to leave the house! Bedrooms are a good size and only one of them has carpet. Bedrooms are on a double split so one bedroom and full bath on the opposite side of the house makes it perfect for a MIL suite type set up. The backyard offers double gate access and a storybook brick walkway to the back. Grass area available for kids and dogs at the back of the yard. Another plus of the backyard area is the access to the garage from the backyard. Garage offers TONS of space, like more storage than you ever see, think a workshop in your garage. Being that it sits on a huge corner lot, you've got tons of space in the front yard for activities. Home has a solid feel and offers the total package: location, size and price, quality of construction, and updates that you never thought you could afford. Don't take our word for it, call your agent to schedule a private showing, it's time to make 104 Bonner home.

    This property is off market, which means it's not currently listed for sale or rent on Zillow. This may be different from what's available on other websites or public sources.
    Facts & features

    Interior

    Bedrooms & bathrooms
    • Bedrooms: 4
    • Bathrooms: 3
    • Full bathrooms: 3
    Heating
    • Forced air, Gas
    Cooling
    • Central
    Appliances
    • Included: Dishwasher, Garbage disposal, Trash compactor
    Features
    • Walk-In Closet(s), High Ceilings, Master Bath, Built-in Features, Crown Molding
    • Flooring: Tile, Carpet, Hardwood
    • Has fireplace: Yes
    • Fireplace features: 2 Fireplaces
    Interior area
    • Structure area source: Owner
    • Total interior livable area: 2,792 sqft

    Property

    Parking
    • Total spaces: 2
    Features
    • Entry level: 1
    • Patio & porch: Covered
    • Exterior features: Stucco, Brick
    Lot
    • Size: 0.30 Acres
    • Features: Landscaped
    Details
    • Parcel number: 6099272

    Construction

    Type & style
    • Home type: SingleFamily
    • Architectural style: Traditional
    Materials
    • Roof: Composition
    Condition
    • Year built: 2000

    Utilities & green energy

    • Electric: Elec: City
    • Gas: GAS: Atmos
    • Sewer: Public Sewer
    • Water: Public

    Community & neighborhood

    Location
    • Region: Lafayette

    Other

    Other facts
    • Flooring: Wood, Carpet, Tile
    • Sewer: Public Sewer
    • WaterSource: Public
    • Appliances: Dishwasher, Disposal, Gas Cooktop, Trash Compactor, Wall Oven
    • FireplaceYN: true
    • GarageYN: true
    • HeatingYN: true
    • CoolingYN: true
    • FoundationDetails: Slab
    • FireplacesTotal: 2
    • ConstructionMaterials: Stucco, Brick Veneer
    • CurrentFinancing: Conventional, FHA, VA, Cash
    • Roof: Composition
    • ArchitecturalStyle: Traditional
    • EntryLevel: 1
    • CoveredSpaces: 2
    • BuildingAreaSource: Owner
    • LivingAreaSource: Owner
    • Cooling: Central Air
    • InteriorFeatures: Walk-In Closet(s), High Ceilings, Master Bath, Built-in Features, Crown Molding
    • ParkingFeatures: Garage
    • StructureType: House
    • Heating: Central
    • PatioAndPorchFeatures: Covered
    • LotFeatures: Landscaped
    • Gas: GAS: Atmos
    • FireplaceFeatures: 2 Fireplaces
    • Electric: Elec: City
    • MlsStatus: Pending

    Price history

    DateEventPrice
    9/11/2020Sold--
    Source: RAA #20005118 Report a problem
    7/14/2020Pending sale$374,500$134/sqft
    Source: Keaty Real Estate Company #20005118 Report a problem
    6/10/2020Price change$374,500-1.2%$134/sqft
    Source: Keaty Real Estate Company #20005118 Report a problem
    3/10/2020Price change$379,000-4.1%$136/sqft
    Source: Keaty Real Estate Company #19012198 Report a problem
    12/18/2019Listed for sale$395,000$141/sqft
    Source: Keaty Real Estate Company #19012198 Report a problem
    8/29/2013Sold--
    Source: Public Record Report a problem

    Public tax history

    YearProperty taxesTax assessment
    2024$3,828 +0.8%$36,390 +0.3%
    2023$3,797 0%$36,297
    2022$3,798 -0.3%$36,297
    2021$3,811 +0.3%$36,297
    2020$3,798 +4.3%$36,297
    2019$3,643 -1.7%$36,297
    2018$3,704 +20.7%$36,297
    2017$3,069 $36,297
    2015$3,069 +22.7%$36,297 +18.1%
    2013$2,500 +27.3%$30,740
    2011$1,964 +0.2%$30,740
    2010$1,961 -21.9%$30,740
    2008$2,510 +25.7%$30,740 +19.9%
    2006$1,998 +0.8%$25,630
    2005$1,982 +10.6%$25,630 +0.8%
    2002$1,793 +6.2%$25,430
    2001$1,688 +19.7%$25,430 +18.2%
    2000$1,410 $21,520

    Find assessor info on the county website

    Neighborhood: 70508

    Nearby schools

    GreatSchools rating
    Schools provided by the listing agent
    • Elementary: Cpl. M. Middlebrook
    • Middle: Edgar Martin
    • High: Comeaux

    Source: The MLS. This data may not be complete. We recommend contacting the local school district to confirm school assignments for this home.

    Get pre-qualified for a loan
    At Zillow Home Loans, we can pre-qualify you in as little as 5 minutes with no impact to your credit score.

    An equal housing lender. NMLS #10287.

    Sell for more on Zillow
    Get a Zillow Showcase℠ listing at no additional cost and you could sell for .
    $477,600
    2% more
    +$9,552
    With Zillow Showcase(estimated)
    $487,152