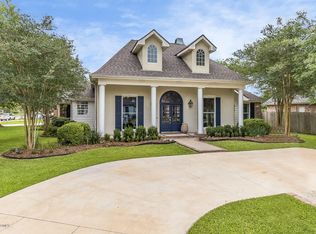
Welcome to 105 Bonner Dr where thoughtful design meets southern charm in one of Lafayette's most established neighborhoods, East Bayou Oaks. This fully updated home blends classic curb appeal with modern comfort and function. From the moment you pull up, you'll notice the beautifully manicured landscaping, gas lanterns, and U-shaped driveway setting the tone for what's inside.Step through the front door and take in the natural light pouring through oversized windows with a perfect line of sight to the spacious backyard. The layout flows easily from the main living area into a formal dining room and then into a beautifully redesigned kitchen. You'll find stainless steel appliances, quartz countertops, subway tile backsplash, gas range, farmhouse sink, custom lighting, a walk-in pantry, and plenty of cabinet space all designed to make cooking and entertaining a breeze.The large primary suite features bold and unique panel work, giving it a modern edge. The en-suite bathroom is just as impressive, with a soaking tub, walk-in shower, backlit mirrors, shiplap walls, and upgraded finishes throughout. Even the laundry room makes a statement with a bright color scheme, built-in storage, folding counter, and utility sink.Out back, enjoy quiet mornings or evening get-togethers on the covered patio, overlooking mature trees and peaceful green space. This home also includes real wood flooring, tall ceilings, walk-in closets, detailed trim, and high-end touches from top to bottom.An elevation certificate is on file and available upon request.
For sale
$799,999
105 Bonner Dr, Lafayette, LA 70508
4beds
3,598sqft
Single Family Residence
Built in 2000
0.41 Acres Lot
$770,900 Zestimate®
$222/sqft
$-- HOA
What's special
Detailed trimCabinet spaceWalk-in showerPanel workManicured landscapingCovered patioBacklit mirrors
- 325 days |
- 186 |
- 5 |
Zillow last checked:
Listing updated:
Listed by:
Dyllan V Hawkins,
Keaty Real Estate Team 337-235-7770
Source: RAA,MLS#: 2500001768
Loading...
Facts & features
Interior
Bedrooms & bathrooms
- Bedrooms: 4
- Bathrooms: 4
- Full bathrooms: 3
- 1/2 bathrooms: 1
Heating
- Central
Cooling
- Central Air
Appliances
- Included: Dishwasher, Disposal, Gas Stove Con
- Laundry: Electric Dryer Hookup, Washer Hookup
Features
- High Ceilings, Built-in Features, Computer Nook, Crown Molding, Guest Suite, Kitchen Island, Separate Shower, Standalone Tub, Varied Ceiling Heights, Vaulted Ceiling(s), Walk-In Closet(s), Quartz Counters
- Flooring: Tile, Wood
- Number of fireplaces: 1
- Fireplace features: 1 Fireplace
Interior area
- Total interior livable area: 3,598 sqft
Video & virtual tour
Property
Parking
- Total spaces: 2
- Parking features: Garage Faces Side, Open
- Garage spaces: 2
- Has uncovered spaces: Yes
Features
- Stories: 2
- Patio & porch: Covered
- Fencing: Wood
Lot
- Size: 0.41 Acres
- Features: 0 to 0.5 Acres, Landscaped, Level
Details
- Parcel number: 6099222
Construction
Type & style
- Home type: SingleFamily
- Architectural style: Traditional
- Property subtype: Single Family Residence
Materials
- Brick Veneer, HardiPlank Type, Stucco, Frame
- Foundation: Slab
- Roof: Composition
Condition
- Resale
- Year built: 2000
Utilities & green energy
- Electric: Elec: City
- Gas: Gas: Atmos
- Sewer: Public Sewer
Community & HOA
Community
- Subdivision: East Bayou Oaks
Location
- Region: Lafayette
Financial & listing details
- Price per square foot: $222/sqft
- Tax assessed value: $431,160
- Annual tax amount: $4,536
- Date on market: 8/18/2025
- Exclusions: Refrigerator
- Electric utility on property: Yes
Estimated market value
$770,900
$732,000 - $809,000
$3,239/mo
Price history
| Date | Event | Price |
|---|---|---|
| 2/2/2026 | Price change | $799,999-1.2%$222/sqft |
Source: | ||
| 8/18/2025 | Listed for sale | $810,000+80%$225/sqft |
Source: | ||
| 10/15/2019 | Sold | -- |
Source: | ||
| 8/29/2019 | Price change | $449,900-4.3%$125/sqft |
Source: District South Real Estate Co. #19002793 Report a problem | ||
| 7/22/2019 | Price change | $469,900-1.1%$131/sqft |
Source: District South Real Estate Co. #19002793 Report a problem | ||
| 5/9/2019 | Price change | $475,000-5%$132/sqft |
Source: District South Real Estate Co. #19002793 Report a problem | ||
| 3/20/2019 | Listed for sale | $499,900+150%$139/sqft |
Source: District South Real Estate Co. #19002793 Report a problem | ||
| 5/21/2018 | Sold | -- |
Source: | ||
| 5/15/2018 | Pending sale | $200,000$56/sqft |
Source: District South Real Estate Co. #17012241 Report a problem | ||
| 5/13/2018 | Price change | $200,000+14.3%$56/sqft |
Source: District South Real Estate Co. #17012241 Report a problem | ||
| 5/10/2018 | Price change | $175,000-27.1%$49/sqft |
Source: District South Real Estate Co. #17012241 Report a problem | ||
| 4/11/2018 | Listed for sale | $240,000$67/sqft |
Source: District South Real Estate Co. #17012241 Report a problem | ||
| 2/20/2018 | Listing removed | $240,000$67/sqft |
Source: District South Real Estate Co. #17012241 Report a problem | ||
| 1/31/2018 | Price change | $240,000-26.2%$67/sqft |
Source: District South Real Estate Co. #17012241 Report a problem | ||
| 12/12/2017 | Listed for sale | $325,000$90/sqft |
Source: District South Real Estate Co. #17012241 Report a problem | ||
Public tax history
| Year | Property taxes | Tax assessment |
|---|---|---|
| 2024 | $4,536 +6.7% | $43,116 +6% |
| 2023 | $4,253 0% | $40,661 |
| 2022 | $4,255 +7.1% | $40,661 +7.4% |
| 2021 | $3,974 +0.3% | $37,855 |
| 2020 | $3,961 +94.2% | $37,855 +86.3% |
| 2019 | $2,039 -1.7% | $20,320 |
| 2018 | $2,074 -8.4% | $20,320 -28.4% |
| 2017 | $2,263 | $28,389 -29.6% |
| 2015 | $2,263 -32.8% | $40,310 +2.7% |
| 2013 | $3,368 +25.5% | $39,260 |
| 2011 | $2,684 +0.2% | $39,260 |
| 2010 | $2,679 -20.8% | $39,260 |
| 2008 | $3,382 +25.3% | $39,260 +21% |
| 2006 | $2,699 +0.8% | $32,450 |
| 2005 | $2,677 +9.8% | $32,450 +0.6% |
| 2002 | $2,438 -4.1% | $32,250 +13.3% |
| 2001 | $2,543 +1133.7% | $28,460 +1193.6% |
| 2000 | $206 | $2,200 |
Find assessor info on the county website
Monthly payment
Est. payment$--/mo
Payment breakdown
Explore the cost of this home by adjusting the details. Changes won't be saved.All calculations are estimates and provided by Zillow, Inc. for informational purposes only. Actual amounts may vary.
HOA fees may include property taxes on listings classified as Co-Ops. Contact the listing agent and/or owner for fee details.
Mortgage interest rates are dependent on a number of factors, including credit score, down payment, and repayment length. Interest rate data provided by Zillow Group Marketplace, Inc. as of 1/1/1970 from various mortgage lenders with which we have lead or other similar arrangements; the Estimated Payment is an average of those rates.
See how much you could borrow to make a competitive offer.
Climate risks
Neighborhood: 70508
Nearby schools
GreatSchools rating
- 8/10Corporal Michael Middlebrook Elementary SchoolGrades: PK-5Distance: 2.1 mi
- 9/10Edgar Martin Middle SchoolGrades: 6-8Distance: 2.5 mi
- 6/10O. Comeaux High SchoolGrades: 9-12Distance: 1.5 mi
Schools provided by the listing agent
- Elementary: Cpl. M. Middlebrook
- Middle: Edgar Martin
- High: Comeaux
Source: RAA. This data may not be complete. We recommend contacting the local school district to confirm school assignments for this home.
A local agent can set up tours, give advice and negotiate with sellers.
- Louisiana
- Lafayette Parish
- Lafayette
- 70508
- 105 Bonner Dr