Skip main navigation
Off market
  • $672,000

    100 Bonner Dr, Lafayette, LA 70508

    4beds
    2,853sqft
    SingleFamily
    Built in 1996
    0.39 Acres Lot
    $672,000 Zestimate®
    $236/sqft
    $3,225 Estimated rent

    Home value

    $672,000

    $632,000 - $719,000

    $3,225/mo

    Zestimate® history
    Loading
    Loading...

    Owner options

    List your home for rent

    $3,225/mo

    Rent Zestimate®

    Find your next renter with Zillow Rental Manager. Plus, with online applications, you can quickly screen prospective tenants – for free.

    Learn more

    $3,225/mo

    Rent Zestimate®

    Refinance and save

    $3,166/mo

    Est. payment

    Refinancing to a lower rate could help reduce your monthly payments and save thousands over the life of the loan.

    See today's rates

    $3,166/mo

    Est. payment

    Explore your selling options

    Work with a Zillow partner agent

    Leverage their expertise and Zillow's premium Showcase listings to get your home seen by more buyers.

    Get started

    List with your own agent

    Get your home in front of millions of buyers by listing it on Zillow.

    Learn how to do it

    Sell it yourself

    Take full control of how buyers see your home on Zillow by listing For Sale by Owner (FSBO).

    List your home

    What's special

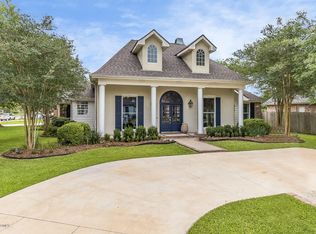
    This beautifully remodeled home on a corner lot is guaranteed to impress! Buyers will appreciate the newest in-trend open concept with interior white/grey/neutral design in addition to a fabulous outdoor space. The living room amenities include an Isokern 42 inch double-sided see-through fireplace with stacked stone and antiqued finish wrap-around mantel. Triple plus crown molding adds to the total style. The kitchen countertops, including the 9 x 5 island, are Taj Mahal Quartzite. New appliances include KitchenAid Double Convection Oven, three shelf KitchenAid dishwasher, Jenn Air six-burner gas stove/grilltop, and a wine cooler. This home offers tasteful space for a breakfast or sitting area plus a formal dining room. Reclaimed wood ceiling accents add to the appeal of the dining room, foyer, and front porch. The master bedroom is large with a fireplace. The master bath has a new Jacuzzi 6 ft. tub and a separate spacious shower, all in the same design/color pattern. Large four panel glass sliding doors open the living area into the rear yard, creating a wonderful indoor/outdoor experience as the large wood-ceiling and slate patio joins the beauty of the living room. The 21 x 24 covered patio with wood ceiling and beams features a built-in brick gas fireplace with cedar TV cabinet (TV remains). The inground gunite pool (built 2013) has fountains, a sun shelf, and lounge spaces. This outdoor package is completed by an outdoor kitchen with grill/entertainment bar (TV remains), a lounging deck, and firepit with seating area. Other features include a full sprinkler system.and an attractive front porch with gas lanterns. A full list of amenities is attached to the listing. Reclaimed wood ceiling accents add to the appeal of the dining room, foyer, and front porch. The master bedroom is large with a fireplace. The master bath has a new Jacuzzi 6 ft. tub and a separate spacious shower, all in the same design/color pattern. Large four panel glass sliding doors open the living area into the rear yard, creating a wonderful indoor/outdoor experience as the large wood-ceiling and slate patio joins the beauty of the living room. The 21 x 24 covered patio with wood ceiling and beams features a built-in brick gas fireplace with cedar TV cabinet (TV remains). The inground gunite pool (built 2013) has fountains, a sun shelf, and lounge spaces. This outdoor package is completed by an outdoor kitchen with grill/entertainment bar (TV remains), a lounging deck, and firepit with seating area. Other features include a full sprinkler system.and an attractive front porch with gas lanterns. A full list of amenities is attached to the listing.

    This property is off market, which means it's not currently listed for sale or rent on Zillow. This may be different from what's available on other websites or public sources.
    Facts & features

    Interior

    Bedrooms & bathrooms
    • Bedrooms: 4
    • Bathrooms: 4
    • Full bathrooms: 3
    • 1/2 bathrooms: 1
    Heating
    • Forced air, Gas
    Cooling
    • Central
    Appliances
    • Included: Dishwasher, Garbage disposal, Microwave, Range / Oven
    Features
    • Flooring: Tile, Hardwood
    • Basement: None
    • Has fireplace: Yes
    Interior area
    • Total interior livable area: 2,853 sqft

    Property

    Parking
    • Total spaces: 4
    • Parking features: Garage - Attached
    Features
    • Exterior features: Shingle, Stone, Wood, Brick, Cement / Concrete
    • Fencing: Wood, Privacy
    Lot
    • Size: 0.39 Acres
    Details
    • Parcel number: 6099270

    Construction

    Type & style
    • Home type: SingleFamily
    Materials
    • Roof: Shake / Shingle
    Condition
    • Year built: 1996

    Utilities & green energy

    • Utilities for property: Elec: City

    Community & neighborhood

    Location
    • Region: Lafayette

    Other

    Other facts
    • Fireplace: Other, Gas
    • Lot: Corner
    • Water/Sewer: Public Sewer, Public Water
    • Heating: 2 or More Units
    • Financing: Cash, Conventional, VA, Private Banking
    • Cooling: 2 or More Units
    • Equipment: Ceiling Fans, Garage Door Opener, Separate Shower, Smoke Detector
    • Foundation: Slab
    • Roof: Comp Shingle
    • Construction: Frame
    • Utilities: Elec: City
    • Interior: 9+ Ft Ceiling, Attic Access, Crown Molding, Electric Dryer Con, Separate Shower, Master Bath, Gas Stove Con, Varied Ceiling Heights, Icemaker Con, Multi-Head Shower, Some Window Treatments
    • Siding: Brick, Hardiplank
    • Appliances: Cooktop - Gas, Other, Wall Oven
    • Parking: 2 Car Garage
    • Parish: Lafayette
    • Mineral Rights: Conveyed
    • Exterior: Landscaped, Outside Light, Outside Kitchen, Rear Yard Access, Double Gate Access
    • SqFt - Source: Measured
    • Fencing: Wood, Privacy
    • Acreage Range: 0.51 - 0.99
    • Style: French
    • Subdivision: East Bayou Oaks
    • Status: Pending

    Price history

    DateEventPrice
    8/9/2018Sold--
    Source: RAA #18006095 Report a problem
    7/16/2018Pending sale$510,000$179/sqft
    Source: Van Eaton & Romero, LLC #18006095 Report a problem
    7/16/2018Listed for sale$510,000$179/sqft
    Source: Van Eaton & Romero, LLC #18006095 Report a problem
    6/21/2018Pending sale$510,000$179/sqft
    Source: Van Eaton & Romero, LLC #18006095 Report a problem
    6/18/2018Listed for sale$510,000$179/sqft
    Source: Van Eaton & Romero, LLC #18006095 Report a problem

    Public tax history

    YearProperty taxesTax assessment
    2024$5,250 +11.6%$49,899 +11%
    2023$4,704 0%$44,970
    2022$4,705 -0.3%$44,970
    2021$4,721 +0.3%$44,970
    2020$4,705 +22.1%$44,970 +17.1%
    2019$3,854 -1.7%$38,398
    2018$3,919 +29.5%$38,398 +7%
    2017$3,027 $35,884
    2015$3,027 +3.1%$35,884 +16.5%
    2013$2,935 +55.8%$30,790 +3.4%
    2011$1,884 +0.2%$29,790
    2010$1,880 -22.1%$29,790
    2008$2,413 +25.7%$29,790 +19.8%
    2006$1,919 +0.8%$24,870
    2005$1,905 +10.7%$24,870 +0.8%
    2002$1,721 +6.2%$24,670
    2001$1,620 +52.8%$24,670 +38.7%
    2000$1,060 $17,790

    Find assessor info on the county website

    Neighborhood: 70508

    Nearby schools

    GreatSchools rating
    Schools provided by the listing agent
    • Elementary: Plantation
    • Middle: Edgar Martin
    • High: Comeaux

    Source: The MLS. This data may not be complete. We recommend contacting the local school district to confirm school assignments for this home.

    Get pre-qualified for a loan
    At Zillow Home Loans, we can pre-qualify you in as little as 5 minutes with no impact to your credit score.

    An equal housing lender. NMLS #10287.

    Sell for more on Zillow
    Get a Zillow Showcase℠ listing at no additional cost and you could sell for .
    $672,000
    2% more
    +$13,440
    With Zillow Showcase(estimated)
    $685,440