Welcome to this exquisite modern Mediterranean estate, perfectly situated on two combined lots totaling 0.96 acres in Greyford Estates. This meticulously designed home offers refined elegance and resort-style living in a tranquil, private setting. Step inside to discover a light-filled interior with quartz countertops throughout, complemented by a stunning marble backsplash in the gourmet kitchen equipped with a 48 inch gas range as well as a pot filler adding convenience and style. Sleek porcelain tile and high-end flooring run seamlessly through the living spaces, creating a clean, cohesive aesthetic. The spacious layout features a luxurious double-sided gas fireplace, adding warmth and ambiance to both the living and office area. Outdoors, a true entertainer's dream awaits--unwind in your private pool oasis, complete with a stylish cabana and a covered patio showcasing V-notched pine ceilings. Additional features include a generous 4-car garage and large corner lot providing ample space for privacy, recreation, and future possibilities. This property exemplifies elevated living with every detail carefully considered. Don't miss this rare opportunity to own a high-end home that blends modern sophistication with timeless Mediterranean charm.
Sold
Price Unknown
618 Greyford Dr, Lafayette, LA 70503
4beds
4,289sqft
Single Family Residence
Built in 2022
0.96 Acres Lot
$1,199,900 Zestimate®
$--/sqft
$5,079 Estimated rent
Home value
$1,199,900
$1.13M - $1.27M
$5,079/mo
Zestimate® history
Owner options
List your home for rent
$5,079/mo
Rent Zestimate®
Find your next renter with Zillow Rental Manager. Plus, with online applications, you can quickly screen prospective tenants – for free.
$5,079/mo
Rent Zestimate®
Refinance and save
$1,920/mo
Est. payment
Refinancing to a lower rate could help reduce your monthly payments and save thousands over the life of the loan.
$1,920/mo
Est. payment
Explore your selling options
Work with a Zillow partner agent
Leverage their expertise and Zillow's premium Showcase listings to get your home seen by more buyers.
Get startedList with your own agent
Get your home in front of millions of buyers by listing it on Zillow.
Learn how to do itSell it yourself
Take full control of how buyers see your home on Zillow by listing For Sale by Owner (FSBO).
List your homeWhat's special
Private pool oasisGourmet kitchenTranquil private settingCovered patioStylish cabanaQuartz countertopsStunning marble backsplash
Zillow last checked:
Listing updated:
Listed by:
Steve Roy,
Real Broker, LLC
Source: RAA,MLS#: 2020023498
Facts & features
Interior
Bedrooms & bathrooms
- Bedrooms: 4
- Bathrooms: 5
- Full bathrooms: 4
- 1/2 bathrooms: 1
Rooms
- Room types: Office
Heating
- Central
Cooling
- Multi Units, Central Air
Appliances
- Included: Dishwasher, Refrigerator, Gas Stove Con
- Laundry: Electric Dryer Hookup, Washer Hookup
Features
- High Ceilings, Double Vanity, Dual Closets, Kitchen Island, Separate Shower, Special Bath, Standalone Tub, Varied Ceiling Heights, Walk-in Pantry, Walk-In Closet(s), Quartz Counters
- Flooring: Tile, Vinyl Plank
- Windows: Window Treatments
- Number of fireplaces: 1
- Fireplace features: 1 Fireplace, Double Sided, Gas
Interior area
- Total interior livable area: 4,289 sqft
Property
Parking
- Total spaces: 4
- Parking features: Attached, Garage, Garage Faces Side
- Garage spaces: 4
Features
- Stories: 1
- Patio & porch: Covered, Open
- Exterior features: Outdoor Grill, Lighting
- Has private pool: Yes
- Pool features: Gunite, In Ground
- Has spa: Yes
- Spa features: Outdoor
- Fencing: Full,Privacy,Wood,Gate
- Has view: Yes
- Waterfront features: Pond, Walk To
Lot
- Size: 0.96 Acres
- Dimensions: 0.962 of an acre
- Features: 0.51 to 0.99 Acres, Landscaped, Views
Details
- Additional structures: Cabana, RV/Boat Storage, Shed(s), Storage, Workshop
- Parcel number: 6169453
- Special conditions: Arms Length
Construction
Type & style
- Home type: SingleFamily
- Architectural style: Mediterranean,Modern
- Property subtype: Single Family Residence
Materials
- Synthetic Stucco, Frame
- Foundation: Slab
- Roof: Asbestos Shingle
Condition
- Year built: 2022
Utilities & green energy
- Electric: Elec: SLEMCO
- Gas: Gas: Delta Utilities
- Sewer: Public Sewer
Community & HOA
Community
- Features: Gated
- Subdivision: Greyford Estates
HOA
- Has HOA: Yes
- Amenities included: Management
- Services included: Maintenance Grounds
- HOA fee: $1,920 annually
Location
- Region: Lafayette
Financial & listing details
- Tax assessed value: $922,160
- Annual tax amount: $8,142
- Date on market: 5/4/2025
- Exclusions: Other - See Remarks
- Electric utility on property: Yes
Price history
| Date | Event | Price |
|---|---|---|
| 3/2/2026 | Sold | -- |
Source:  RAA #2020023498 Report a problem RAA #2020023498 Report a problem | ||
| 2/7/2026 | Pending sale | $1,260,000$294/sqft |
Source: RAA #2020023498 Report a problem | ||
| 1/19/2026 | Price change | $1,260,000-0.8%$294/sqft |
Source: RAA #2020023498 Report a problem | ||
| 11/10/2025 | Price change | $1,270,000-1.5%$296/sqft |
Source: RAA #2020023498 Report a problem | ||
| 10/11/2025 | Price change | $1,289,000-0.8%$301/sqft |
Source: RAA #2020023498 Report a problem | ||
| 10/2/2025 | Price change | $1,299,000-2.3%$303/sqft |
Source: RAA #2020023498 Report a problem | ||
| 9/9/2025 | Price change | $1,329,000-3.7%$310/sqft |
Source: RAA #2020023498 Report a problem | ||
| 8/26/2025 | Price change | $1,380,000-0.4%$322/sqft |
Source: RAA #2020023498 Report a problem | ||
| 7/28/2025 | Price change | $1,385,000-0.7%$323/sqft |
Source: RAA #2020023498 Report a problem | ||
| 7/5/2025 | Price change | $1,395,000-0.4%$325/sqft |
Source: RAA #2020023498 Report a problem | ||
| 5/4/2025 | Listed for sale | $1,400,000+1381.5%$326/sqft |
Source: RAA #2020023498 Report a problem | ||
| 12/17/2020 | Sold | -- |
Source: RAA #18012004 Report a problem | ||
| 11/20/2020 | Pending sale | $94,500$22/sqft |
Source: Latter & Blum #18012004 Report a problem | ||
| 7/31/2020 | Price change | $94,500+0.1%$22/sqft |
Source: Latter & Blum #18012004 Report a problem | ||
| 12/20/2019 | Listed for sale | $94,395$22/sqft |
Source: Van Eaton & Romero, LLC #18012004 Report a problem | ||
Public tax history
| Year | Property taxes | Tax assessment |
|---|---|---|
| 2024 | $8,142 +0.3% | $92,216 |
| 2023 | $8,118 +360.9% | $92,216 +361.1% |
| 2022 | $1,761 -0.4% | $20,000 |
| 2021 | $1,768 | $20,000 |
Find assessor info on the county website
Neighborhood: 70503
Nearby homes
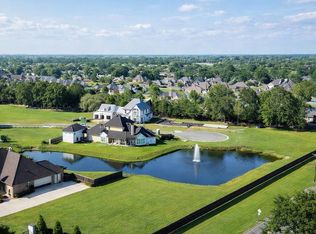
- $116,0000.38 Acres622 Greyford Dr, Lafayette, LA 70503Lot/Land
- $--0.34 Acres614 Greyford Dr, Lafayette, LA 70503Sold
- $--0.43 Acres617 Greyford Dr, Lafayette, LA 70503Sold
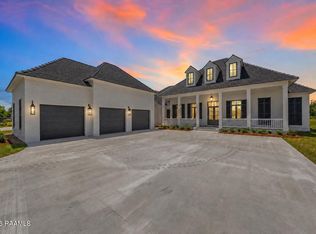
- $1,195,0004 bd4 ba3.2k sqft626 Greyford Dr, Lafayette, LA 70503New Construction
- $--0.37 Acres607 Greyford Dr, Lafayette, LA 70503Sold
- $--4 bd4 ba2.8k sqft612 Greyford Dr, Lafayette, LA 70503Sold
- $105,0000.5 Acres103 Cogswell Dr, Lafayette, LA 70503Off Market
- $95,0000.5 Acres611 Greyford Dr, Lafayette, LA 70503Off Market
Nearby schools
GreatSchools rating
- 8/10Ridge Elementary SchoolGrades: PK-5Distance: 2.8 mi
- 9/10Edgar Martin Middle SchoolGrades: 6-8Distance: 3.3 mi
- 6/10O. Comeaux High SchoolGrades: 9-12Distance: 4.2 mi
Schools provided by the listing agent
- Elementary: Ridge
- Middle: Edgar Martin
- High: Comeaux
Source: RAA. This data may not be complete. We recommend contacting the local school district to confirm school assignments for this home.
Sell for more on Zillow
Get a Zillow Showcase℠ listing at no additional cost and you could sell for .
$1,199,900
2% more
+$23,998
With Zillow Showcase(estimated)
$1,223,898
- Louisiana
- Lafayette Parish
- Lafayette
- 70503
- 618 Greyford Dr
Nearby cities
Nearby zip codes
Other Lafayette Topics
