This 3 way split floor plan offers a large master suite with a home office. Plus a 4thbedroom with its own private en-suite off the kitchen for guests or the teenagerthat needs their own space. Do you have a family pet? This home is a must see!*Gated Community must schedule showing to receive codePlenty of natural sunlight throughout the whole house. Large spacious outdoorcustom-built wet bar and gas grill fit for a chef. And on those cool nights sit by theoutside gas fireplace and relax the day away. Plenty of room for the whole familyto enjoy and spacious enough for a pool.Enter the foyer and see the gorgeous cypress beams in the great room andfireplace in the kitchen which is open to the dining and living area.The largeisland and dining area are awaiting you for those special family occasions with abeverage fridge and wine cabinet. The large master suite has cathedral ceilings.The master bath has a separate custom shower and A large luxurious tub to soakaway the busy day.This home has tons of built in storage from the custom-built bookshelves in theliving room to all the storage-built cabinets in all bathrooms and washroom. Thewashroom has quartz counter tops with sink and storage space around everycorner.This house also has a special landscaped pet friendly area which includes theirown house that has been duplicated from the main house.There are added custom plantation shutters on every window of the house.Sonos surround sound in living room with huge TV. An alarm system with camerason every corner of the house.All appliances stay with the house and the house is still under the builderswarranty.This home is ready for you to move into Lafayette's premier subdivision.The largeisland and dining area are awaiting you for those special family occasions with abeverage fridge and wine cabinet. The large master suite has cathedral ceilings.The master bath has a separate custom shower and A large luxurious tub to soakaway the busy day.This home has tons of built in storage from the custom-built bookshelves in theliving room to all the storage-built cabinets in all bathrooms and washroom. Thewashroom has quartz counter tops with sink and storage space around everycorner.This house also has a special landscaped pet friendly area which includes theirown house that has been duplicated from the main house.There are added custom plantation shutters on every window of the house.Sonos surround sound in living room with huge TV. An alarm system with camerason every corner of the house.All appliances stay with the house and the house is still under the builderswarranty.This home is ready for you to move into Lafayette's premier subdivision. The large island and dining area are awaiting you for those special family occasions with a beverage fridge and wine cabinet. The large master suite has cathedral ceilings. The master bath has a separate custom shower and A large luxurious tub to soak away the busy day. This home has tons of built in storage from the custom-built bookshelves in the living room to all the storage-built cabinets in all bathrooms and washroom. The washroom has quartz counter tops with sink and storage space around every corner. This house also has a special landscaped pet friendly area which includes their own house that has been duplicated from the main house. There are added custom plantation shutters on every window of the house. Sonos surround sound in living room with huge TV. An alarm system with cameras on every corner of the house. All appliances stay with the house and the house is still under the builders warranty. This home is ready for you to move into Lafayette's premier subdivision.
Sold
Price Unknown
612 Greyford Dr, Lafayette, LA 70503
4beds
2,850sqft
Single Family Residence
Built in 2022
0.36 Acres Lot
$744,400 Zestimate®
$--/sqft
$3,315 Estimated rent
Home value
$744,400
$707,000 - $782,000
$3,315/mo
Zestimate® history
Owner options
List your home for rent
$3,315/mo
Rent Zestimate®
Find your next renter with Zillow Rental Manager. Plus, with online applications, you can quickly screen prospective tenants – for free.
$3,315/mo
Rent Zestimate®
Refinance and save
$80/mo
Est. payment
Refinancing to a lower rate could help reduce your monthly payments and save thousands over the life of the loan.
$80/mo
Est. payment
Explore your selling options
Work with a Zillow partner agent
Leverage their expertise and Zillow's premium Showcase listings to get your home seen by more buyers.
Get startedList with your own agent
Get your home in front of millions of buyers by listing it on Zillow.
Learn how to do itSell it yourself
Take full control of how buyers see your home on Zillow by listing For Sale by Owner (FSBO).
List your homeWhat's special
Huge tvSonos surround soundGas grillStorage spaceLarge luxurious tubMaster bathGreat room
Zillow last checked:
Listing updated:
Listed by:
Anna Ward,
Reliance Real Estate Group
Source: RAA,MLS#: 23004173
Facts & features
Interior
Bedrooms & bathrooms
- Bedrooms: 4
- Bathrooms: 4
- Full bathrooms: 3
- 1/2 bathrooms: 1
Rooms
- Room types: Office
Heating
- Central
Cooling
- Central Air
Appliances
- Included: Dishwasher, Disposal, Dryer, Gas Cooktop, Microwave, Refrigerator, Washer, Gas Stove Con
- Laundry: Electric Dryer Hookup, Washer Hookup
Features
- High Ceilings, Beamed Ceilings, Bookcases, Built-in Features, Crown Molding, Double Vanity, Guest Suite, Kitchen Island, Multi-Head Shower, Separate Shower, Standalone Tub, Varied Ceiling Heights, Vaulted Ceiling(s), Walk-in Pantry, Walk-In Closet(s), Quartz Counters
- Flooring: Tile, Vinyl Plank
- Windows: Window Treatments
- Number of fireplaces: 2
- Fireplace features: 2 Fireplaces, Gas Log, Outside
Interior area
- Total interior livable area: 2,850 sqft
Property
Parking
- Total spaces: 3
- Parking features: Garage
- Garage spaces: 3
- Has uncovered spaces: Yes
Features
- Stories: 1
- Patio & porch: Covered, Open
- Exterior features: Outdoor Kitchen, Lighting
- Fencing: Full,Privacy,Wood,Gate
- Waterfront features: Pond, Walk To
Lot
- Size: 0.36 Acres
- Dimensions: 105 x 150
- Features: 0 to 0.5 Acres, Landscaped, Level
Details
- Parcel number: 6160948
- Zoning: Residential
- Special conditions: Arms Length
Construction
Type & style
- Home type: SingleFamily
- Architectural style: Traditional
- Property subtype: Single Family Residence
Materials
- Brick Veneer, HardiPlank Type, Frame
- Foundation: Slab
- Roof: Composition
Condition
- Year built: 2022
Details
- Warranty included: Yes
Utilities & green energy
- Electric: Elec: City
- Gas: Gas: Atmos
- Sewer: Public Sewer
Community & HOA
Community
- Features: Gated
- Subdivision: Greyford Estates
HOA
- Has HOA: Yes
- Services included: Maintenance Grounds
- HOA fee: $80 monthly
Location
- Region: Lafayette
Financial & listing details
- Tax assessed value: $687,200
- Annual tax amount: $6,067
- Date on market: 5/15/2023
- Exclusions: Other - See Remarks
- Electric utility on property: Yes
Price history
| Date | Event | Price |
|---|---|---|
| 12/1/2023 | Sold | -- |
Source:  RAA #23004173 Report a problem RAA #23004173 Report a problem | ||
| 9/20/2023 | Pending sale | $840,000$295/sqft |
Source: RAA #23004173 Report a problem | ||
| 8/2/2023 | Price change | $840,000-0.6%$295/sqft |
Source: RAA #23004173 Report a problem | ||
| 6/15/2023 | Price change | $845,000-3.4%$296/sqft |
Source: RAA #23004173 Report a problem | ||
| 5/15/2023 | Listed for sale | $875,000+21.5%$307/sqft |
Source: RAA #23004173 Report a problem | ||
| 9/15/2022 | Sold | -- |
Source: RAA #22005774 Report a problem | ||
| 9/4/2022 | Pending sale | $720,000$253/sqft |
Source: RAA #22005774 Report a problem | ||
| 9/3/2022 | Listed for sale | $720,000$253/sqft |
Source: RAA #22005774 Report a problem | ||
| 7/6/2022 | Pending sale | $720,000$253/sqft |
Source: RAA #22005774 Report a problem | ||
| 6/20/2022 | Listed for sale | $720,000+623.6%$253/sqft |
Source: RAA #22005774 Report a problem | ||
| 11/1/2021 | Sold | -- |
Source: RAA #18011058 Report a problem | ||
| 6/3/2021 | Pending sale | $99,500$35/sqft |
Source: RAA #18011058 Report a problem | ||
| 5/24/2021 | Price change | $99,500+5.3%$35/sqft |
Source: RAA #18011058 Report a problem | ||
| 7/31/2020 | Price change | $94,500+0.1%$33/sqft |
Source: Latter & Blum #18011058 Report a problem | ||
| 12/20/2019 | Listed for sale | $94,395$33/sqft |
Source: Van Eaton & Romero, LLC #18011058 Report a problem | ||
Public tax history
| Year | Property taxes | Tax assessment |
|---|---|---|
| 2024 | $6,067 +3.6% | $68,720 +3.3% |
| 2023 | $5,854 +599.6% | $66,500 +600% |
| 2022 | $837 +24.5% | $9,500 +25% |
| 2021 | $672 +14.4% | $7,600 +14.3% |
| 2020 | $587 +22.7% | $6,650 +16.7% |
| 2019 | $479 +17.4% | $5,700 +20% |
| 2018 | $407 +253.7% | $4,750 +253.2% |
| 2017 | $115 | $1,345 |
Find assessor info on the county website
Neighborhood: 70503
Nearby homes
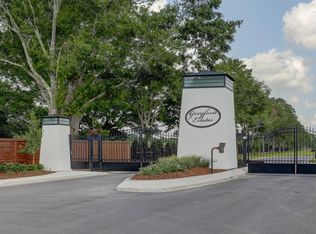
- $--0.34 Acres614 Greyford Dr, Lafayette, LA 70503Sold
- $--0.414 Acres100 Hunnewell, Lafayette, LA 70503Off Market
- $105,0000.5 Acres103 Cogswell Dr, Lafayette, LA 70503Off Market
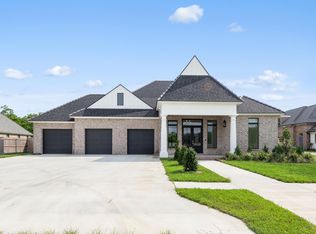
- $--4 bd4 ba3.3k sqft608 Greyford Dr, Lafayette, LA 70503Sold
- $95,0000.5 Acres611 Greyford Dr, Lafayette, LA 70503Off Market
- $--0.47 Acres107 Greyford Dr, Lafayette, LA 70503Sold
- $--0.43 Acres617 Greyford Dr, Lafayette, LA 70503Sold
- $890,700-- bd-- ba-- sqft609 Greyford Dr, Lafayette, LA 70503Off Market
Nearby schools
GreatSchools rating
- 8/10Ridge Elementary SchoolGrades: PK-5Distance: 2.8 mi
- 9/10Edgar Martin Middle SchoolGrades: 6-8Distance: 3.3 mi
- 6/10O. Comeaux High SchoolGrades: 9-12Distance: 4.2 mi
Schools provided by the listing agent
- Elementary: Ridge
- Middle: Edgar Martin
- High: Comeaux
Source: RAA. This data may not be complete. We recommend contacting the local school district to confirm school assignments for this home.
Sell for more on Zillow
Get a Zillow Showcase℠ listing at no additional cost and you could sell for .
$744,400
2% more
+$14,888
With Zillow Showcase(estimated)
$759,288
- Louisiana
- Lafayette Parish
- Lafayette
- 70503
- 612 Greyford Dr
Nearby cities
Nearby zip codes
Other Lafayette Topics
