Welcome to 608 Greyford Drive, located in the highly sought-after gated community of Greyford Estates. Living in Greyford Estates provides you with ample amenities such as stocked ponds, tranquil walks, and easy access to Johnston St. . This uniquely beautiful built home has premium finishes throughout, with complimenting details to accompany. As you walk into the home, you immediately see three chandeliers adorning your walk through the living room, into the kitchen, and finishing in the dining room. In the heart of the home, is the kitchen, an absolute chef's dream; complete with a gas range, exceptionally large island, apron front sink, as well as a wine cooler. Immerse yourself in the outdoor patio, equipped with a full kitchen and separate room for a dog shower. The luxurious mastersuite provides a private retreat at the end of the day. Furnished with an electric fireplace, walk in shower, and free standing tub. Home comes with a generator. Book a private showing today! suite provides a private retreat at the end of the day. Furnished with an electric fireplace, walk in shower, and free standing tub. Home comes with a generator. Book a private showing today!
Sold
Price Unknown
608 Greyford Dr, Lafayette, LA 70503
4beds
3,376sqft
Single Family Residence
Built in ----
0.37 Acres Lot
$825,400 Zestimate®
$--/sqft
$3,437 Estimated rent
Home value
$825,400
$768,000 - $891,000
$3,437/mo
Zestimate® history
Owner options
List your home for rent
$3,437/mo
Rent Zestimate®
Find your next renter with Zillow Rental Manager. Plus, with online applications, you can quickly screen prospective tenants – for free.
$3,437/mo
Rent Zestimate®
Refinance and save
$960/mo
Est. payment
Refinancing to a lower rate could help reduce your monthly payments and save thousands over the life of the loan.
$960/mo
Est. payment
Explore your selling options
Work with a Zillow partner agent
Leverage their expertise and Zillow's premium Showcase listings to get your home seen by more buyers.
Get startedList with your own agent
Get your home in front of millions of buyers by listing it on Zillow.
Learn how to do itSell it yourself
Take full control of how buyers see your home on Zillow by listing For Sale by Owner (FSBO).
List your homeWhat's special
Outdoor patioThree chandeliersWalk in showerApron front sinkPremium finishesGas rangeLuxurious master suite
Zillow last checked:
Listing updated:
Listed by:
Sydney Nguyen,
Keller Williams Realty Acadiana
Source: RAA,MLS#: 24004449
Facts & features
Interior
Bedrooms & bathrooms
- Bedrooms: 4
- Bathrooms: 4
- Full bathrooms: 4
Rooms
- Room types: Office
Heating
- Central
Cooling
- Central Air
Appliances
- Included: Dishwasher, Microwave, Other
Features
- High Ceilings, Built-in Features, Crown Molding, Double Vanity, Kitchen Island, Multi-Head Shower, Separate Shower, Standalone Tub, Walk-in Pantry, Walk-In Closet(s), Granite Counters, Quartz Counters
- Flooring: Tile, Wood Laminate
- Has fireplace: Yes
- Fireplace features: 3+ Fireplaces, Gas, Outside, Ventless
Interior area
- Total interior livable area: 3,376 sqft
Property
Parking
- Total spaces: 5
- Parking features: Garage, Garage Faces Front, Golf Cart Garage
- Garage spaces: 5
- Has uncovered spaces: Yes
Features
- Stories: 1
- Patio & porch: Covered, Open
- Exterior features: Outdoor Grill, Outdoor Shower, Outdoor Kitchen, Lighting
- Fencing: Partial,Privacy,Wood
Lot
- Size: 0.37 Acres
- Dimensions: 16,201.04 sqft
- Features: 0 to 0.5 Acres
Details
- Additional structures: Outdoor Kitchen
- Parcel number: 6160946
- Special conditions: Arms Length
- Other equipment: Generator
Construction
Type & style
- Home type: SingleFamily
- Architectural style: Modern Farm House
- Property subtype: Single Family Residence
Materials
- Brick Veneer, HardiPlank Type, Frame
- Foundation: Slab
- Roof: Composition
Condition
- New Construction
- New construction: Yes
Utilities & green energy
- Electric: Elec: SLEMCO
- Gas: Gas: Delta Utilities
- Sewer: Public Sewer
Community & HOA
Community
- Features: Gated
- Subdivision: Greyford Estates
HOA
- Has HOA: Yes
- HOA fee: $960 annually
Location
- Region: Lafayette
Financial & listing details
- Tax assessed value: $95,000
- Annual tax amount: $839
- Date on market: 5/9/2024
- Electric utility on property: Yes
Price history
| Date | Event | Price |
|---|---|---|
| 10/29/2025 | Sold | -- |
Source:  RAA #24004449 Report a problem RAA #24004449 Report a problem | ||
| 9/18/2025 | Pending sale | $840,000$249/sqft |
Source: RAA #24004449 Report a problem | ||
| 4/23/2025 | Price change | $840,000-2.3%$249/sqft |
Source: RAA #24004449 Report a problem | ||
| 8/21/2024 | Price change | $860,000-1.7%$255/sqft |
Source: RAA #24004449 Report a problem | ||
| 5/9/2024 | Listed for sale | $875,000$259/sqft |
Source: RAA #24004449 Report a problem | ||
| 4/30/2024 | Listing removed | -- |
Source: RAA #24000741 Report a problem | ||
| 3/7/2024 | Price change | $875,000-2.7%$259/sqft |
Source: RAA #24000741 Report a problem | ||
| 1/25/2024 | Listed for sale | $899,000+748.1%$266/sqft |
Source: RAA #24000741 Report a problem | ||
| 11/10/2022 | Sold | -- |
Source: RAA #18010531 Report a problem | ||
| 10/10/2022 | Pending sale | $106,000$31/sqft |
Source: RAA #18010531 Report a problem | ||
| 5/19/2022 | Price change | $106,000+5.5%$31/sqft |
Source: RAA #18010531 Report a problem | ||
| 5/24/2021 | Price change | $100,500+5.2%$30/sqft |
Source: RAA #18010531 Report a problem | ||
| 7/31/2020 | Price change | $95,500+0.1%$28/sqft |
Source: Latter & Blum #18010531 Report a problem | ||
| 12/20/2019 | Listed for sale | $95,445$28/sqft |
Source: Van Eaton & Romero, LLC #18010531 Report a problem | ||
Public tax history
| Year | Property taxes | Tax assessment |
|---|---|---|
| 2024 | $839 +0.3% | $9,500 |
| 2023 | $836 +11.1% | $9,500 +11.1% |
| 2022 | $753 +12.1% | $8,550 +12.5% |
| 2021 | $672 +14.4% | $7,600 +14.3% |
| 2020 | $587 +22.7% | $6,650 +16.7% |
| 2019 | $479 +17.4% | $5,700 +20% |
| 2018 | $407 +253.7% | $4,750 +253.2% |
| 2017 | $115 | $1,345 |
Find assessor info on the county website
Neighborhood: 70503
Nearby homes
- $--0.47 Acres107 Greyford Dr, Lafayette, LA 70503Sold
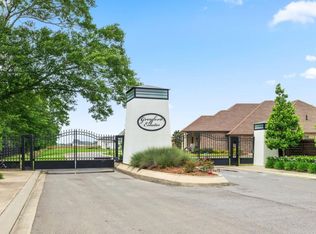
- $--0.28 Acres310 Greyford Dr, Lafayette, LA 70503Sold
- $--4 bd4 ba2.8k sqft612 Greyford Dr, Lafayette, LA 70503Sold

- $892,500-- bd-- ba-- sqft609 Greyford Dr, Lafayette, LA 70503Off Market
- $--0.414 Acres100 Hunnewell, Lafayette, LA 70503Off Market
- $105,0000.5 Acres103 Cogswell Dr, Lafayette, LA 70503Off Market
- $--0.29 Acres311 Greyford Dr, Lafayette, LA 70503Sold
- $--4 bd4 ba3.2k sqft602 Greyford Dr, Lafayette, LA 70503Sold
Nearby schools
GreatSchools rating
- 8/10Ridge Elementary SchoolGrades: PK-5Distance: 2.9 mi
- 9/10Edgar Martin Middle SchoolGrades: 6-8Distance: 3.3 mi
- 6/10O. Comeaux High SchoolGrades: 9-12Distance: 4.1 mi
Schools provided by the listing agent
- Elementary: Ridge
- Middle: Edgar Martin
- High: Comeaux
Source: RAA. This data may not be complete. We recommend contacting the local school district to confirm school assignments for this home.
Sell for more on Zillow
Get a Zillow Showcase℠ listing at no additional cost and you could sell for .
$825,400
2% more
+$16,508
With Zillow Showcase(estimated)
$841,908
- Louisiana
- Lafayette Parish
- Lafayette
- 70503
- 608 Greyford Dr
Nearby cities
Nearby zip codes
Other Lafayette Topics
