Absolutely stunning custom built home located at 602 Greyford Drive, Lafayette in the sought after gated community Greyford Estates. This home has 4 bedrooms, 3 1/2 baths, large utility room, 2 car garage with separate allocated storage area and second pull through heated and cooled garage. Entertain in the large covered outdoor kitchen and patio with retractable screen and spacious backyard. Your first impression of this French Modern home will be the beautifully designed home with many amenities in mind for your forever home. Many custom design features as well as architectural features. Coffer ceilings, brick arch way accents. Please see supplement list of construction and amenities in documents. Expansive side driveway and horseshoe drive out front. 2-car garage as well park your toys in the heated & cooled pull through to backyard garage. Walking into this home you are welcomed into a wide-open modern split design floor plan. You will be wowed by the grand tray coffer ceiling with its custom herringbone wood pattern. Open floorplan you have a formal dining area as well as living area and an abundant kitchen space. Oversized Kitchen Island with space to seat 5, Wi-Fi enabled Cafe Glass Stainless Steel double wall ovens, dishwasher and refrigerator. Commercial 6 burner gas stove, appliance garage, walk in pantry and loads of storage space in the custom solid wood kitchen cabinetry. Beautiful marble countertops. Custom 6-piece crown molding throughout the entire home. The covered patio is like another living space with over 700 sq ft. Cozy up to the fireplace. Beautifully designed master suite also has the Herringbone pattern tray Coffer ceilings and custom abstract accent wall. The Master bath has custom tiled walk-in glass shower, double vanity with abundant counter space and storage. The walk-in closet for two and center island, vanity and storage, storage, storage. Utility room with loads of counter space to fold clothes, storage & fun unique floor tile.
Sold
Price Unknown
602 Greyford Dr, Lafayette, LA 70503
4beds
3,294sqft
Single Family Residence
Built in 2023
0.52 Acres Lot
$906,900 Zestimate®
$--/sqft
$3,868 Estimated rent
Home value
$906,900
$834,000 - $979,000
$3,868/mo
Zestimate® history
Owner options
List your home for rent
$3,868/mo
Rent Zestimate®
Find your next renter with Zillow Rental Manager. Plus, with online applications, you can quickly screen prospective tenants – for free.
$3,868/mo
Rent Zestimate®
Refinance and save
Refinancing to a lower rate could help reduce your monthly payments and save thousands over the life of the loan.
Explore your selling options
Work with a Zillow partner agent
Leverage their expertise and Zillow's premium Showcase listings to get your home seen by more buyers.
Get startedList with your own agent
Get your home in front of millions of buyers by listing it on Zillow.
Learn how to do itSell it yourself
Take full control of how buyers see your home on Zillow by listing For Sale by Owner (FSBO).
List your homeWhat's special
Appliance garageLoads of storage spaceGrand tray coffer ceilingCovered patioFun unique floor tileLarge covered outdoor kitchenPatio with retractable screen
Zillow last checked:
Listing updated:
Listed by:
Tim Breaux,
Home Realty of Acadiana
Source: RAA,MLS#: 2500001431
Facts & features
Interior
Bedrooms & bathrooms
- Bedrooms: 4
- Bathrooms: 4
- Full bathrooms: 3
- 1/2 bathrooms: 1
Heating
- Central, Natural Gas, Zoned
Cooling
- Multi Units, Central Air, Zoned
Appliances
- Included: Dishwasher, Gas Cooktop, Ice Maker, Indoor Grill, Other, Refrigerator, Gas Stove Con
- Laundry: Electric Dryer Hookup, Washer Hookup
Features
- High Ceilings, Beamed Ceilings, Bookcases, Built-in Features, Computer Nook, Double Vanity, Kitchen Island, Multi-Head Shower, Other, Separate Shower, Standalone Tub, Varied Ceiling Heights, Walk-in Pantry, Walk-In Closet(s), Stone Counters
- Flooring: Other, Tile, Wood
- Windows: Double Pane Windows
- Number of fireplaces: 2
- Fireplace features: 2 Fireplaces, Gas Log, Masonry, Outside, Factory Built, Ventless
Interior area
- Total interior livable area: 3,294 sqft
Property
Parking
- Total spaces: 2
- Parking features: Attached, Garage, Garage Faces Side, Golf Cart Garage
- Garage spaces: 2
- Has uncovered spaces: Yes
Features
- Stories: 1
- Patio & porch: Covered, Open
- Exterior features: Outdoor Grill, Other, Outdoor Kitchen, Lighting
- Fencing: Full,Other,Partial,Privacy
Lot
- Size: 0.52 Acres
- Dimensions: 92 x 212 x 105 x 227
- Features: 0.51 to 0.99 Acres, Landscaped, Level
Details
- Parcel number: 6160943
- Special conditions: Arms Length
- Other equipment: Generator
Construction
Type & style
- Home type: SingleFamily
- Architectural style: French,Modern
- Property subtype: Single Family Residence
Materials
- Brick Veneer, HardiPlank Type, Frame
- Foundation: Slab
- Roof: Composition,Slate
Condition
- Resale
- Year built: 2023
Utilities & green energy
- Electric: Elec: SLEMCO
- Gas: Gas: Delta Utilities
- Sewer: Public Sewer
Community & HOA
Community
- Features: Gated
- Subdivision: Greyford Estates
HOA
- Amenities included: Management
- Services included: Maintenance Grounds
Location
- Region: Lafayette
Financial & listing details
- Tax assessed value: $799,650
- Annual tax amount: $7,060
- Date on market: 7/19/2025
- Exclusions: Other - See Remarks, Pool - Above Ground
- Electric utility on property: Yes
Price history
| Date | Event | Price |
|---|---|---|
| 9/12/2025 | Sold | -- |
Source:  RAA #2500001431 Report a problem RAA #2500001431 Report a problem | ||
| 8/23/2025 | Pending sale | $899,995$273/sqft |
Source: RAA #2500001431 Report a problem | ||
| 8/10/2025 | Price change | $899,995-1.4%$273/sqft |
Source: RAA #2500001431 Report a problem | ||
| 8/1/2025 | Price change | $913,000-1.1%$277/sqft |
Source: RAA #2500001431 Report a problem | ||
| 7/19/2025 | Listed for sale | $923,000-6.3%$280/sqft |
Source: RAA #2500001431 Report a problem | ||
| 10/5/2023 | Listing removed | -- |
Source: RAA #23005137 Report a problem | ||
| 6/28/2023 | Price change | $985,000-1.3%$299/sqft |
Source: RAA #23005137 Report a problem | ||
| 6/12/2023 | Listed for sale | $997,750+738.4%$303/sqft |
Source: RAA #23005137 Report a problem | ||
| 10/27/2021 | Sold | -- |
Source: RAA #18009990 Report a problem | ||
| 6/3/2021 | Pending sale | $119,000$36/sqft |
Source: RAA #18009990 Report a problem | ||
| 5/24/2021 | Price change | $119,000+4.8%$36/sqft |
Source: RAA #18009990 Report a problem | ||
| 7/31/2020 | Price change | $113,500+0.2%$34/sqft |
Source: Latter & Blum #18009990 Report a problem | ||
| 12/20/2019 | Listed for sale | $113,295$34/sqft |
Source: Van Eaton & Romero, LLC #18009990 Report a problem | ||
Public tax history
| Year | Property taxes | Tax assessment |
|---|---|---|
| 2024 | $7,060 +0.3% | $79,965 +0% |
| 2023 | $7,039 +661.2% | $79,964 +661.6% |
| 2022 | $925 +24.5% | $10,500 +25% |
| 2021 | $743 +14.4% | $8,400 +14.3% |
| 2020 | $649 +22.7% | $7,350 +16.7% |
| 2019 | $529 +17.4% | $6,300 +20% |
| 2018 | $450 +290.9% | $5,250 +290.3% |
| 2017 | $115 | $1,345 |
Find assessor info on the county website
Neighborhood: 70503
Nearby homes
- $--0.29 Acres311 Greyford Dr, Lafayette, LA 70503Sold
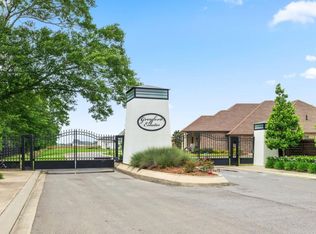
- $--0.28 Acres310 Greyford Dr, Lafayette, LA 70503Sold
- $689,800-- bd-- ba2.8k sqft100 Hunnewell Dr, Lafayette, LA 70503Off Market
- $13,450-- bd-- ba-- sqft514 Greyford Dr, Lafayette, LA 70503Off Market
- $590,900-- bd-- ba2.5k sqft102 Hunnewell Dr, Lafayette, LA 70503Off Market
- $--4 bd4 ba3.3k sqft608 Greyford Dr, Lafayette, LA 70503Sold
- $--0.42 Acres105 Pondside Dr, Lafayette, LA 70503Sold
- $--0.47 Acres107 Greyford Dr, Lafayette, LA 70503Sold
Nearby schools
GreatSchools rating
- 8/10Ridge Elementary SchoolGrades: PK-5Distance: 2.9 mi
- 9/10Edgar Martin Middle SchoolGrades: 6-8Distance: 3.3 mi
- 6/10O. Comeaux High SchoolGrades: 9-12Distance: 4.1 mi
Schools provided by the listing agent
- Elementary: Ridge
- Middle: Edgar Martin
- High: Comeaux
Source: RAA. This data may not be complete. We recommend contacting the local school district to confirm school assignments for this home.
Sell for more on Zillow
Get a Zillow Showcase℠ listing at no additional cost and you could sell for .
$906,900
2% more
+$18,138
With Zillow Showcase(estimated)
$925,038
- Louisiana
- Lafayette Parish
- Lafayette
- 70503
- 602 Greyford Dr
Nearby cities
Nearby zip codes
Other Lafayette Topics
