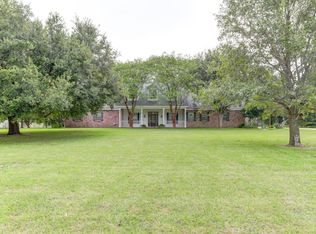
Step into refined luxury and thoughtful design in this stunning 5,922-square-foot residence, set on 3.75 acres and offering the perfect balance of country living with city convenience. Just five years old and impeccably maintained, this home showcases top-of-the-line Viking appliances and a striking stone waterfall island crafted from imported Mexican stone, ideal for entertaining and everyday living.Designed for both comfort and functionality, the home features Jack-and-Jill bathrooms, elegant built-in shelving in the living room, and a spacious laundry room with granite countertops. Efficiency and quality construction shine through with two A/C units, 6-inch spray insulation, and 5/8 sheetrock throughout, ensuring energy efficiency and enhanced sound control.The oversized three-car garage includes dedicated storage space perfect for lawn equipment and more. Outside, the expansive property truly sets this home apart, featuring a backyard stable suitable for horses, chickens, and additional animals.. an exceptional opportunity to enjoy a rural lifestyle without sacrificing modern amenities.This remarkable property offers space, luxury, and versatility, making it a rare find for those seeking acreage, upscale finishes, and the best of country-city living.
For sale
$1,250,000
701 Louis Arceneaux Rd, Lafayette, LA 70507
4beds
4,114sqft
Single Family Residence
Built in 2019
3.27 Acres Lot
$1,196,700 Zestimate®
$304/sqft
$-- HOA
What's special
Expansive propertyOversized three-car garageTop-of-the-line viking appliancesDedicated storage spaceJack-and-jill bathrooms
- 38 days
- 380
- 22
Zillow last checked:
Listing updated:
Listed by:
Charles Ilonya 337-344-9875,
Keller Williams Realty Acadiana 337-735-9300,
Kaylan Richard 337-789-7179,
Keller Williams Realty Acadiana
Source: RAA,MLS#: 2600007790
Facts & features
Interior
Bedrooms & bathrooms
- Bedrooms: 4
- Bathrooms: 4
- Full bathrooms: 3
- 1/2 bathrooms: 1
Heating
- Has Heating (Unspecified Type)
Cooling
- Multi Units
Appliances
- Included: Other, Refrigerator, Gas Stove Con
Features
- High Ceilings, Cathedral Ceiling(s), Crown Molding, Double Vanity, Dual Closets, Separate Shower, Varied Ceiling Heights, Walk-In Closet(s), Granite Counters
- Flooring: Tile, Wood
- Windows: Window Treatments, Aluminum Frames, Double Pane Windows, Storm Window(s)
- Number of fireplaces: 1
- Fireplace features: 1 Fireplace, Wood Burning
Interior area
- Total structure area: 5,922
- Total interior livable area: 4,114 sqft
Property
Parking
- Total spaces: 3
- Parking features: Garage
- Garage spaces: 3
Features
- Stories: 1
- Patio & porch: Covered
- Fencing: Other
Lot
- Size: 3.27 Acres
- Dimensions: 290 x 477
- Features: 3 to 5.99 Acres, Level
Details
- Additional structures: Shed(s)
- Parcel number: 6101860
- Zoning: Residential
Construction
Type & style
- Home type: SingleFamily
- Architectural style: Ranch
- Property subtype: Single Family Residence
Materials
- Stucco, Frame
- Foundation: Slab
- Roof: Other
Condition
- Resale
- Year built: 2019
Details
- Builder name: Sylvester Const.
Utilities & green energy
- Electric: Elec: City
Community & HOA
Community
- Features: Acreage
- Subdivision: Barony
Location
- Region: Lafayette
Financial & listing details
- Price per square foot: $304/sqft
- Tax assessed value: $670,830
- Annual tax amount: $7,057
- Date on market: 8/20/2026
- Electric utility on property: Yes
Estimated market value
$1,196,700
$1.14M - $1.26M
$3,225/mo
Price history
| Date | Event | Price |
|---|---|---|
| 8/20/2026 | Listed for sale | $1,250,000-5.3%$304/sqft |
Source:  RAA #2600007790 Report a problem RAA #2600007790 Report a problem | ||
| 8/14/2026 | Listing removed | $1,320,000$321/sqft |
Source: RAA #2500006955 Report a problem | ||
| 5/20/2026 | Price change | $1,320,000-2.2%$321/sqft |
Source: RAA #2500006955 Report a problem | ||
| 1/12/2026 | Listed for sale | $1,350,000+3.8%$328/sqft |
Source: RAA #2500006955 Report a problem | ||
| 5/1/2025 | Listing removed | $1,300,000$316/sqft |
Source: RAA #24008141 Report a problem | ||
| 8/27/2024 | Listed for sale | $1,300,000$316/sqft |
Source: RAA #24008141 Report a problem | ||
| 5/1/2024 | Listing removed | -- |
Source: RAA #23003402 Report a problem | ||
| 4/26/2023 | Listed for sale | $1,300,000$316/sqft |
Source: RAA #23003402 Report a problem | ||
| 8/1/2018 | Sold | -- |
Source: RAA #18005250 Report a problem | ||
| 12/11/2017 | Sold | -- |
Source: Public Record Report a problem | ||
Public tax history
| Year | Property taxes | Tax assessment |
|---|---|---|
| 2024 | $7,057 +4.5% | $67,083 +3.8% |
| 2023 | $6,757 0% | $64,597 |
| 2022 | $6,759 +402.2% | $64,597 +403.9% |
| 2021 | $1,346 +133.8% | $12,819 +133.1% |
| 2020 | $576 +4.3% | $5,500 |
| 2019 | $552 -1.7% | $5,500 |
| 2018 | $561 +0.1% | $5,500 |
| 2017 | $561 | $5,500 |
| 2015 | $561 +0.1% | $5,500 |
| 2013 | $560 | $5,500 |
Find assessor info on the county website
Monthly payment
Est. payment
Payment breakdown
Explore the cost of this home by adjusting the details. Changes won't be saved.Climate risks
Neighborhood: 70507
Nearby schools
Schools provided by the listing agent
- Elementary: Live Oak
- Middle: Carencro
- High: Carencro
Source: RAA. This data may not be complete. We recommend contacting the local school district to confirm school assignments for this home.
Similar homes
- $849,5007 bd5 ba5.4k sqft1002 Le Triomphe Pkwy, Broussard, LA 70518For Sale
 MLS ID #2600002570, Asim Baloch, Weiser Realty & Property Managment, LLC. RAA
 - $735,0004 bd4 ba3.7k sqft115 Westfield Dr, Lafayette, LA 70503For Sale
 MLS ID #2500006032, Kenneth Chaisson, Compass. RAA
 - $685,0005 bd4 ba3.3k sqft1058 Angelwood Cir, Breaux Bridge, LA 70517For Sale
 MLS ID #2600006616, Lettie Romero, Real Broker, LLC. RAA
 - $749,9004 bd4 ba3.2k sqft221 Rue De Frejus, Broussard, LA 70518For Sale
 MLS ID #2600006655, Teri G Desormeaux, Compass. RAA
 - $1,576,5004 bd4 ba3.4k sqft234 Cypress Bend Rd, Scott, LA 70583For SaleMLS ID #2500005926, Jennifer Duhon, Century 21 Action Realty. RAA
- $850,0004 bd4 ba4k sqft309 Oakleaf Dr, Lafayette, LA 70503For SaleMLS ID #2600007568, Robbie Breaux, Real Broker, LLC. RAA
- $799,9004 bd6 ba4.4k sqft100 Stone Creek Cv, Lafayette, LA 70508For SaleMLS ID #2500007055, Nikki Wilson, EXP Realty, LLC. RAA
- $625,0004 bd4 ba3k sqft201 Green Springs Rd, Youngsville, LA 70592For SaleMLS ID #2600004734, Leslie Wooters, Real Broker, LLC. RAA
- $824,0004 bd3 ba3.1k sqft120 Genna Ln, Youngsville, LA 70592For SaleMLS ID #2600004475, Alison Periou, Real Broker, LLC. RAA
- $1,500,0004 bd6 ba4.4k sqft285 Interstate Highway 49 Service Rd S, Carencro, LA 70520For SaleMLS ID #2600005354, Mike Immel, Reology Real Estate, LLC. RAA
- $960,0005 bd4 ba4k sqft107 Woodbridge Dr, Lafayette, LA 70508For SaleMLS ID #2600006507, Tony Dozart, EXP Realty, LLC. RAA
- $999,9995 bd5 ba5.5k sqft306 Sawgrass Ln, Broussard, LA 70518For SaleMLS ID #2500005180, Alison Periou, Real Broker, LLC. RAA
- $1,045,0004 bd4 ba3.6k sqft110 Mission Hills Dr, Broussard, LA 70518For SaleMLS ID #2020021402, Stephen Hundley, Real Broker, LLC. RAA
- $925,0005 bd4 ba4k sqft100 Emily Cir, Lafayette, LA 70508For SaleMLS ID #2600002888, Eliana Ashkar, Compass. RAA
- $724,0004 bd3 ba3.6k sqft529 Rue La Belle, Breaux Bridge, LA 70517For SaleMLS ID #2600000040, Brandi C McKnight, RE/MAX Acadiana. RAA
- $775,0004 bd4 ba3.4k sqft219 Hidden Grove Pl, Lafayette, LA 70503For SaleMLS ID #2600001565, Tiffany Chiasson, Frontline Real Estate Group. RAA
- $949,0005 bd4 ba3.6k sqft105 Adair Ln, Lafayette, LA 70508For SaleMLS ID #2600000548, Joyce Hannie, Compass. RAA
- $650,0004 bd4 ba3.5k sqft216 Edgewood Ave, Rayne, LA 70578For SaleMLS ID #2600002952, Leslie Guillory, Compass. RAA
- $680,0003 bd3 ba2.8k sqft101 Tortola Ln, Youngsville, LA 70592For SaleMLS ID #2600008946, Isabelle Beaullieu, Compass. RAA
- $1,100,0003 bd5 ba4k sqft108 Adair Ln, Lafayette, LA 70508For SaleMLS ID #2600000699, Janice A Simar, Real Broker, LLC. RAA
- $655,0004 bd4 ba3.1k sqft300 Creekwood Dr, Lafayette, LA 70503For SaleMLS ID #2600007271, Paul Tylock, EXP Realty, LLC. RAA
- $689,0003 bd4 ba3.8k sqft200 Baltusrol Dr, Broussard, LA 70518For SaleMLS ID #2600003933, Paula P Hornback, Compass. RAA
- $875,0004 bd3 ba2.9k sqft500 Greyford Dr, Lafayette, LA 70503For SaleMLS ID #2600008524, Dawn Williams-Deare, Dwight Andrus Real Estate Agency, LLC. RAA
- $1,195,0004 bd4 ba4.4k sqft136 Adair Ln, Lafayette, LA 70508For SaleMLS ID #2600002037, Deborah Horaist, Compass. RAA
- $919,0005 bd4 ba3.3k sqft805 Waterview Rd, Youngsville, LA 70592For SaleMLS ID #2600007644, Lulu David, Lulu David Real Estate Co LLC. RAA
- $735,0003 bd3 ba2.4k sqft127 Woodsboro Dr, Saint Rose, LA 70508For SaleMLS ID #2600006672, Victoria Hargroder Emrick, Hargroder Real Estate Group. RAA
- $1,500,0004 bd3 ba3.5k sqft2718 Riceland Rd, Rayne, LA 70578For SaleMLS ID #2600005577, Lauren Gardiner, Parish Realty Acadiana. RAA
- $699,9994 bd5 ba3.5k sqft2073 Main Hwy, Arnaudville, LA 70512For SaleMLS ID #2600004573, Chantelle P Cormier, Keller Williams Realty Acadiana. RAA
- $1,660,0005 bd4 ba5k sqft505 Comanche Dr, Lafayette, LA 70503For SaleMLS ID #2600003686, Paige D Gary, Real Broker, LLC. RAA
- $850,0004 bd4 ba3.9k sqft109 Kingswalk, Lafayette, LA 70503For SaleMLS ID #2600005267, Lucius A Hornsby, Keller Williams Realty Acadiana. RAA
- $710,0003 bd3 ba2.6k sqft200 River Ranch Blvd, Lafayette, LA 70508For SaleMLS ID #2600005304, Kimberly G Cobb Keys, Compass. RAA
- $995,0004 bd5 ba4k sqft113 Bernice Ave, Lafayette, LA 70503For SaleMLS ID #2600007609, Angele Roy, Compass. RAA
- $1,080,0005 bd5 ba4.4k sqft5726 Eagle Pass Dr, Youngsville, LA 70592For SaleMLS ID #2600001858, Lynne Gautreaux, Compass. RAA
- $695,0003 bd3 ba3k sqft204 Inverness Ln, Broussard, LA 70518For SaleMLS ID #2600004336, Kathy Welch, Compass. RAA
- $1,150,0005 bd4 ba4.4k sqft1319 W Gloria Switch Rd, Carencro, LA 70520For SaleMLS ID #2020022395, Lauren Gardiner, Parish Realty Acadiana. RAA
- $1,565,0004 bd4 ba4.1k sqft408 Princeton Woods Loop, Lafayette, LA 70508For SaleMLS ID #2500006236, Charles W Baudoin, Compass. RAA
- $935,0005 bd5 ba5.5k sqft401 Acorn Dr, Lafayette, LA 70507For SaleMLS ID #2600003308, Lori McCarthy, Compass. RAA
- $715,0004 bd4 ba3.8k sqft102 Plainfield Cir, Lafayette, LA 70503For SaleMLS ID #2600003883, Emily Babineaux, Keaty Real Estate Team. RAA
- $648,9004 bd3 ba2.6k sqft123 Summit Heights Dr, Youngsville, LA 70592New ConstructionMLS ID #2600004062, Anna Ward, Reliance Real Estate Group. RAA
- $639,8004 bd4 ba3.7k sqft103 Appomatox Pkwy, Carencro, LA 70520For SaleMLS ID #2600003855, Michelle D Mouton, Real Broker, LLC. RAA
