Walk into a HUGE amount of equity! This custom-built estate presents a rare stress-free opportunity in today's luxury market. An additional $15,000 lender credit further enhances the value for the next owner. Thoughtfully designed by sought-after interior designer Chrissy Greene, the residence showcases timeless architecture, curated high-end finishes, and exceptional craftsmanship throughout. Situated on a premier pond lot, the expansive layout is designed for elevated living and seamless entertaining, featuring specialty LaCantina doors that fully open to a indoor/outdoor living space overlooking the pool and terrace. The dedicated media room includes custom built-ins, generous closet storage, and a concealed Murphy bed, offering flexible functionality for guests. A private fitness suite, full bar area, mudroom, camera surveillance system, and refined architectural details further enhance the home's thoughtful design. The resort-inspired backyard includes a custom pool, jacuzzi, custom fountain, firepit gathering area, and courtyard porch, creating multiple outdoor living experiences. The primary suite offers spa-level luxury with separate his and her closets, while generous parking and storage complete the estate's scale and convenience. Impeccably maintained this exceptional property must be experienced in person to fully appreciate its design, quality, and value. Rarely does a property of this quality become available below appraisal -- secure your private showing to experience the advantage firsthand.
For sale
Price cut: $60K (9/30)
$1,620,000
106 Dusty Ridge Dr, Youngsville, LA 70592
4beds
4,383sqft
Single Family Residence
Built in ----
0.45 Acres Lot
$1,554,300 Zestimate®
$370/sqft
$54/mo HOA
What's special
Courtyard porchCustom poolCustom fountainFirepit gathering areaResort-inspired backyardPrivate fitness suiteFull bar area
- 32 days
- 514
- 36
Likely to sell faster than
Zillow last checked:
Listing updated:
Listed by:
Nicole Trumps 337-739-2791,
Keller Williams Realty Acadiana 337-735-9300
Source: RAA,MLS#: 2600008338
Facts & features
Interior
Bedrooms & bathrooms
- Bedrooms: 4
- Bathrooms: 4
- Full bathrooms: 4
Heating
- Central, Natural Gas
Cooling
- Multi Units, Central Air
Appliances
- Included: Gas Cooktop, Dishwasher, Disposal, Ice Maker, Indoor Grill, Microwave, Other, Gas Stove Con
- Laundry: Electric Dryer Hookup, Washer Hookup
Features
- High Ceilings, Built-in Features, Computer Nook, Crown Molding, Other, Separate Shower, Varied Ceiling Heights, Vaulted Ceiling(s), Walk-In Closet(s), Wet Bar, Kitchen Island, Walk-in Pantry, Dual Closets, Double Vanity, Standalone Tub, Other Counters
- Flooring: Tile, Wood
- Number of fireplaces: 2
- Fireplace features: 2 Fireplaces, Gas Log, Outside
Interior area
- Total interior livable area: 4,383 sqft
Property
Parking
- Total spaces: 3
- Parking features: Garage, Open
- Garage spaces: 3
- Has uncovered spaces: Yes
Features
- Stories: 2
- Patio & porch: Covered, Open, Porch
- Exterior features: Balcony, Outdoor Grill, Other, Lighting
- Has private pool: Yes
- Pool features: In Ground
Lot
- Size: 0.45 Acres
- Dimensions: 98.5 x 200
- Features: 0 to 0.5 Acres, Level, Landscaped
Details
- Parcel number: 6168396
Construction
Type & style
- Home type: SingleFamily
- Architectural style: Traditional
- Property subtype: Single Family Residence
Materials
- Brick Veneer, HardiPlank Type, Frame
- Foundation: Slab
- Roof: Other
Condition
- Resale
Utilities & green energy
- Electric: Elec: City
- Gas: Gas: Delta Utilities
- Sewer: Public Sewer
Community & HOA
Community
- Subdivision: Le Jardin d' Abel
HOA
- Has HOA: Yes
- Services included: Maintenance Grounds
- HOA fee: $650 annually
Location
- Region: Youngsville
Financial & listing details
- Price per square foot: $370/sqft
- Tax assessed value: $1,599,390
- Annual tax amount: $15,616
- Date on market: 9/4/2026
- Electric utility on property: Yes
Estimated market value
$1,554,300
$1.48M - $1.63M
$3,252/mo
Price history
| Date | Event | Price |
|---|---|---|
| 9/30/2026 | Price change | $1,620,000-3.6%$370/sqft |
Source:  RAA #2600008338 Report a problem RAA #2600008338 Report a problem | ||
| 9/4/2026 | Listed for sale | $1,680,000$383/sqft |
Source: RAA #2600008338 Report a problem | ||
| 8/16/2026 | Listing removed | $1,680,000$383/sqft |
Source: RAA #2600000739 Report a problem | ||
| 7/10/2026 | Price change | $1,680,000-6.7%$383/sqft |
Source: RAA #2600000739 Report a problem | ||
| 4/16/2026 | Price change | $1,800,000-1.4%$411/sqft |
Source: RAA #2600000739 Report a problem | ||
| 4/8/2026 | Price change | $1,825,000-1.4%$416/sqft |
Source: RAA #2600000739 Report a problem | ||
| 2/18/2026 | Price change | $1,850,000-1.6%$422/sqft |
Source: RAA #2600000739 Report a problem | ||
| 2/9/2026 | Listed for sale | $1,880,000$429/sqft |
Source: RAA #2600000739 Report a problem | ||
| 2/8/2026 | Listing removed | $1,880,000$429/sqft |
Source: RAA #24009355 Report a problem | ||
| 4/14/2025 | Listed for sale | $1,880,000-1.6%$429/sqft |
Source: RAA #24009355 Report a problem | ||
| 10/7/2024 | Listed for sale | $1,910,000+11.7%$436/sqft |
Source: RAA #24009355 Report a problem | ||
| 12/28/2023 | Sold | -- |
Source: RAA #22006615 Report a problem | ||
| 7/14/2022 | Pending sale | $1,710,000$390/sqft |
Source: RAA #22006615 Report a problem | ||
| 7/14/2022 | Listed for sale | $1,710,000+905.9%$390/sqft |
Source: RAA #22006615 Report a problem | ||
| 7/12/2022 | Sold | -- |
Source: RAA #21010883 Report a problem | ||
| 11/30/2021 | Pending sale | $170,000$39/sqft |
Source: RAA #21010883 Report a problem | ||
| 11/30/2021 | Listed for sale | $170,000$39/sqft |
Source: RAA #21010883 Report a problem | ||
| 11/1/2021 | Listing removed | -- |
Source: RAA #20010024 Report a problem | ||
| 11/11/2020 | Listed for sale | $170,000+6.3%$39/sqft |
Source: Keller Williams Realty Acadiana #20010024 Report a problem | ||
| 9/29/2019 | Listed for sale | $160,000$37/sqft |
Source: Keller Williams Realty Acadiana #17010845 Report a problem | ||
Public tax history
| Year | Property taxes | Tax assessment |
|---|---|---|
| 2024 | $15,616 +1283.8% | $159,939 +1290.8% |
| 2023 | $1,129 +66.6% | $11,500 +66.7% |
| 2022 | $677 +19.6% | $6,900 +20% |
| 2021 | $566 +91.8% | $5,750 +91.7% |
| 2020 | $295 | $3,000 |
Find assessor info on the county website
Monthly payment
Est. payment
Payment breakdown
Explore the cost of this home by adjusting the details. Changes won't be saved.Climate risks
Neighborhood: 70592
Nearby schools
Schools provided by the listing agent
- Elementary: Martial Billeaud
- Middle: Broussard
- High: Southside
Source: RAA. This data may not be complete. We recommend contacting the local school district to confirm school assignments for this home.



Similar homes
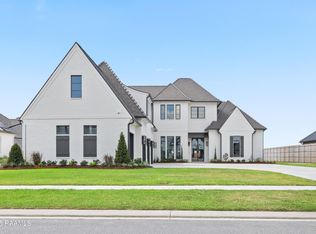
- $1,290,0006 bd5 ba4.7k sqft112 Rio Ridge Dr, Lafayette, LA 70508For Sale
 MLS ID #2600005769, Elaina Thrasher, EXP Realty, LLC. RAA
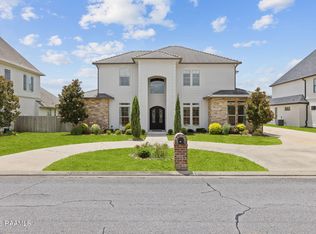
 - $1,695,0005 bd6 ba6.3k sqft203 Alsway Ln, Broussard, LA 70518For Sale
 MLS ID #2500004935, April H Faul, Keller Williams Realty Acadiana. RAA
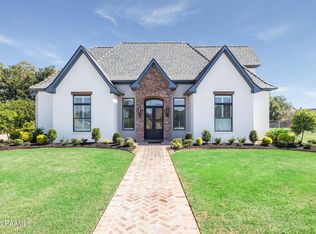
 - $1,115,0005 bd5 ba3.7k sqft303 Harvest Creek Ln, Lafayette, LA 70508New Construction
 RAA
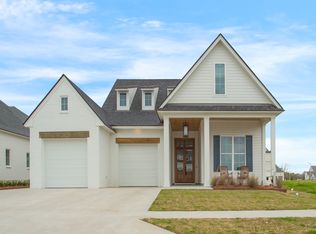
RAA - from $823,7454 bd4 ba2.7k sqftSouthern Grace: Build on Your Lot Plan, Build On Your Lot – Prestigious Home Builders, Lafayette, LA 70598New Construction
 Prestigious Home Builders, LLC
 - $999,9004 bd4 ba3.2k sqft307 Sunset Palm Ct, Youngsville, LA 70592New ConstructionMLS ID #2500001542, Wendy McCombie, Compass. RAA
- $1,000,0004 bd5 ba3.2k sqft314 Abercrombie Way, Broussard, LA 70518New ConstructionMLS ID #2500006888, Laurie C Huff, Compass. RAA
- $999,9004 bd3 ba3.3k sqft207 Sabal Bend Dr, Youngsville, LA 70592New ConstructionMLS ID #2020022232, Sam Hayes, Real Broker, LLC. RAA
- $1,100,0004 bd4 ba3.3k sqft108 Trailing Oaks Dr, Youngsville, LA 70592New ConstructionMLS ID #2020023956, Nicole Schneider, Compass. RAA
- $900,0004 bd4 ba3.1k sqft417 Abercrombie Way, Youngsville, LA 70592For SaleMLS ID #2600005456, Laurie C Huff, Compass. RAA
- $835,7204 bd3 ba2.7k sqft201 Sabal Bend Dr, Youngsville, LA 70592New ConstructionMLS ID #2600000365, Renisa Hampton, Compass. RAA
- $1,125,0004 bd4 ba2.9k sqft200 Vineyard Row, Lafayette, LA 70508For SaleMLS ID #2600001105, Jalyn Dyer Plaisance, Real Broker, LLC. RAA
- $889,9994 bd3 ba3k sqft106 Sea Island Ln, Youngsville, LA 70592New ConstructionMLS ID #2600000997, Hailey Daigle Genin, Compass. RAA
- $886,5304 bd4 ba3k sqft312 Abercrombie Way, Broussard, LA 70518New ConstructionMLS ID #2500004752, Paige D Gary, Real Broker, LLC. RAA
- $855,0004 bd3 ba2.8k sqft117 Leaning Oak Dr, Lafayette, LA 70508New ConstructionMLS ID #2600002297, Leslie Guillory, Compass. RAA
- $992,0005 bd4 ba3.4k sqft223 Gunter Grass Ct, Lafayette, LA 70508For SaleMLS ID #2600007854, Elaina Thrasher, EXP Realty, LLC. RAA
- $1,116,0004 bd4 ba3.6k sqft207 Crossbill Dr, Lafayette, LA 70508New ConstructionMLS ID #24009710, Erin H Saltzman, Dwight Andrus Real Estate Agency, LLC. RAA
- $1,550,0004 bd5 ba4.5k sqft115 Retreat St, Broussard, LA 70518New ConstructionMLS ID #2600001414, Carrie H Theard, Real Broker, LLC. RAA
- $1,775,0005 bd5 ba5.1k sqft207 Kingfisher Dr, Lafayette, LA 70508For SaleMLS ID #2600000160, Victoria Hargroder Emrick, Hargroder Real Estate Group. RAA
- $1,399,0004 bd5 ba5.4k sqft504 W Bayou Pkwy, Lafayette, LA 70503For SaleMLS ID #2600000196, Paige D Gary, Real Broker, LLC. RAA
- $875,0004 bd3 ba2.9k sqft500 Greyford Dr, Lafayette, LA 70503For SaleMLS ID #2600008524, Dawn Williams-Deare, Dwight Andrus Real Estate Agency, LLC. RAA
- $859,9994 bd5 ba3.4k sqft106 Little Hickory Ct, Lafayette, LA 70508For SaleMLS ID #2600004590, Erin H Saltzman, Dwight Andrus Real Estate Agency, LLC. RAA
- $820,0004 bd5 ba2.9k sqft302 Greyford Dr, Lafayette, LA 70503For SaleMLS ID #2600004592, Candi Bellard, McGeeScott Realty. RAA
- $854,9004 bd3 ba2.8k sqft207 Sunset Palm Ct, Youngsville, LA 70592For SaleMLS ID #2020022458, Ashley C Patout, EXP Realty, LLC. RAA
- $1,099,9994 bd4 ba3.2k sqft626 Greyford Dr, Lafayette, LA 70503New ConstructionMLS ID #2600005090, Jalyn Dyer Plaisance, Real Broker, LLC. RAA
- $999,9005 bd5 ba3.4k sqft100 Trailing Oaks Dr, Youngsville, LA 70592New ConstructionMLS ID #24008949, Sean Hettich, Real Broker, LLC. RAA
- $1,080,0005 bd5 ba4.4k sqft5726 Eagle Pass Dr, Youngsville, LA 70592For SaleMLS ID #2600001858, Lynne Gautreaux, Compass. RAA
- $899,0005 bd5 ba3.5k sqft109 Orchard Park Ave, Lafayette, LA 70508New ConstructionMLS ID #2500005514, Matt Andrus, Dwight Andrus Real Estate Agency, LLC. RAA
- $1,399,9005 bd5 ba4.5k sqft110 Trailing Oaks Dr, Youngsville, LA 70592New ConstructionMLS ID #24003036, Sean Hettich, Real Broker, LLC. RAA
- $1,125,0005 bd4 ba3.7k sqft308 Stony Trek Dr, Youngsville, LA 70592New ConstructionMLS ID #2600007737, Nicole Trumps, Keller Williams Realty Acadiana. RAA
- $1,174,0004 bd5 ba4.1k sqft106 Trailing Oaks Dr, Youngsville, LA 70592New ConstructionMLS ID #2600006364, Christie House Theaux, NextHome Cutting Edge Realty. RAA
- $1,660,0005 bd4 ba5k sqft505 Comanche Dr, Lafayette, LA 70503For SaleMLS ID #2600003686, Paige D Gary, Real Broker, LLC. RAA
