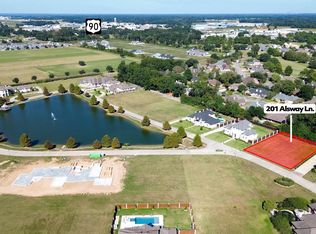
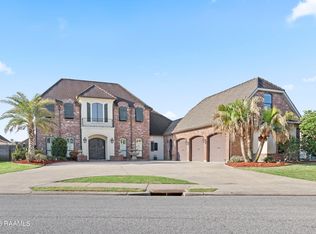
Experience elevated living in the exquisite 6,312 sq ft. modern masterpiece nestled on a .74 acre lot within the prestigious gated community of Marteau Lakes. Designed for both elegance and comfort this 5-bedroom, 5 1/5-bath residence showcases soaring 16-foot ceilings , European engineered wood flooring, and an impressive 88-inch electric fireplace framed by 24x48 Matchbook tile in the expansive main living area. The chef's kitchen is a culinary dream featuring GE Cafe Monogram appliances with custom cabinet panels, a 48-inch commercial range, and a statement quartz waterfall island. A grand butler's pantry offers abundant prep space for seamless entertaining. The home's 1204 sq ft. enclosed indoor-outdoor living area blurs the lines between inside and out, complete with Activ-wall windows and doors, and island, grilling station and premium Blaze and Z-Line appliances, perfect for year round gatherings. Retreat to the primary suite, a sanctuary featuring a 60-inch fireplace, spa-inspired bath with coffee/wine bar and mini fridge, barrel ceiling with beautiful lighting, heated floors, separate tub and shower with multiple shower heads. Enjoy direct access to the outdoor living space for peaceful mornings or evening relaxation. The primary closet impresses with custom pull-downs and a large center island with direct access to the laundry room. Enhanced with a Sonos sound system throughout the primary suite, outdoor living, and main living areas , this home blends cutting-edge technology with timeless sophistication. Discover refined living in a home designed for those who expect nothing less than extraordinary. Owner/Agent
For sale
Price cut: $100K (10/1)
$1,695,000
203 Alsway Ln, Broussard, LA 70518
5beds
6,312sqft
Single Family Residence
Built in 2024
0.74 Acres Lot
$1,653,700 Zestimate®
$269/sqft
$167/mo HOA
What's special
Primary suiteCustom pull-downsGrilling stationEuropean engineered wood flooringSpa-inspired bathHeated floorsQuartz waterfall island
- 351 days
- 316
- 27
Zillow last checked:
Listing updated:
Listed by:
April H Faul 225-360-5510,
Keller Williams Realty Acadiana 337-735-9300,
Phillip J Faul 337-706-4948,
Keller Williams Realty Acadiana
Source: RAA,MLS#: 2500004935
Facts & features
Interior
Bedrooms & bathrooms
- Bedrooms: 5
- Bathrooms: 6
- Full bathrooms: 5
- 1/2 bathrooms: 1
Heating
- Central, Electric, Natural Gas, Zoned
Cooling
- Multi Units, Central Air, Zoned
Appliances
- Included: Dishwasher, Disposal, Freezer, Indoor Grill, Microwave, Other, Refrigerator, Gas Stove Con
- Laundry: Electric Dryer Hookup, Washer Hookup
Features
- High Ceilings, Built-in Features, Crown Molding, Multi-Head Shower, Other, Separate Shower, Varied Ceiling Heights, Walk-In Closet(s), Wet Bar, Guest Suite, Kitchen Island, Walk-in Pantry, Double Vanity, Standalone Tub, Quartz Counters
- Flooring: Tile, Wood
- Windows: Window Treatments, Double Pane Windows
- Has fireplace: Yes
- Fireplace features: 3+ Fireplaces, Gas Log, Other, Ventless, Outside, Gas
Interior area
- Total interior livable area: 6,312 sqft
Property
Parking
- Total spaces: 3
- Parking features: Open, Garage, Garage Faces Side
- Garage spaces: 3
- Has uncovered spaces: Yes
Features
- Stories: 2
- Patio & porch: Covered, Enclosed, Open
- Exterior features: Outdoor Grill, Outdoor Kitchen, Lighting
- Fencing: None
- Has view: Yes
- View description: Water
- Has water view: Yes
- Water view: Water
- Waterfront features: Walk To, Pond
Lot
- Size: 0.74 Acres
- Dimensions: 96.9 x 171.25 x 244.47 x 240.82
- Features: 0.51 to 0.99 Acres, Easements, Level, Landscaped
Details
- Parcel number: 6158551
- Other equipment: Other
Construction
Type & style
- Home type: SingleFamily
- Architectural style: Traditional,Modern
- Property subtype: Single Family Residence
Materials
- Brick Veneer, HardiPlank Type, Frame
- Foundation: Slab
- Roof: Composition
Condition
- Resale
- Year built: 2024
Utilities & green energy
- Electric: Elec: SLEMCO
- Gas: Gas: Delta Utilities
Community & HOA
Community
- Features: Gated
- Subdivision: Marteau Lakes
HOA
- Has HOA: Yes
- HOA fee: $2,000 annually
Location
- Region: Broussard
Financial & listing details
- Price per square foot: $269/sqft
- Tax assessed value: $1,401,730
- Annual tax amount: $12,148
- Date on market: 10/27/2025
- Electric utility on property: Yes
Estimated market value
$1,653,700
$1.57M - $1.74M
$5,753/mo
Price history
| Date | Event | Price |
|---|---|---|
| 10/1/2026 | Price change | $1,695,000-5.6%$269/sqft |
Source:  RAA #2500004935 Report a problem RAA #2500004935 Report a problem | ||
| 7/16/2026 | Price change | $1,795,000-3%$284/sqft |
Source: RAA #2500004935 Report a problem | ||
| 4/8/2026 | Price change | $1,849,999-2.6%$293/sqft |
Source: RAA #2500004935 Report a problem | ||
| 2/5/2026 | Price change | $1,899,999-5%$301/sqft |
Source: RAA #2500004935 Report a problem | ||
| 12/2/2025 | Price change | $1,999,999-5.9%$317/sqft |
Source: RAA #2500004935 Report a problem | ||
| 10/27/2025 | Listed for sale | $2,125,000+18.7%$337/sqft |
Source: RAA #2500004935 Report a problem | ||
| 4/30/2025 | Sold | -- |
Source: Public Record Report a problem | ||
| 1/7/2025 | Sold | -- |
Source: Public Record Report a problem | ||
| 7/11/2024 | Price change | $1,790,000-10.1%$284/sqft |
Source: RAA #24003254 Report a problem | ||
| 4/4/2024 | Listed for sale | $1,990,000+5%$315/sqft |
Source: RAA #24003254 Report a problem | ||
| 3/20/2024 | Listing removed | -- |
Source: RAA #23002560 Report a problem | ||
| 3/29/2023 | Listed for sale | $1,895,000+1113.2%$300/sqft |
Source: RAA #23002560 Report a problem | ||
| 4/27/2022 | Sold | -- |
Source: Public Record Report a problem | ||
| 12/21/2021 | Listed for sale | $156,200$25/sqft |
Source: RAA #21000122 Report a problem | ||
Public tax history
| Year | Property taxes | Tax assessment |
|---|---|---|
| 2025 | $12,148 | $140,173 |
| 2024 | $12,148 +862.1% | $140,173 +859.2% |
| 2023 | $1,263 0% | $14,613 |
| 2022 | $1,263 -0.4% | $14,613 |
| 2021 | $1,268 +11.2% | $14,613 +11.1% |
| 2020 | $1,140 +18.3% | $13,151 +12.5% |
| 2019 | $963 +11.8% | $11,690 +14.3% |
| 2018 | $862 +16.8% | $10,229 +16.7% |
| 2017 | $738 | $8,767 |
Find assessor info on the county website
Monthly payment
Est. payment
Payment breakdown
Explore the cost of this home by adjusting the details. Changes won't be saved.Climate risks
Neighborhood: 70518
Nearby schools
Schools provided by the listing agent
- Elementary: Martial Billeaud
- Middle: Broussard
- High: Southside
Source: RAA. This data may not be complete. We recommend contacting the local school district to confirm school assignments for this home.
Similar homes
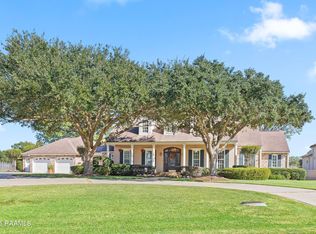
- $999,9995 bd5 ba5.5k sqft306 Sawgrass Ln, Broussard, LA 70518For Sale
 MLS ID #2500005180, Alison Periou, Real Broker, LLC. RAA
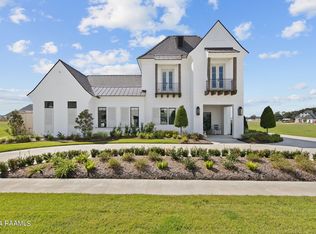
 - $1,620,0004 bd4 ba4.3k sqft106 Dusty Ridge Dr, Youngsville, LA 70592For Sale
 MLS ID #2600008338, Nicole Trumps, Keller Williams Realty Acadiana. RAA
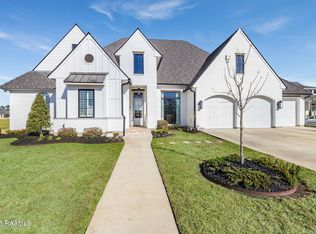
 - $1,195,9995 bd5 ba3.7k sqft105 Trailing Oaks Dr, Youngsville, LA 70592For Sale
 MLS ID #2020021304, April H Faul, Keller Williams Realty Acadiana. RAA
 - $849,5007 bd5 ba5.4k sqft1002 Le Triomphe Pkwy, Broussard, LA 70518For Sale
 MLS ID #2600002570, Asim Baloch, Weiser Realty & Property Managment, LLC. RAA
 - $1,399,9005 bd5 ba4.5k sqft110 Trailing Oaks Dr, Youngsville, LA 70592New ConstructionMLS ID #24003036, Sean Hettich, Real Broker, LLC. RAA
- $859,5004 bd4 ba3.7k sqft101 Mission Hills Dr, Broussard, LA 70518For SaleMLS ID #2600000445, Charles W Baudoin, Compass. RAA
- $924,0004 bd4 ba3.2k sqft1001 The Lake Dr, Broussard, LA 70518For SaleMLS ID #2500003117, Kevin Rose, RE/MAX Acadiana. RAA
- $1,550,0004 bd5 ba4.5k sqft115 Retreat St, Broussard, LA 70518New ConstructionMLS ID #2600001414, Carrie H Theard, Real Broker, LLC. RAA
- $1,660,0005 bd4 ba5k sqft505 Comanche Dr, Lafayette, LA 70503For SaleMLS ID #2600003686, Paige D Gary, Real Broker, LLC. RAA
- $1,775,0005 bd5 ba5.1k sqft207 Kingfisher Dr, Lafayette, LA 70508For SaleMLS ID #2600000160, Victoria Hargroder Emrick, Hargroder Real Estate Group. RAA
- $1,650,0005 bd8 ba8.3k sqft111 Kimball Dr, Lafayette, LA 70508For SaleMLS ID #2600005333, Paige D Gary, Real Broker, LLC. RAA
- $1,125,0005 bd4 ba3.7k sqft308 Stony Trek Dr, Youngsville, LA 70592New ConstructionMLS ID #2600007737, Nicole Trumps, Keller Williams Realty Acadiana. RAA
- $1,174,0004 bd5 ba4.1k sqft106 Trailing Oaks Dr, Youngsville, LA 70592New ConstructionMLS ID #2600006364, Christie House Theaux, NextHome Cutting Edge Realty. RAA
- $1,064,9004 bd3 ba3.3k sqft207 Sabal Bend Dr, Youngsville, LA 70592New ConstructionMLS ID #2600009506, Sam Hayes, Real Broker, LLC. RAA
- $1,300,0005 bd7 ba6.2k sqft101 Farmington Dr, Lafayette, LA 70503For SaleMLS ID #2600009517, Paige D Gary, Real Broker, LLC. RAA
- $1,399,0005 bd8 ba5.7k sqft109 Southwark Dr, Lafayette, LA 70508For SaleMLS ID #2600002700, Kellie Frey Kinsland, Compass. RAA
- $999,9005 bd5 ba3.4k sqft100 Trailing Oaks Dr, Youngsville, LA 70592New ConstructionMLS ID #24008949, Sean Hettich, Real Broker, LLC. RAA
- $1,900,0007 bd6 ba4.9k sqft120 Kimball Dr, Lafayette, LA 70508For SaleMLS ID #24005499, Mary V Langlinais, Compass. RAA
- $1,995,0005 bd6 ba7.1k sqft107 Kimball Dr, Lafayette, LA 70508For SaleMLS ID #24005599, Stefanie Kellner, Compass. RAA
- $1,650,0004 bd5 ba6.2k sqft327 Beverly Dr, Lafayette, LA 70503For SaleMLS ID #2500001727, Deborah D Foreman, Keaty Real Estate Team. RAA
