Tucked along a quiet, private street filled with grand estate lots, this extraordinary 8,321 SF residence invites you into a world where Southern charm isn't merely an aesthetic...it's a way of life. Set on 3.41 lush acres adorned with towering mature trees, the gentle sounds of birds and native wildlife create an atmosphere that feels worlds away, yet remains minutes from Lourdes Hospital, Top Golf, and St Thomas More High School.From the moment you arrive, the iconic wraparound porch and shimmering stocked pond set the tone. Step inside and discover soaring ceilings, gracious proportions, and a floor plan that flows effortlessly for entertaining. An entertainer's dream, an authentic bar, is nestled between the formal dining room and living room becoming the natural gathering place...sophisticated, warm and utterly memorable.What distinguishes this home beyond its scale is the extraordinary craftsmanship found in every detail. Solid Louisiana cypress woodwork flows throughout, from stately doors and richly appointed trim to the elegant crown molding, wainscoting, and baseboards that frame each room. This is not the work of shortcuts or substitutions; it is the mark of a home built with intention, constructed with a standard of quality that is felt the moment you cross the threshold and appreciated more deeply with every passing year.With 5 bedrooms, 6 full bathrooms and 2 powder rooms, every comfort has been considered. A 4 car garage accommodates parking while an expansive pool beckons long summer afternoons beneath the Louisiana sky.For guests or extended family, a charming 2 bedroom guest home offers privacy and independence without sacrificing connection to this remarkable estate. No through traffic. No compromise. Just the rare gift of country living with the conveniences of Lafayette at your fingertips.
For sale
$1,650,000
111 Kimball Dr, Lafayette, LA 70508
5beds
8,321sqft
:
Get pre-qualified$10,004/mo
Single Family Residence
Built in ----
3.41 Acres Lot
$1,525,200 Zestimate®
$198/sqft
$-- HOA
What's special
Shimmering stocked pondStately doorsElegant crown moldingRichly appointed trimExpansive poolGracious proportionsIconic wraparound porch
- 40 days |
- 670 |
- 45 |
Zillow last checked:
Listing updated:
Listed by:
Paige D Gary,
Real Broker, LLC 337-534-0555
Source: RAA,MLS#: 2600005333
Facts & features
Interior
Bedrooms & bathrooms
- Bedrooms: 5
- Bathrooms: 8
- Full bathrooms: 6
- 1/2 bathrooms: 2
Heating
- Central, Electric
Cooling
- Multi Units, Central Air
Appliances
- Included: Dishwasher, Disposal, Electric Cooktop, Microwave, Refrigerator, Trash Compactor, Electric Stove Con
- Laundry: Electric Dryer Hookup, Washer Hookup
Features
- High Ceilings, Bidet, Bookcases, Built-in Features, Crown Molding, Double Vanity, Dual Closets, Kitchen Island, Multi-Head Shower, Separate Shower, Standalone Tub, Varied Ceiling Heights, Walk-In Closet(s), Wet Bar
- Flooring: Carpet, Other, Wood
- Windows: Window Treatments
- Number of fireplaces: 2
- Fireplace features: 2 Fireplaces, Wood Burning
Interior area
- Total interior livable area: 8,321 sqft
Property
Parking
- Total spaces: 4
- Parking features: Garage, Garage Faces Side
- Garage spaces: 4
- Has uncovered spaces: Yes
Features
- Stories: 3
- Patio & porch: Open, Porch
- Exterior features: Lighting
- Has private pool: Yes
- Pool features: Gunite, In Ground
- Fencing: Vinyl
- Has view: Yes
- Waterfront features: Pond
Lot
- Size: 3.41 Acres
- Features: 3 to 5.99 Acres, Landscaped, Views, Wooded
Details
- Additional structures: Guest House, Shed(s), Storage, Workshop
- Parcel number: 6040346
- Zoning: RES
- Other equipment: Generator, Intercom
Construction
Type & style
- Home type: SingleFamily
- Architectural style: Acadian,Traditional
- Property subtype: Single Family Residence
Materials
- Brick Veneer, Vinyl Siding
- Foundation: Other
- Roof: Composition
Condition
- Resale
Utilities & green energy
- Electric: Elec: SLEMCO
Community & HOA
Community
- Features: Acreage
- Subdivision: Anastasia Acres
Location
- Region: Lafayette
Financial & listing details
- Price per square foot: $198/sqft
- Tax assessed value: $1,366,550
- Annual tax amount: $12,065
- Date on market: 6/13/2026
- Exclusions: Light Fixtures, Other - See Remarks
- Electric utility on property: Yes
Estimated market value
$1,525,200
$1.45M - $1.60M
$2,557/mo
Price history
| Date | Event | Price |
|---|---|---|
| 6/13/2026 | Listed for sale | $1,650,000-5.7%$198/sqft |
Source:  RAA #2600005333 Report a problem RAA #2600005333 Report a problem | ||
| 10/7/2021 | Listing removed | -- |
Source: Greater Southern MLS Report a problem | ||
| 6/23/2021 | Listed for sale | $1,750,000$210/sqft |
Source: Greater Southern MLS #SWL21002184 Report a problem | ||
| 1/20/2021 | Listing removed | -- |
Source:  RAA Report a problem RAA Report a problem | ||
| 10/13/2020 | Listed for sale | $1,750,000+9.4%$210/sqft |
Source: Camelot Realty, Inc. #20009055 Report a problem | ||
| 11/1/2019 | Listing removed | $1,600,000$192/sqft |
Source: Camelot Realty, Inc. #19007500 Report a problem | ||
| 9/27/2019 | Price change | $1,600,000-3%$192/sqft |
Source: Camelot Realty, Inc. #19007500 Report a problem | ||
| 7/25/2019 | Price change | $1,650,000-7%$198/sqft |
Source: Dorian Bennett Sotheby's International Realty #2195556 Report a problem | ||
| 3/19/2019 | Listed for sale | $1,775,000-9%$213/sqft |
Source: Dorian Bennett Sotheby's International Realty #2195556 Report a problem | ||
| 1/10/2018 | Listing removed | $1,950,000$234/sqft |
Source: Van Eaton & Romero, LLC #17006144 Report a problem | ||
| 6/20/2017 | Listed for sale | $1,950,000-22%$234/sqft |
Source: Van Eaton & Romero, LLC #17006144 Report a problem | ||
| 12/10/2016 | Listing removed | $2,499,000$300/sqft |
Source: Camelot Realty #15261052 Report a problem | ||
| 10/18/2016 | Listed for sale | $2,499,000$300/sqft |
Source: Camelot Realty #15261052 Report a problem | ||
Public tax history
| Year | Property taxes | Tax assessment |
|---|---|---|
| 2024 | $12,065 +7.1% | $136,655 +6.8% |
| 2023 | $11,265 0% | $127,964 |
| 2022 | $11,270 -0.4% | $127,964 |
| 2021 | $11,315 +0.6% | $127,964 +0.5% |
| 2020 | $11,248 +5.2% | $127,359 |
| 2019 | $10,692 -2.1% | $127,359 |
| 2018 | $10,925 +25% | $127,359 +24.8% |
| 2017 | $8,743 | $102,068 -19.9% |
| 2015 | $8,743 +17.3% | $127,359 +47.6% |
| 2013 | $7,451 | $86,260 |
Find assessor info on the county website
Monthly payment
Est. payment
Payment breakdown
Explore the cost of this home by adjusting the details. Changes won't be saved.Climate risks
Neighborhood: 70508
Nearby schools
GreatSchools rating
- 9/10Milton Elementary SchoolGrades: PK-8Distance: 2.2 mi
- 10/10Southside High SchoolGrades: 9-12Distance: 6.9 mi
- 5/10J. Wallace James Elementary SchoolGrades: PK-5Distance: 7.7 mi
Schools provided by the listing agent
- Elementary: Milton
- Middle: Milton
- High: Southside
Source: RAA. This data may not be complete. We recommend contacting the local school district to confirm school assignments for this home.
- $696,600-- bd-- ba2.7k sqft113 Kimball Dr, Lafayette, LA 70508Off Market
- $711,400-- bd-- ba5.5k sqft115 Kimball Dr, Lafayette, LA 70508Off Market
- $1,995,0005 bd6 ba7.1k sqft107 Kimball Dr, Lafayette, LA 70508For Sale
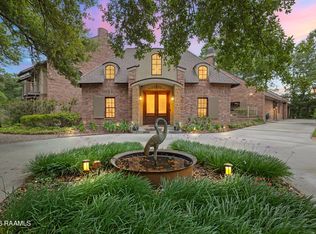
- $1,364,000-- bd-- ba-- sqft108 Kimball Dr, Lafayette, LA 70508Off Market
- $1,015,100-- bd-- ba4.5k sqft110 Kimball Dr, Lafayette, LA 70508Off Market
- $873,100-- bd-- ba5k sqft117 Kimball Dr, Lafayette, LA 70508Off Market
- $6,930-- bd-- ba-- sqft117 Kimball Dr, Lafayette, LA 70508Off Market
- $27,500-- bd-- ba-- sqft117 Kimball Dr, Lafayette, LA 70508Off Market
A local agent can set up tours, give advice and negotiate with sellers.
Similar homes
- $1,900,0007 bd6 ba4.9k sqft120 Kimball Dr, Lafayette, LA 70508For Sale
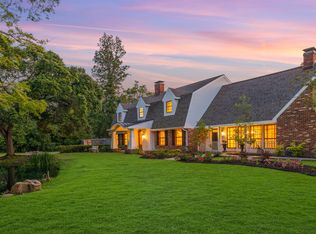
 MLS ID #24005499, Mary V Langlinais, Compass. RAA
 - $1,995,0005 bd6 ba7.1k sqft107 Kimball Dr, Lafayette, LA 70508For SaleMLS ID #24005599, Stefanie Kellner, Compass. RAA
- $1,660,0005 bd4 ba5k sqft505 Comanche Dr, Lafayette, LA 70503For Sale
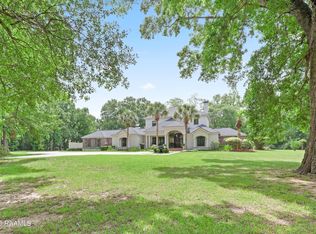 MLS ID #2600003686, Paige D Gary, Real Broker, LLC. RAA
 - $1,425,0005 bd8 ba5.7k sqft109 Southwark Dr, Lafayette, LA 70508For Sale
 MLS ID #2600002700, Kellie Frey Kinsland, Compass. RAA
 - $1,799,9995 bd5 ba5.1k sqft207 Kingfisher Dr, Lafayette, LA 70508For SaleMLS ID #2600000160, Victoria Hargroder Emrick, Hargroder Real Estate Group. RAA
- $999,0005 bd6 ba4.4k sqft404 Doyle Dr, Lafayette, LA 70508For SaleMLS ID #2600003142, Joyce Hannie, Compass. RAA
- $1,499,9007 bd5 ba6.7k sqft607 River Oak Cir, Lafayette, LA 70508For SaleMLS ID #2600005921, Maribeth Nelson, Compass. RAA
- $1,250,0007 bd6 ba6.1k sqft116C Jean Baptiste Dr, Lafayette, LA 70503For SaleMLS ID #24005113, Diana Greene, Keller Williams Realty Acadiana. RAA
- $1,795,0005 bd6 ba6.3k sqft130 Twin Oaks Blvd, Lafayette, LA 70503For SaleMLS ID #2500001048, Charles W Baudoin, Compass. RAA
- $1,650,0004 bd5 ba6.2k sqft327 Beverly Dr, Lafayette, LA 70503For SaleMLS ID #2500001727, Deborah D Foreman, Keaty Real Estate Team. RAA
- $1,540,0004 bd5 ba5.1k sqft109 Mossy Oaks Ave, Lafayette, LA 70503For SaleMLS ID #2600004922, Heathyr McDaniel, Compass. RAA
- $1,299,0004 bd7 ba6k sqft307 Englewood Dr, Lafayette, LA 70503For SaleMLS ID #2600003821, Leslie Gill, Keller Williams Realty Acadiana. RAA
- $2,250,0005 bd5 ba5.5k sqft301 Tasvo Trl, Lafayette, LA 70508For SaleMLS ID #2600005562, Patti D Rood, HUNCO Real Estate. RAA
- $1,700,0004 bd7 ba5.3k sqft108 Kings Walk, Lafayette, LA 70503For SaleMLS ID #2600001797, Deborah Horaist, Compass. RAA
- $975,0004 bd5 ba4.5k sqft103 Arago Ct, Lafayette, LA 70508New ConstructionMLS ID #2600005994, Sean Hettich, Real Broker, LLC. RAA
- $980,0005 bd6 ba6.6k sqft700 Farmington Dr, Lafayette, LA 70503For SaleMLS ID #2600004645, Keri Simon, EXP Realty, LLC. RAA
- $1,060,0004 bd4 ba4.3k sqft100 Candlewood Dr, Lafayette, LA 70508For SaleMLS ID #2600002644, Angel L Metrejean, Compass. RAA
- $1,599,9005 bd8 ba4.6k sqft119 Belle Vie Estates Ct, Lafayette, LA 70507For SaleMLS ID #2600006008, Brandon Landry, EXP Realty, LLC. RAA
- $1,200,0004 bd4 ba4.3k sqft130 Percy Rd, Lafayette, LA 70506For SaleMLS ID #2600000761, Alicia Sawvel, Keller Williams Realty Acadiana. RAA
- $1,990,0005 bd5 ba6.1k sqft301 Beverly Dr, Lafayette, LA 70503For SaleMLS ID #2500001963, Carrie H Theard, Real Broker, LLC. RAA
