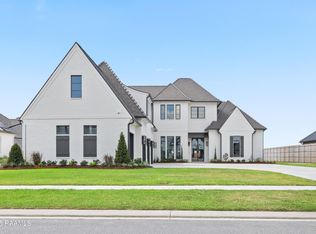
*MAXIMUM AMENTITIES* Be prepared to be amazed at the newly constructed home at 110 Trailing Oaks, in the luxurious subdivision of Le Jardin d' Abel. From the outside, you will love the commandingly beautiful curb appeal and extended driveway. Pulling into the garage, you have all the room you will need for large vehicles, with tall garage doors and extra long car bays that will accommodate large trucks and smaller boats. Walking in, you are greeted by soaring ceilings, tall windows, and tons of natural light. In the kitchen, the builder cut no corners with the large entertainers island, ceiling heigh cabinetry, top end appliances, and a butlers wet pantry for back serving guests while hosting. The primary bedroom wing is impressive in design. It has a normal walk-in closet, and an extremely rare two-story closet, found only in the most upscale of homes. The bedrooms are in a split plan, with a large bonus space above the garage that could be used as another bedroom, game room, movie theater, and more! The home has all of the designer finishes and upscale selections you would expect in a home of this caliber. Some other bonuses include tankless water heating, an outdoor kitchen, and a generator transfer switch already installed. This one checks all of the boxes. Private showings are now available to pre-screened buyers. Make contact today to see this one in person. You will be impressed!
New construction
$1,399,900
110 Trailing Oaks Dr, Youngsville, LA 70592
5beds
4,589sqft
:
Get pre-qualified$8,311/mo
Single Family Residence
Built in ----
0.45 Acres Lot
$-- Zestimate®
$305/sqft
$33/mo HOA
What's special
Tall garage doorsExtremely rare two-story closetNormal walk-in closetCommandingly beautiful curb appealExtended drivewaySoaring ceilingsLarge entertainers island
- 866 days |
- 361 |
- 21 |
Zillow last checked:
Listing updated:
Listed by:
Sean Hettich,
Real Broker, LLC 337-534-0555
Source: RAA,MLS#: 24003036
Facts & features
Interior
Bedrooms & bathrooms
- Bedrooms: 5
- Bathrooms: 5
- Full bathrooms: 4
- 1/2 bathrooms: 1
Heating
- Central
Cooling
- Central Air
Features
- Has fireplace: No
Interior area
- Total interior livable area: 4,589 sqft
Property
Parking
- Total spaces: 3
- Parking features: Garage
- Garage spaces: 3
Features
- Stories: 2
Lot
- Size: 0.45 Acres
- Features: 0 to 0.5 Acres, Cul-De-Sac
Details
- Parcel number: 6168430
Construction
Type & style
- Home type: SingleFamily
- Architectural style: Colonial,French,Modern
- Property subtype: Single Family Residence
Materials
- Brick Veneer, Frame
- Foundation: Slab
- Roof: Composition
Condition
- New Construction
- New construction: Yes
Details
- Builder name: Expert Mains & Construction
Utilities & green energy
- Electric: Elec: City
- Gas: Gas: Delta Utilities
- Sewer: Public Sewer
Community & HOA
Community
- Subdivision: Le Jardin d' Abel
HOA
- Has HOA: Yes
- HOA fee: $400 annually
Location
- Region: Youngsville
Financial & listing details
- Price per square foot: $305/sqft
- Date on market: 3/28/2024
- Electric utility on property: Yes
Estimated market value
Not available
Estimated sales range
Not available
$4,004/mo
Price history
| Date | Event | Price |
|---|---|---|
| 5/4/2026 | Listed for sale | $1,399,900$305/sqft |
Source:  RAA #24003036 Report a problem RAA #24003036 Report a problem | ||
| 2/3/2026 | Pending sale | $1,399,900$305/sqft |
Source: RAA #24003036 Report a problem | ||
| 3/28/2024 | Listed for sale | $1,399,900+1066.6%$305/sqft |
Source: RAA #24003036 Report a problem | ||
| 5/19/2023 | Sold | -- |
Source: RAA #22002423 Report a problem | ||
| 5/16/2023 | Pending sale | $120,000$26/sqft |
Source: RAA #22002423 Report a problem | ||
| 4/15/2022 | Listed for sale | $120,000$26/sqft |
Source: RAA #22002423 Report a problem | ||
| 3/17/2022 | Pending sale | $120,000$26/sqft |
Source: RAA #22002423 Report a problem | ||
| 5/6/2021 | Listing removed | -- |
Source:  Keller Williams Report a problem Keller Williams Report a problem | ||
| 11/10/2020 | Listed for sale | $120,000$26/sqft |
Source: Keller Williams Realty Acadiana #20009933 Report a problem | ||
Public tax history
Tax history is unavailable.
Monthly payment
Est. payment
Payment breakdown
Explore the cost of this home by adjusting the details. Changes won't be saved.Climate risks
Neighborhood: 70592
Nearby schools
GreatSchools rating
- 9/10Martial Billeaud Elementary SchoolGrades: PK-5Distance: 2.3 mi
- 8/10Broussard Middle SchoolGrades: 6-8Distance: 1.5 mi
- 10/10Southside High SchoolGrades: 9-12Distance: 2.9 mi
Schools provided by the listing agent
- Elementary: Martial Billeaud
- Middle: Broussard
- High: Southside
Source: RAA. This data may not be complete. We recommend contacting the local school district to confirm school assignments for this home.
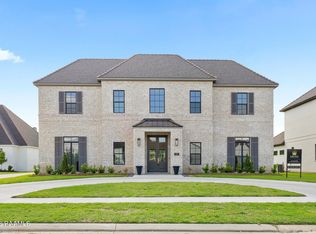
- $1,100,0004 bd4 ba3.3k sqft108 Trailing Oaks Dr, Youngsville, LA 70592New Construction
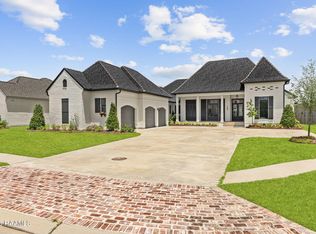
- $1,199,0004 bd5 ba4.1k sqft106 Trailing Oaks Dr, Youngsville, LA 70592New Construction

- $1,075,0005 bd4 ba3.5k sqft109 Trailing Oaks, Youngsville, LA 70592Pending
- $--0.43 acres111 Trailing Oaks Dr, Youngsville, LA 70592Sold

- $589,4005 bd4 ba2.7k sqft501 Bronze Palm Way, Broussard, LA 70518Off Market
- $--0.43 acres104 Trailing Oaks Dr, Youngsville, LA 70592Sold
- $---- sqft109 Trailing Oaks Dr, Youngsville, LA 70592Sold
- $--0.43 acres102 Trailing Oaks Dr, Youngsville, LA 70592Sold
A local agent can set up tours, give advice and negotiate with sellers.
A local lender can help you make sure your offer is ready when you are.
Similar homes
- $1,199,0004 bd5 ba4.1k sqft106 Trailing Oaks Dr, Youngsville, LA 70592New Construction
 MLS ID #2600006364, Christie House Theaux, NextHome Cutting Edge Realty. RAA
 - $1,125,0005 bd4 ba3.7k sqft308 Stony Trek Dr, Youngsville, LA 70592New Construction
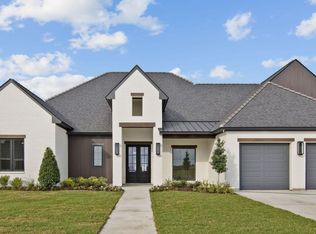 MLS ID #2600001040, Nicole Trumps, Keller Williams Realty Acadiana. RAA
 - $1,680,0004 bd4 ba4.3k sqft106 Dusty Ridge Dr, Youngsville, LA 70592For Sale
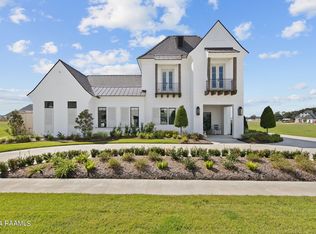 MLS ID #2600000739, Nicole Trumps, Keller Williams Realty Acadiana. RAA
 - $1,725,0005 bd6 ba4.6k sqft104 Dusty Ridge Dr, Youngsville, LA 70592New Construction
 MLS ID #25000320, Ashley N Thompson, Keller Williams Realty Acadiana. RAA
 - $999,9005 bd5 ba3.4k sqft100 Trailing Oaks Dr, Youngsville, LA 70592New ConstructionMLS ID #24008949, Sean Hettich, Real Broker, LLC. RAA
- $859,9004 bd3 ba2.9k sqft103 Ivy Cottage Dr, Youngsville, LA 70592New ConstructionMLS ID #2600007042, Nicole Trumps, Keller Williams Realty Acadiana. RAA
- $890,0004 bd4 ba3k sqft403 Ivy Cottage Dr, Youngsville, LA 70592New ConstructionMLS ID #2600006110, Paige D Gary, Real Broker, LLC. RAA
- $1,100,0004 bd4 ba3.3k sqft108 Trailing Oaks Dr, Youngsville, LA 70592New ConstructionMLS ID #2020023956, Nicole Schneider, Compass. RAA
- $1,350,0006 bd5 ba4.7k sqft112 Rio Ridge Dr, Lafayette, LA 70508For SaleMLS ID #2600005769, Elaina Thrasher, EXP Realty, LLC. RAA
- $1,379,7504 bd3 ba3.1k sqft202 Castle Vine Way, Lafayette, LA 70508New ConstructionMLS ID #2600004822, Renisa Hampton, Compass. RAA
- $1,080,0005 bd5 ba4.4k sqft5726 Eagle Pass Dr, Youngsville, LA 70592For SaleMLS ID #2600001858, Lynne Gautreaux, Compass. RAA
- $999,9004 bd4 ba3.2k sqft307 Sunset Palm Ct, Youngsville, LA 70592New ConstructionMLS ID #2500001542, Wendy McCombie, Compass. RAA
- $849,0004 bd3 ba3.1k sqft120 Genna Ln, Youngsville, LA 70592For SaleMLS ID #2600004475, Alison Periou, Real Broker, LLC. RAA
- $854,9004 bd3 ba2.8k sqft207 Sunset Palm Ct, Youngsville, LA 70592New ConstructionMLS ID #2020022458, Ashley C Patout, EXP Realty, LLC. RAA
- $840,7204 bd3 ba2.7k sqft201 Sabal Bend Dr, Youngsville, LA 70592New ConstructionMLS ID #2600000365, Renisa Hampton, Compass. RAA
- $740,0004 bd5 ba3.5k sqft104 McArthur Ct, Youngsville, LA 70592For SaleMLS ID #2600001997, Aaron Lahasky, EXP Realty, LLC. RAA
- $1,399,0004 bd5 ba5.4k sqft504 W Bayou Pkwy, Lafayette, LA 70503For SaleMLS ID #2600000196, Paige D Gary, Real Broker, LLC. RAA
- $889,9994 bd3 ba3k sqft106 Sea Island Ln, Youngsville, LA 70592New ConstructionMLS ID #2600000997, Hailey Daigle Genin, Compass. RAA
- $1,660,0005 bd4 ba5k sqft505 Comanche Dr, Lafayette, LA 70503For SaleMLS ID #2600003686, Paige D Gary, Real Broker, LLC. RAA
- $1,055,0004 bd3 ba3.3k sqft207 Sabal Bend Dr, Youngsville, LA 70592New ConstructionMLS ID #2020022232, Sam Hayes, Real Broker, LLC. RAA
