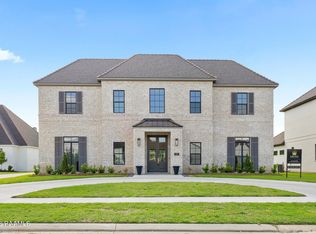
Welcome to this stunning Parade Home by Schoeffler Built Homes, where their signature philosophy says it best: Feel the Luxury...Afford the Quality. Situated on a cul-de-sac lot in Le Jardin D'Abel, this 5 bedroom, 4 bath home offers 3,591 sqft of elevated living in one of Youngsville's most desirable communities. From the moment you arrive, the home's curb appeal & inviting front porch set the tone for what awaits inside. The interior blends warmth & sophistication w/ soaring ceilings, exposed beams, abundant natural light, custom built-ins & a beautifully designed ventless fireplace anchoring the main living space. The kitchen was designed w/ both everyday living & entertaining in mind, featuring a large furniture style island, quartz countertops, custom cabinetry, premium Bertazzoni appliances & an oversized walk-in pantry. The adjacent dining area overlooks the covered patio, creating a seamless connection between indoor & outdoor living spaces. The private primary suite offers a true retreat w/ vaulted ceilings, a spa-inspired bath, dual vanities, freestanding soaking tub, walk-in shower & a huge closet w/ direct access to the utility room. The quadruple split floor plan provides flexibility & privacy for a variety of lifestyles. Two guest bedrooms share a Jack & Jill bath, an additional guest bedroom sits near a full bath & a separate 5th bedroom w/ ensuite bath works beautifully as a guest suite, media room or bonus space. A dedicated office adds even more functionality for work, study or creative space. Outdoor living is equally impressive w/ a covered patio complete w/ a fireplace, full outdoor kitchen, gas grill, sink, side burner & beverage cooler. Additional highlights include an oversized three car garage, generous storage room & close proximity to shopping, dining & sought after schools. This home combines timeless design, quality craftsmanship & modern functionality in a way that feels both luxurious & comfortable from the moment you walk in.
Pending
$1,075,000
109 Trailing Oaks, Youngsville, LA 70592
5beds
3,591sqft
Single Family Residence
Built in 2025
0.45 Acres Lot
$1,069,500 Zestimate®
$299/sqft
$33/mo HOA
What's special
Oversized three car garageOversized walk-in pantryCustom cabinetryWalk-in showerCustom built-insCovered patioQuartz countertops
- 48 days |
- 216 |
- 13 |
Zillow last checked:
Listing updated:
Listed by:
Joel G Bacque,
Real Broker, LLC 337-534-0555
Source: RAA,MLS#: 2600004795
Facts & features
Interior
Bedrooms & bathrooms
- Bedrooms: 5
- Bathrooms: 4
- Full bathrooms: 4
Heating
- Central
Cooling
- Multi Units, Central Air
Appliances
- Included: Dishwasher, Disposal, Gas Cooktop, Ice Maker, Microwave, Electric Stove Con
- Laundry: Washer Hookup
Features
- High Ceilings, Bidet, Cathedral Ceiling(s), Crown Molding, Double Vanity, Kitchen Island, Other, Separate Shower, Standalone Tub, Vaulted Ceiling(s), Walk-in Pantry, Walk-In Closet(s), Other Counters, Quartz Counters
- Flooring: Tile, Vinyl Plank
- Windows: Double Pane Windows
- Number of fireplaces: 2
- Fireplace features: 2 Fireplaces, Gas
Interior area
- Total interior livable area: 3,591 sqft
Property
Parking
- Total spaces: 3
- Parking features: Garage, Garage Faces Side
- Garage spaces: 3
- Has uncovered spaces: Yes
Features
- Stories: 1
- Patio & porch: Covered, Porch
- Exterior features: Outdoor Grill, Outdoor Kitchen, Lighting
- Fencing: Privacy,Wood
Lot
- Size: 0.45 Acres
- Features: 0 to 0.5 Acres, Cul-De-Sac, Landscaped
Details
- Additional structures: Storage
- Parcel number: 6168421
- Zoning: Residential
Construction
Type & style
- Home type: SingleFamily
- Architectural style: Acadian,French
- Property subtype: Single Family Residence
Materials
- Brick Veneer, Frame
- Foundation: Slab
- Roof: Composition
Condition
- New Construction
- New construction: Yes
- Year built: 2025
Details
- Builder name: Schoeffler
Utilities & green energy
- Electric: Elec: City
- Gas: Gas: Delta Utilities
- Sewer: Public Sewer
Community & HOA
Community
- Features: Shopping/Mall
- Subdivision: Le Jardin d' Abel
HOA
- Has HOA: Yes
- Services included: Other - See Remarks
- HOA fee: $400 annually
Location
- Region: Youngsville
Financial & listing details
- Price per square foot: $299/sqft
- Date on market: 6/1/2026
- Electric utility on property: Yes
Estimated market value
$1,069,500
$1.02M - $1.12M
$3,398/mo
Price history
| Date | Event | Price |
|---|---|---|
| 7/2/2026 | Pending sale | $1,075,000$299/sqft |
Source:  RAA #2600004795 Report a problem RAA #2600004795 Report a problem | ||
| 6/1/2026 | Listed for sale | $1,075,000$299/sqft |
Source: RAA #2600004795 Report a problem | ||
Public tax history
Tax history is unavailable.
Monthly payment
Est. payment
Payment breakdown
Explore the cost of this home by adjusting the details. Changes won't be saved.Climate risks
Neighborhood: 70592
Nearby schools
GreatSchools rating
- 9/10Martial Billeaud Elementary SchoolGrades: PK-5Distance: 2.2 mi
- 8/10Broussard Middle SchoolGrades: 6-8Distance: 1.5 mi
- 10/10Southside High SchoolGrades: 9-12Distance: 2.9 mi
Schools provided by the listing agent
- Elementary: Martial Billeaud
- Middle: Broussard
- High: Southside
Source: RAA. This data may not be complete. We recommend contacting the local school district to confirm school assignments for this home.
- $---- sqft109 Trailing Oaks Dr, Youngsville, LA 70592Sold
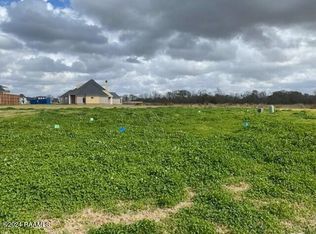
- $--0.43 Acres111 Trailing Oaks Dr, Youngsville, LA 70592Sold

- $115,0000.5 Acres313 Stony Trek Dr, Youngsville, LA 70592Off Market

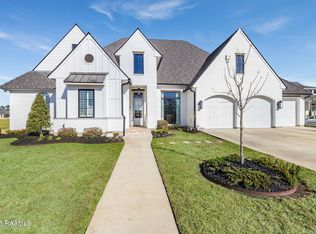
- $1,249,9995 bd5 ba3.7k sqft105 Trailing Oaks Dr, Youngsville, LA 70592Pending
- $1,100,0004 bd4 ba3.3k sqft108 Trailing Oaks Dr, Youngsville, LA 70592New Construction
- $1,399,9005 bd5 ba4.5k sqft110 Trailing Oaks Dr, Youngsville, LA 70592New Construction
- $1,199,0004 bd5 ba4.1k sqft106 Trailing Oaks Dr, Youngsville, LA 70592New Construction
- $--0.434 Acres104 Trailing Oaks Dr, Youngsville, LA 70592Sold
A local agent can set up tours, give advice and negotiate with sellers.
A local lender can help you make sure your offer is ready when you are.
Similar homes
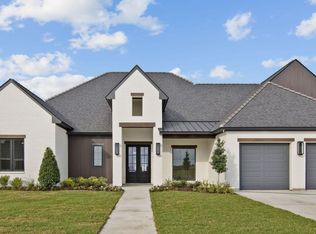
- $1,150,0005 bd4 ba3.7k sqft308 Stony Trek Dr, Youngsville, LA 70592New Construction
 MLS ID #2600001040, Nicole Trumps, Keller Williams Realty Acadiana. RAA
 - $1,199,0004 bd5 ba4.1k sqft106 Trailing Oaks Dr, Youngsville, LA 70592New Construction
 MLS ID #2600006364, Christie House Theaux, NextHome Cutting Edge Realty. RAA
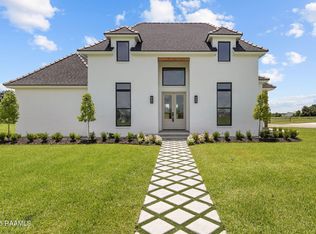
 - $999,9005 bd5 ba3.4k sqft100 Trailing Oaks Dr, Youngsville, LA 70592New Construction
 MLS ID #24008949, Sean Hettich, Real Broker, LLC. RAA
 - $1,100,0004 bd4 ba3.3k sqft108 Trailing Oaks Dr, Youngsville, LA 70592New Construction
 MLS ID #2020023956, Nicole Schneider, Compass. RAA
 - $897,0004 bd4 ba3k sqft403 Ivy Cottage Dr, Youngsville, LA 70592New ConstructionMLS ID #2600006110, Paige D Gary, Real Broker, LLC. RAA
- $999,9004 bd4 ba3.2k sqft307 Sunset Palm Ct, Youngsville, LA 70592New ConstructionMLS ID #2500001542, Wendy McCombie, Compass. RAA
- $1,055,0004 bd3 ba3.3k sqft207 Sabal Bend Dr, Youngsville, LA 70592New ConstructionMLS ID #2020022232, Sam Hayes, Real Broker, LLC. RAA
- $1,399,9005 bd5 ba4.5k sqft110 Trailing Oaks Dr, Youngsville, LA 70592New ConstructionMLS ID #24003036, Sean Hettich, Real Broker, LLC. RAA
- $1,090,0005 bd5 ba4.4k sqft5726 Eagle Pass Dr, Youngsville, LA 70592For SaleMLS ID #2600001858, Lynne Gautreaux, Compass. RAA
- $854,9004 bd3 ba2.8k sqft207 Sunset Palm Ct, Youngsville, LA 70592New ConstructionMLS ID #2020022458, Ashley C Patout, EXP Realty, LLC. RAA
- $840,7204 bd3 ba2.7k sqft201 Sabal Bend Dr, Youngsville, LA 70592New ConstructionMLS ID #2600000365, Renisa Hampton, Compass. RAA
- $899,9994 bd3 ba3k sqft106 Sea Island Ln, Youngsville, LA 70592New ConstructionMLS ID #2600000997, Hailey Daigle Genin, Compass. RAA
- $1,100,0004 bd5 ba3.7k sqft104 Moondance Ln, Lafayette, LA 70508For SaleMLS ID #2600006424, Renisa Hampton, Compass. RAA
- $950,0004 bd4 ba3.1k sqft417 Abercrombie Way, Youngsville, LA 70592For SaleMLS ID #2600005456, Laurie C Huff, Compass. RAA
- $695,0005 bd4 ba3.1k sqft112 Grandview Terrace Dr, Youngsville, LA 70592For SaleMLS ID #2600001526, MaryBeth Walsh, NextHome Cutting Edge Realty. RAA
- $649,0004 bd4 ba3k sqft201 Green Springs Rd, Youngsville, LA 70592For SaleMLS ID #2600004734, Leslie Wooters, Real Broker, LLC. RAA
- $740,0004 bd5 ba3.5k sqft104 McArthur Ct, Youngsville, LA 70592For SaleMLS ID #2600001997, Aaron Lahasky, EXP Realty, LLC. RAA
- $830,0004 bd4 ba2.9k sqft408 Abercrombie Way, Youngsville, LA 70592New ConstructionMLS ID #2600000043, Kathleen H Theriot, NextHome Cutting Edge Realty. RAA
- $965,0005 bd5 ba4k sqft103 Bonner Dr, Lafayette, LA 70508For SaleMLS ID #2600005383, Todd Duke, Duke Realty, LLC. RAA
- from $1,085,0005 bd4 ba3.2k sqftThe Belle Maison Plan, Audubon Parc, Lafayette, LA 70598New ConstructionPrestigious Home Builders, LLC
