This luxurious CA Homes 2026 Parade Home is in the sought-after Le Jardin d'Able subdivision and falls in line perfectly with their mission to provide exceptional service and unparalleled value to customers locally, which they have done for over 50 years! This home features 5 bedrooms, 3 and a half baths, an office nook, and a 3-car garage which are all filled with all the bells and whistles. This beauty is built to entertain by blending unique details, one-of-a-kind selections, top fixtures/finishings, and an open concept layout that achieves an exalted and superior design. As you enter the foyer you are greeted with the vast living space, chef's kitchen, and elegant dining area, all of which are flooded with natural light. The chef's kitchen is a dream loaded with upgrades including a butler's pantry, panel ready appliances including a fridge/freezer, custom cabinetry, fully accented wall, and more. The primary suite is positioned for optimal privacy and includes a spa like primary bath. The suite has his/her vanities, standalone tub, and custom walk-in shower with superb details, and his and her closets. To maximize functionality this home has smart features, a walk-in mud area, oversized utility, office nook, drop zone, indoor/outdoor audio, and other convenient features. The exterior of this home has an outdoor kitchen designed for entertaining, and many other custom features. This CA Homes build truly provides the luxury you deserve and the excellence you can see.
New construction
$1,125,000
308 Stony Trek Dr, Youngsville, LA 70592
5beds
3,781sqft
Single Family Residence
Built in ----
0.45 Acres Lot
$1,082,600 Zestimate®
$298/sqft
$54/mo HOA
What's special
Custom cabinetryWalk-in mud areaDrop zoneOffice nookVast living spaceStandalone tubSmart features
- 9 days
- 188
- 6
Likely to sell faster than
Zillow last checked:
Listing updated:
Listed by:
Nicole Trumps,
Keller Williams Realty Acadiana 337-735-9300
Source: RAA,MLS#: 2600007737
Facts & features
Interior
Bedrooms & bathrooms
- Bedrooms: 5
- Bathrooms: 4
- Full bathrooms: 3
- 1/2 bathrooms: 1
Heating
- Central, Natural Gas
Cooling
- Multi Units, Central Air
Appliances
- Included: Dishwasher, Disposal, Microwave, Refrigerator, Gas Stove Con
- Laundry: Electric Dryer Hookup, Washer Hookup
Features
- High Ceilings, Beamed Ceilings, Crown Molding, Double Vanity, Kitchen Island, Other, Separate Shower, Standalone Tub, Varied Ceiling Heights, Vaulted Ceiling(s), Walk-in Pantry, Walk-In Closet(s), Other Counters
- Flooring: Tile, Wood
- Number of fireplaces: 2
- Fireplace features: 2 Fireplaces, Gas, Outside
Interior area
- Total interior livable area: 3,781 sqft
Property
Parking
- Total spaces: 3
- Parking features: Garage
- Garage spaces: 3
- Has uncovered spaces: Yes
Features
- Stories: 1
- Patio & porch: Covered, Open, Porch
- Exterior features: Outdoor Grill, Other, Outdoor Kitchen, Lighting
- Fencing: None
- Has view: Yes
- View description: Water
- Has water view: Yes
- Water view: Water
- Waterfront features: Pond
Lot
- Size: 0.45 Acres
- Dimensions: 100' x 198'
- Features: 0 to 0.5 Acres, Landscaped, Level
Details
- Parcel number: 6168390
Construction
Type & style
- Home type: SingleFamily
- Architectural style: Traditional
- Property subtype: Single Family Residence
Materials
- Brick Veneer, HardiPlank Type, Frame
- Foundation: Slab
- Roof: Other
Condition
- Under Construction
- New construction: Yes
Details
- Builder name: Ca Homes, Llc
Utilities & green energy
- Electric: Elec: City
- Gas: Gas: Delta Utilities
- Sewer: Public Sewer
Community & HOA
Community
- Subdivision: Le Jardin d' Abel
HOA
- Has HOA: Yes
- Services included: Maintenance Grounds
- HOA fee: $650 annually
Location
- Region: Youngsville
Financial & listing details
- Price per square foot: $298/sqft
- Tax assessed value: $92,000
- Annual tax amount: $898
- Date on market: 8/19/2026
- Electric utility on property: Yes
Estimated market value
$1,082,600
$1.03M - $1.14M
$3,089/mo
Price history
| Date | Event | Price |
|---|---|---|
| 8/19/2026 | Listed for sale | $1,125,000$298/sqft |
Source:  RAA #2600007737 Report a problem RAA #2600007737 Report a problem | ||
| 8/16/2026 | Listing removed | $1,125,000$298/sqft |
Source: RAA #2600001040 Report a problem | ||
| 7/24/2026 | Price change | $1,125,000-2.2%$298/sqft |
Source: RAA #2600001040 Report a problem | ||
| 5/21/2026 | Price change | $1,150,000-4.1%$304/sqft |
Source: RAA #2600001040 Report a problem | ||
| 3/16/2026 | Price change | $1,199,000-4.1%$317/sqft |
Source: RAA #2600001040 Report a problem | ||
| 2/16/2026 | Listed for sale | $1,250,000$331/sqft |
Source: RAA #2600001040 Report a problem | ||
| 2/16/2026 | Listing removed | $1,250,000$331/sqft |
Source: RAA #24010928 Report a problem | ||
| 12/2/2024 | Listed for sale | $1,250,000+635.3%$331/sqft |
Source: RAA #24010928 Report a problem | ||
| 3/25/2024 | Sold | -- |
Source: RAA #21010642 Report a problem | ||
| 1/22/2024 | Pending sale | $170,000$45/sqft |
Source: RAA #21010642 Report a problem | ||
| 1/11/2022 | Price change | $170,000+3%$45/sqft |
Source: RAA #21010642 Report a problem | ||
| 11/18/2021 | Listed for sale | $165,000+6.5%$44/sqft |
Source: RAA #21010642 Report a problem | ||
| 3/31/2018 | Listing removed | $155,000$41/sqft |
Source: Keller Williams Realty Acadiana #17010948 Report a problem | ||
| 11/3/2017 | Listed for sale | $155,000$41/sqft |
Source: Lafayette LA #17010948 Report a problem | ||
Public tax history
| Year | Property taxes | Tax assessment |
|---|---|---|
| 2024 | $898 +13.7% | $9,200 +14.3% |
| 2023 | $790 +16.6% | $8,050 +16.7% |
| 2022 | $677 +19.6% | $6,900 +20% |
| 2021 | $566 +91.8% | $5,750 +91.7% |
| 2020 | $295 | $3,000 |
Find assessor info on the county website
Monthly payment
Est. payment
Payment breakdown
Explore the cost of this home by adjusting the details. Changes won't be saved.Climate risks
Neighborhood: 70592
Nearby schools
Schools provided by the listing agent
- Elementary: Martial Billeaud
- Middle: Broussard
- High: Southside
Source: RAA. This data may not be complete. We recommend contacting the local school district to confirm school assignments for this home.


Similar homes
- $1,174,0004 bd5 ba4.1k sqft106 Trailing Oaks Dr, Youngsville, LA 70592New Construction

 MLS ID #2600006364, Christie House Theaux, NextHome Cutting Edge Realty. RAA
 - $999,9005 bd5 ba3.4k sqft100 Trailing Oaks Dr, Youngsville, LA 70592New Construction
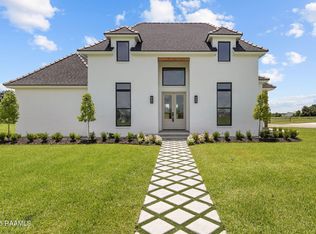 MLS ID #24008949, Sean Hettich, Real Broker, LLC. RAA
 - $1,100,0004 bd4 ba3.3k sqft108 Trailing Oaks Dr, Youngsville, LA 70592New Construction
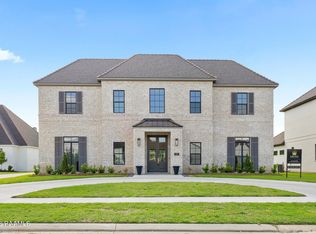 MLS ID #2020023956, Nicole Schneider, Compass. RAA
 - $859,9004 bd3 ba2.9k sqft103 Ivy Cottage Dr, Youngsville, LA 70592New Construction
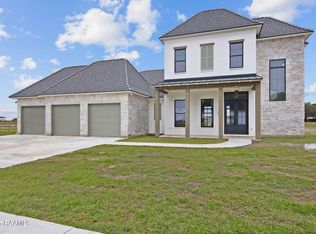 MLS ID #2600007042, Nicole Trumps, Keller Williams Realty Acadiana. RAA
 - $1,399,9005 bd5 ba4.5k sqft110 Trailing Oaks Dr, Youngsville, LA 70592New ConstructionMLS ID #24003036, Sean Hettich, Real Broker, LLC. RAA
- $999,9004 bd4 ba3.2k sqft307 Sunset Palm Ct, Youngsville, LA 70592New ConstructionMLS ID #2500001542, Wendy McCombie, Compass. RAA
- $1,080,0005 bd5 ba4.4k sqft5726 Eagle Pass Dr, Youngsville, LA 70592For SaleMLS ID #2600001858, Lynne Gautreaux, Compass. RAA
- $854,9004 bd3 ba2.8k sqft207 Sunset Palm Ct, Youngsville, LA 70592For SaleMLS ID #2020022458, Ashley C Patout, EXP Realty, LLC. RAA
- $839,0004 bd3 ba3.1k sqft120 Genna Ln, Youngsville, LA 70592For SaleMLS ID #2600004475, Alison Periou, Real Broker, LLC. RAA
- $840,7204 bd3 ba2.7k sqft201 Sabal Bend Dr, Youngsville, LA 70592New ConstructionMLS ID #2600000365, Renisa Hampton, Compass. RAA
- $999,9004 bd3 ba3.3k sqft207 Sabal Bend Dr, Youngsville, LA 70592New ConstructionMLS ID #2020022232, Sam Hayes, Real Broker, LLC. RAA
- $1,125,0004 bd4 ba2.9k sqft200 Vineyard Row, Lafayette, LA 70508For SaleMLS ID #2600001105, Jalyn Dyer Plaisance, Real Broker, LLC. RAA
- $889,9994 bd3 ba3k sqft106 Sea Island Ln, Youngsville, LA 70592New ConstructionMLS ID #2600000997, Hailey Daigle Genin, Compass. RAA
- $650,0004 bd3 ba2.4k sqft105 Summit Heights Dr, Youngsville, LA 70592New ConstructionMLS ID #2600007255, Laurie C Huff, Compass. RAA
- $710,0004 bd5 ba3.5k sqft104 McArthur Ct, Youngsville, LA 70592For SaleMLS ID #2600001997, Aaron Lahasky, EXP Realty, LLC. RAA
- $680,0005 bd4 ba3.1k sqft112 Grandview Terrace Dr, Youngsville, LA 70592For SaleMLS ID #2600001526, MaryBeth Walsh, NextHome Cutting Edge Realty. RAA
- $625,0004 bd4 ba3k sqft201 Green Springs Rd, Youngsville, LA 70592For SaleMLS ID #2600004734, Leslie Wooters, Real Broker, LLC. RAA
- $1,117,0004 bd4 ba3.6k sqft207 Crossbill Dr, Lafayette, LA 70508New ConstructionMLS ID #24009710, Erin H Saltzman, Dwight Andrus Real Estate Agency, LLC. RAA
- $615,0004 bd4 ba2.5k sqft710 Harbor Rd, Youngsville, LA 70592For SaleMLS ID #2500006996, Lulu David, Lulu David Real Estate Co LLC. RAA
