Skip main navigation
Sold
  • Price Unknown

    306 Stony Trek Dr, Youngsville, LA 70592

    4beds
    3,942sqft
    Single Family Residence
    Built in ----
    0.45 Acres Lot
    $1,392,400 Zestimate®
    $--/sqft
    $3,137 Estimated rent

    Home value

    $1,392,400

    $1.28M - $1.52M

    $3,137/mo

    Zestimate® history
    Loading
    Loading...

    Owner options

    List your home for rent

    $3,137/mo

    Rent Zestimate®

    Find your next renter with Zillow Rental Manager. Plus, with online applications, you can quickly screen prospective tenants – for free.

    Learn more

    $3,137/mo

    Rent Zestimate®

    Refinance and save

    $500/mo

    Est. payment

    Refinancing to a lower rate could help reduce your monthly payments and save thousands over the life of the loan.

    See today's rates

    $500/mo

    Est. payment

    Explore your selling options

    Work with a Zillow partner agent

    Leverage their expertise and Zillow's premium Showcase listings to get your home seen by more buyers.

    Get started

    List with your own agent

    Get your home in front of millions of buyers by listing it on Zillow.

    Learn how to do it

    Sell it yourself

    Take full control of how buyers see your home on Zillow by listing For Sale by Owner (FSBO).

    List your home

    What's special

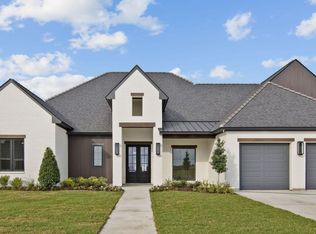
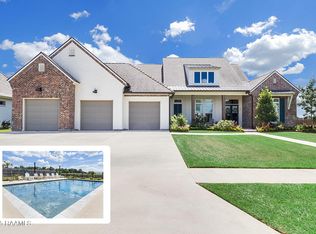
    undefined As the multiple archways guide you through the foyer, you'll notice an office nook and a beautiful walk-in pantry leading into the living space. The living space has sky high vaulted ceilings, exposed beams, hidden storage, and a floor-to-ceiling tapered brick fireplace. Through the brick archway you're led to the chef's kitchen adorned with a custom hood, custom cabinets, gas stove, quartz countertops, and panel ready appliances including a fridge/freezer. From either side of the kitchen you can access the mudroom, which is upgraded with custom built-ins, a pet station, and even more storage. This transitions seamlessly into the utility and primary suite areas. The primary suite is positioned for optimal privacy and completed by a seating area overlooking the pond. The spa like primary bath includes his/her vanities, standalone tub, full accent wall, and custom walk-in shower with superb details. The suite is highlighted by a glamorous walk-in closet that gives the space its own ambiance that is outfitted with an island that is as luxurious as the rest of the home. The game-room has access to the patio and a bar area making this an incredibly versatile space that can serve many purposes and makes entertaining a breeze. The upstairs is completed by a sizable den, two additional bedrooms with custom baths, both of which have balcony access. Positioned perfectly to take advantage of the picturesque pond view, the patio is equipped with a gas fireplace, grilling kitchen with both a sink and beverage fridge, and room for a dream pool. All of which sit on a beautifully landscaped oversized lot. Now is the time to experience The Luxury You Deserve" at Le Jardin d'Abel. Welcome home.

    Zillow last checked:

    Listing updated:

    Listed by:

    Nicole Trumps,

    Keller Williams Realty Acadiana

    Source: RAA,MLS#: 23008788MLS Logo

    Facts & features

    Interior

    Bedrooms & bathrooms
    • Bedrooms: 4
    • Bathrooms: 5
    • Full bathrooms: 4
    • 1/2 bathrooms: 1
    Heating
    • Central, Natural Gas
    Cooling
    • Multi Units, Central Air
    Appliances
    • Included: Dishwasher, Disposal, Gas Cooktop, Microwave, Other, Refrigerator, Gas Stove Con
    • Laundry: Electric Dryer Hookup, Washer Hookup
    Features
    • High Ceilings, Beamed Ceilings, Built-in Features, Crown Molding, Double Vanity, Kitchen Island, Other, Separate Shower, Standalone Tub, Varied Ceiling Heights, Walk-in Pantry, Walk-In Closet(s), Quartz Counters
    • Flooring: Tile, Wood
    • Number of fireplaces: 2
    • Fireplace features: 2 Fireplaces, Gas
    Interior area
    • Total interior livable area: 3,942 sqft

    Property

    Parking
    • Total spaces: 3
    • Parking features: Garage
    • Garage spaces: 3
    Features
    • Stories: 2
    • Patio & porch: Covered, Open, Porch
    • Exterior features: Outdoor Grill, Other, Outdoor Kitchen, Lighting
    • Has view: Yes
    • On waterfront: Yes
    • Waterfront features: Pond, Walk To
    Lot
    • Size: 0.45 Acres
    • Dimensions: 100 x 198
    • Features: 0 to 0.5 Acres, Level, Views, Waterfront
    Details
    • Additional structures: Outdoor Kitchen
    • Parcel number: 6168391
    • Special conditions: Arms Length

    Construction

    Type & style
    • Home type: SingleFamily
    • Architectural style: Colonial
    • Property subtype: Single Family Residence
    Materials
    • Brick Veneer, HardiPlank Type, Frame
    • Foundation: Slab
    • Roof: Other
    Details
    • Warranty included: Yes

    Utilities & green energy

    • Electric: Elec: City
    • Gas: Gas: Centerpoint
    • Sewer: Public Sewer

    Community & HOA

    Community
    • Subdivision: Le Jardin d' Abel
    HOA
    • Has HOA: Yes
    • Services included: Maintenance Grounds
    • HOA fee: $500 annually
    Location
    • Region: Youngsville

    Financial & listing details

    • Tax assessed value: $905,600
    • Annual tax amount: $8,842
    • Date on market: 9/26/2023
    • Electric utility on property: Yes

    Price history

    DateEventPrice
    8/5/2024Sold--
    Source: RAA #23008788 Report a problem
    6/12/2024Pending sale$1,350,000$342/sqft
    Source: RAA #23008788 Report a problem
    4/3/2024Price change$1,350,000-3.6%$342/sqft
    Source: RAA #23008788 Report a problem
    9/26/2023Listed for sale$1,400,000+723.5%$355/sqft
    Source: RAA #23008788 Report a problem
    9/25/2023Sold--
    Source: RAA #21010641 Report a problem
    6/28/2022Sold--
    Source: Public Record Report a problem
    1/11/2022Price change$170,000+3%$43/sqft
    Source: RAA #21010641 Report a problem
    11/18/2021Listed for sale$165,000$42/sqft
    Source: RAA #21010641 Report a problem
    11/10/2021Listing removed--
    Source: RAA #20010019 Report a problem
    11/11/2020Listed for sale$165,000+6.5%$42/sqft
    Source: Keller Williams Realty Acadiana #20010019 Report a problem
    5/4/2018Listing removed$155,000$39/sqft
    Source: Keller Williams Realty Acadiana #17010949 Report a problem
    11/3/2017Listed for sale$155,000$39/sqft
    Source: Lafayette LA #17010949 Report a problem

    Public tax history

    YearProperty taxesTax assessment
    2024$8,842 +683.5%$90,560 +687.5%
    2023$1,129 +66.6%$11,500 +66.7%
    2022$677 +19.6%$6,900 +20%
    2021$566 +91.8%$5,750 +91.7%
    2020$295 $3,000
    Find assessor info on the county website

    Neighborhood: 70592

    Nearby schools

    GreatSchools rating
    Schools provided by the listing agent
    • Elementary: Martial Billeaud
    • Middle: Broussard
    • High: Southside

    Source: RAA. This data may not be complete. We recommend contacting the local school district to confirm school assignments for this home.

    Sell for more on Zillow
    Get a Zillow Showcase℠ listing at no additional cost and you could sell for .
    $1,392,400
    2% more
    +$27,848
    With Zillow Showcase(estimated)
    $1,420,248