Welcome home to 105 Summit Heights where thoughtful design and exceptional craftsmanship come together to create a home that truly stands out. From the moment you step inside, you'll be welcomed by an elegant barrel arch in the dining room, which will have stone, and a spacious floor plan that lives much larger than its footprint. This beautifully crafted home built by Platinum Homes features 4 bedrooms and 3 bathrooms, showcasing the quality and attention to detail the builder is known for. Just inside the garage entry, you'll find a private office complete with a window and closet, along with a stylish drop zone featuring wainscoting and hooks to keep everyday essentials organized. The primary suite is ideally situated at the rear of the home, with the utility room conveniently nearby for added functionality. All of the bedrooms include walk-in closets and a dedicated storage room at the rear of the home provides even more space to keep things tucked away. Designed for both relaxing and entertaining, the oversized covered back porch overlooks a generous backyard featuring an outdoor kitchen and cozy fireplace--perfect for relaxing or hosting. Residents will also enjoy a community pool, coming soon, along with three scenic neighborhood ponds to explore and enjoy. Estimated completion is August. Owner/Agent.
New construction
$650,000
105 Summit Heights Dr, Youngsville, LA 70592
4beds
2,404sqft
:
Get pre-qualified$4,051/mo
Single Family Residence
Built in ----
10,454 Square Feet Lot
$-- Zestimate®
$270/sqft
$37/mo HOA
What's special
Generous backyardSpacious floor planOversized covered back porchOutdoor kitchenUtility room conveniently nearbyCozy fireplace
- 13 hours |
- 150 |
- 12 |
Zillow last checked:
Listing updated:
Listed by:
Laurie C Huff,
Compass 337-233-9700
Source: RAA,MLS#: 2600007255
Facts & features
Interior
Bedrooms & bathrooms
- Bedrooms: 4
- Bathrooms: 3
- Full bathrooms: 3
Heating
- Central
Cooling
- Central Air
Appliances
- Included: Dishwasher, Disposal, Microwave
- Laundry: Electric Dryer Hookup
Features
- High Ceilings, Crown Molding, Double Vanity, Kitchen Island, Multi-Head Shower, Separate Shower, Standalone Tub, Varied Ceiling Heights, Vaulted Ceiling(s), Walk-in Pantry, Walk-In Closet(s), Butcher Block Counters, Granite Counters, Quartz Counters
- Flooring: Tile, Wood
- Windows: Double Pane Windows
- Number of fireplaces: 2
- Fireplace features: 2 Fireplaces, Gas, Factory Built, Ventless
Interior area
- Total interior livable area: 2,404 sqft
Property
Parking
- Total spaces: 2
- Parking features: Attached, Garage, Garage Faces Front
- Garage spaces: 2
- Has uncovered spaces: Yes
Features
- Stories: 1
- Patio & porch: Covered, Open
- Exterior features: Outdoor Grill, Outdoor Kitchen, Lighting
- Waterfront features: Pond, Walk To
Lot
- Size: 10,454 Square Feet
- Dimensions: .24 acres
- Features: 0 to 0.5 Acres, Level
Details
- Parcel number: 613199
Construction
Type & style
- Home type: SingleFamily
- Architectural style: Traditional
- Property subtype: Single Family Residence
Materials
- Brick Veneer, HardiPlank Type, Frame
- Foundation: Slab
- Roof: Composition
Condition
- Under Construction
- New construction: Yes
Details
- Builder name: Platinum Homes, Inc.
Utilities & green energy
- Electric: Elec: SLEMCO
- Gas: Gas: Delta Utilities
Community & HOA
Community
- Features: Pool
- Subdivision: Southern Trails
HOA
- Has HOA: Yes
- Amenities included: Management, Pool, Taxes
- Services included: Accounting, Electricity, Gas, Maintenance Grounds, Insurance, Legal, Repairs/Maintenance, Sewer, Water
- HOA fee: $440 annually
Location
- Region: Youngsville
Financial & listing details
- Price per square foot: $270/sqft
- Date on market: 8/6/2026
- Electric utility on property: Yes
Estimated market value
Not available
Estimated sales range
Not available
Not available
Price history
| Date | Event | Price |
|---|---|---|
| 8/6/2026 | Listed for sale | $650,000$270/sqft |
Source:  RAA #2600007255 Report a problem RAA #2600007255 Report a problem | ||
Public tax history
Tax history is unavailable.
Monthly payment
Est. payment
Payment breakdown
Explore the cost of this home by adjusting the details. Changes won't be saved.Climate risks
Neighborhood: 70592
Nearby schools
GreatSchools rating
- 9/10Martial Billeaud Elementary SchoolGrades: PK-5Distance: 1.9 mi
- 8/10Broussard Middle SchoolGrades: 6-8Distance: 1.7 mi
- 10/10Southside High SchoolGrades: 9-12Distance: 1.6 mi
Schools provided by the listing agent
- Elementary: Ernest Gallet
- Middle: Youngsville
- High: Southside
Source: RAA. This data may not be complete. We recommend contacting the local school district to confirm school assignments for this home.
- $673,7774 bd4 ba2.6k sqft116 Summit Heights Dr, Youngsville, LA 70592New Construction

- $648,9004 bd3 ba2.6k sqft123 Summit Heights Dr, Youngsville, LA 70592New Construction

- $676,6994 bd4 ba2.5k sqft117 Summit Heights Dr, Youngsville, LA 70592New Construction
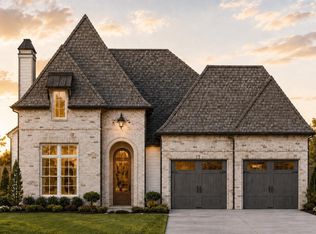
- $474,6004 bd3 ba2k sqft205 Cliffside Dr, Youngsville, LA 70592New Construction
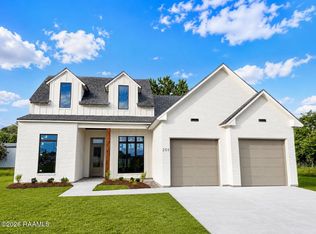
- $444,9003 bd2 ba1.8k sqft201 Cliffside Dr, Youngsville, LA 70592New Construction
- $474,6003 bd2 ba1.9k sqft109 Cliffside Dr, Youngsville, LA 70592New Construction
- $689,0004 bd3 ba2.6k sqft115 Summit Heights Dr, Youngsville, LA 70592Pending
- $44,060-- bd-- ba-- sqft300 Griffin Rd, Youngsville, LA 70592Off Market
A local agent can set up tours, give advice and negotiate with sellers.
A local lender can help you make sure your offer is ready when you are.
Similar homes
- $673,7774 bd4 ba2.6k sqft116 Summit Heights Dr, Youngsville, LA 70592New Construction
 MLS ID #2600007184, Anna Ward, Reliance Real Estate Group. RAA
 - $648,9004 bd3 ba2.6k sqft123 Summit Heights Dr, Youngsville, LA 70592New ConstructionMLS ID #2600004062, Anna Ward, Reliance Real Estate Group. RAA
- $615,0004 bd3 ba2.3k sqft205 Sequoia Trl, Youngsville, LA 70592New Construction
 MLS ID #2600006818, Candi Bellard, McGeeScott Realty. RAA
 - $680,0005 bd4 ba3.1k sqft112 Grandview Terrace Dr, Youngsville, LA 70592For Sale
 MLS ID #2600001526, MaryBeth Walsh, NextHome Cutting Edge Realty. RAA
 - $593,0604 bd2 ba2.2k sqft311 Fern Grv, Youngsville, LA 70592New ConstructionMLS ID #2600005483, Tiffany G Carter, HUNCO Real Estate. RAA
- $859,9004 bd3 ba2.9k sqft103 Ivy Cottage Dr, Youngsville, LA 70592New ConstructionMLS ID #2600007042, Nicole Trumps, Keller Williams Realty Acadiana. RAA
- $740,0004 bd5 ba3.5k sqft104 McArthur Ct, Youngsville, LA 70592For SaleMLS ID #2600001997, Aaron Lahasky, EXP Realty, LLC. RAA
- $840,7204 bd3 ba2.7k sqft201 Sabal Bend Dr, Youngsville, LA 70592New ConstructionMLS ID #2600000365, Renisa Hampton, Compass. RAA
- $540,0004 bd4 ba2.3k sqft101 Cypress Wood Ln, Youngsville, LA 70592New ConstructionMLS ID #2600005466, Brittany LeBlanc, Compass. RAA
- $515,0004 bd3 ba2.2k sqft105 Queen Palm Cir, Broussard, LA 70518For SaleMLS ID #2600007143, Tiffany Burns, Coldwell Banker Trahan Real Estate Group. RAA
- $530,0004 bd4 ba2.4k sqft600 Traditions Dr, Lafayette, LA 70508New ConstructionMLS ID #2600006341, Matt Goulas, ReHive, LLC. RAA
- $619,0994 bd4 ba2.6k sqft506 Oceans Blvd, Youngsville, LA 70592New ConstructionRAA
- $854,9004 bd3 ba2.8k sqft207 Sunset Palm Ct, Youngsville, LA 70592New ConstructionMLS ID #2020022458, Ashley C Patout, EXP Realty, LLC. RAA
- $520,0004 bd3 ba2.3k sqft102 Queen Palm Cir, Youngsville, LA 70592For SaleMLS ID #2600006106, Kathleen H Theriot, NextHome Cutting Edge Realty. RAA
- $799,9004 bd3 ba2.5k sqft306 Sunset Palm Ct, Youngsville, LA 70592New ConstructionMLS ID #2600001193, Jessica LaCourse Broussard, Real Broker, LLC. RAA
- $499,9004 bd3 ba2.2k sqft306 Alexander Palm Ave, Youngsville, LA 70592New ConstructionMLS ID #2600004438, Wendy McCombie, Compass. RAA
- $890,0004 bd4 ba3k sqft403 Ivy Cottage Dr, Youngsville, LA 70592New ConstructionMLS ID #2600006110, Paige D Gary, Real Broker, LLC. RAA
- $550,0003 bd2 ba2.1k sqft502 Broyles St, Youngsville, LA 70592New ConstructionMLS ID #2600000908, Hailey Daigle Genin, Compass. RAA
- $515,0004 bd3 ba2.4k sqft211 Big Lake Run, Youngsville, LA 70592For SaleMLS ID #2600004473, Deborah Pierce, Keller Williams Realty Acadiana. RAA
- $889,9994 bd3 ba3k sqft106 Sea Island Ln, Youngsville, LA 70592New ConstructionMLS ID #2600000997, Hailey Daigle Genin, Compass. RAA
