Introducing an exceptional new-construction luxury residence by Lance Suire of Dragonfly Construction, nestled in The Sanctuary, Broussard's most coveted gated community known for privacy, prestige, and refined living. Featured in the 2026 Parade of Homes, this architectural showpiece offers 4 bedrooms, 4 full baths, a half bath and a dedicated office/flex space, all thoughtfully designed and finished with uncompromising craftsmanship. Custom white oak flooring and cabinetry, striking quartzite countertops, and professional-grade chef's appliances create a warm, sophisticated backdrop, while Venetian plaster in the dining room, antique doors, designer lighting, custom wallpaper and a statement stair railing lend a collected, layered elegance. Professionally designed by the team at S. Clare Designs, the home includes intricate tilework, a jaw dropping primary suite with spa like bathroom, and seamless indoor-outdoor flow that leads to a resort-style backyard with an in-ground cocktail pool, poolside entertainment room and a fully appointed outdoor kitchen perfect for elevated entertaining. The pool is complemented by a generous, privately landscaped yard that offers plenty of space for lawn, play, or future outdoor additions. Modern comforts such as surround sound, security cameras and a mosquito misting system as well as an oversized three-car garage with generous door openings make this home unmatched. Schedule your personal tour today!
New construction
Price cut: $40K (8/19)
$1,550,000
115 Retreat St, Broussard, LA 70518
4beds
4,515sqft
Single Family Residence
Built in 2026
0.32 Acres Lot
$1,542,100 Zestimate®
$343/sqft
$150/mo HOA
What's special
Statement stair railingIntricate tileworkGenerous privately landscaped yardIn-ground cocktail poolPoolside entertainment roomResort-style backyardStriking quartzite countertops
- 228 days
- 335
- 38
Zillow last checked:
Listing updated:
Listed by:
Carrie H Theard 337-371-6446,
Real Broker, LLC 337-534-0555,
Paige D Gary 337-412-8977,
Real Broker, LLC
Source: RAA,MLS#: 2600001414
Facts & features
Interior
Bedrooms & bathrooms
- Bedrooms: 4
- Bathrooms: 5
- Full bathrooms: 4
- 1/2 bathrooms: 1
Heating
- Central
Cooling
- Multi Units, Central Air
Appliances
- Included: Dishwasher, Disposal, Ice Maker, Refrigerator, Gas Stove Con
- Laundry: Electric Dryer Hookup, Washer Hookup
Features
- High Ceilings, Beamed Ceilings, Built-in Features, Crown Molding, Double Vanity, Kitchen Island, Multi-Head Shower, Separate Shower, Standalone Tub, Varied Ceiling Heights, Walk-in Pantry, Walk-In Closet(s), Wet Bar, Other Counters, Solid Surface Counters
- Flooring: Tile, Wood
- Windows: Double Pane Windows
- Number of fireplaces: 1
- Fireplace features: 1 Fireplace, Gas Log, Ventless
Interior area
- Total structure area: 6,304
- Total interior livable area: 4,515 sqft
Property
Parking
- Total spaces: 3
- Parking features: Garage Faces Front
- Garage spaces: 3
- Has uncovered spaces: Yes
Features
- Stories: 2
- Patio & porch: Covered
- Exterior features: Balcony, Outdoor Grill, Outdoor Kitchen, Lighting
- Has private pool: Yes
- Pool features: Gunite, In Ground
- Fencing: Full
- Waterfront features: Pond, Walk To
Lot
- Size: 0.32 Acres
- Dimensions: 135.86 x 98.11 x 152.50 x 99.52 (per plat)
- Features: 0 to 0.5 Acres, Landscaped, Level
Details
- Parcel number: 6182070
Construction
Type & style
- Home type: SingleFamily
- Architectural style: Other
- Property subtype: Single Family Residence
Materials
- Stucco, Frame
- Foundation: Slab
- Roof: Composition
Condition
- New Construction
- New construction: Yes
- Year built: 2026
Details
- Builder name: Dragonfly Construction, Llc
- Warranty included: Yes
Utilities & green energy
- Electric: Elec: SLEMCO
- Gas: Gas: Delta Utilities
- Sewer: Public Sewer
Community & HOA
Community
- Features: Gated
- Subdivision: The Sanctuary
HOA
- Has HOA: Yes
- Services included: Maintenance Grounds
- HOA fee: $150 monthly
Location
- Region: Broussard
Financial & listing details
- Price per square foot: $343/sqft
- Date on market: 2/25/2026
- Electric utility on property: Yes
Estimated market value
$1,542,100
$1.46M - $1.62M
$5,543/mo
Price history
| Date | Event | Price |
|---|---|---|
| 8/19/2026 | Price change | $1,550,000-2.5%$343/sqft |
Source:  RAA #2600001414 Report a problem RAA #2600001414 Report a problem | ||
| 6/24/2026 | Price change | $1,590,000-3.6%$352/sqft |
Source: RAA #2600001414 Report a problem | ||
| 5/26/2026 | Price change | $1,650,000-2.4%$365/sqft |
Source: RAA #2600001414 Report a problem | ||
| 2/25/2026 | Listed for sale | $1,690,000+894.1%$374/sqft |
Source: RAA #2600001414 Report a problem | ||
| 7/25/2025 | Sold | -- |
Source: RAA #2500000518 Report a problem | ||
| 7/7/2025 | Pending sale | $170,000$38/sqft |
Source: RAA #2500000518 Report a problem | ||
| 6/24/2025 | Listed for sale | $170,000$38/sqft |
Source: RAA #2500000518 Report a problem | ||
Public tax history
Tax history is unavailable.
Monthly payment
Est. payment
Payment breakdown
Explore the cost of this home by adjusting the details. Changes won't be saved.Climate risks
Neighborhood: 70518
Nearby schools
Schools provided by the listing agent
- Elementary: Ernest Gallet
- Middle: Broussard
- High: Comeaux
Source: RAA. This data may not be complete. We recommend contacting the local school district to confirm school assignments for this home.
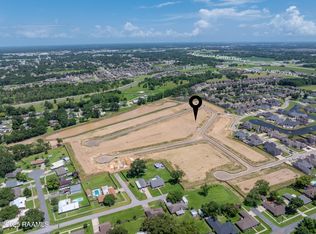
Similar homes
- $1,620,0004 bd4 ba4.3k sqft106 Dusty Ridge Dr, Youngsville, LA 70592For Sale
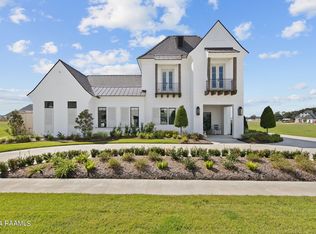
 MLS ID #2600008338, Nicole Trumps, Keller Williams Realty Acadiana. RAA
 - $1,495,0004 bd4 ba4k sqft342 W Martial Ave, Lafayette, LA 70508For Sale
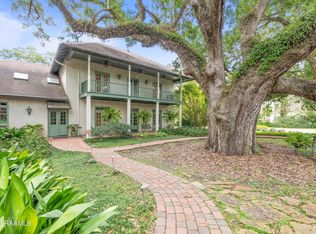 MLS ID #2600007874, Eliana Ashkar, Compass. RAA
 - $1,399,9005 bd5 ba4.5k sqft110 Trailing Oaks Dr, Youngsville, LA 70592New Construction
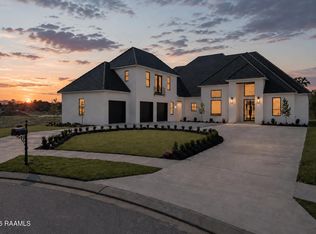 MLS ID #24003036, Sean Hettich, Real Broker, LLC. RAA
 - $1,399,0004 bd5 ba5.4k sqft504 W Bayou Pkwy, Lafayette, LA 70503For Sale
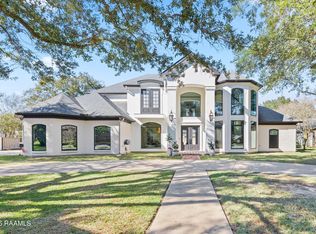 MLS ID #2600000196, Paige D Gary, Real Broker, LLC. RAA
 - $1,490,0004 bd5 ba5.1k sqft109 Mossy Oaks Ave, Lafayette, LA 70503For SaleMLS ID #2600004922, Heathyr McDaniel, Compass. RAA
- $1,185,0004 bd4 ba3.2k sqft103 Castle Vine Way, Lafayette, LA 70508New ConstructionMLS ID #2600009536, Lynsey A Braniff, Dwight Andrus Real Estate Agency, LLC. RAA
- $1,000,0004 bd5 ba3.2k sqft314 Abercrombie Way, Broussard, LA 70518New ConstructionMLS ID #2500006888, Laurie C Huff, Compass. RAA
- $1,660,0005 bd4 ba5k sqft505 Comanche Dr, Lafayette, LA 70503For SaleMLS ID #2600003686, Paige D Gary, Real Broker, LLC. RAA
- $1,174,0004 bd5 ba4.1k sqft106 Trailing Oaks Dr, Youngsville, LA 70592New ConstructionMLS ID #2600006364, Christie House Theaux, NextHome Cutting Edge Realty. RAA
- $1,300,0005 bd7 ba6.2k sqft101 Farmington Dr, Lafayette, LA 70503For SaleMLS ID #2600009517, Paige D Gary, Real Broker, LLC. RAA
- $1,290,0006 bd5 ba4.7k sqft112 Rio Ridge Dr, Lafayette, LA 70508For SaleMLS ID #2600005769, Elaina Thrasher, eXp Realty, LLC. RAA
- $1,695,0005 bd6 ba6.3k sqft203 Alsway Ln, Broussard, LA 70518For SaleMLS ID #2500004935, April H Faul, Keller Williams Realty Acadiana. RAA
- $886,5304 bd4 ba3k sqft312 Abercrombie Way, Broussard, LA 70518New ConstructionMLS ID #2500004752, Paige D Gary, Real Broker, LLC. RAA
- $1,775,0005 bd5 ba5.1k sqft207 Kingfisher Dr, Lafayette, LA 70508For SaleMLS ID #2600000160, Victoria Hargroder Emrick, Hargroder Real Estate Group. RAA
- $1,399,0005 bd8 ba5.7k sqft109 Southwark Dr, Lafayette, LA 70508For SaleMLS ID #2600002700, Kellie Frey Kinsland, Compass. RAA
- $1,115,0005 bd5 ba3.7k sqft303 Harvest Creek Ln, Lafayette, LA 70508New ConstructionRAA
- $850,0004 bd3 ba3.8k sqft415 Youngsville Hwy, Lafayette, LA 70508For SaleMLS ID #2600007931, Monica Dumesnil, Coldwell Banker Trahan Real Estate Group. RAA
- $1,064,9004 bd3 ba3.3k sqft207 Sabal Bend Dr, Youngsville, LA 70592New ConstructionMLS ID #2600009506, Sam Hayes, Real Broker, LLC. RAA
- $1,125,0005 bd4 ba3.7k sqft308 Stony Trek Dr, Youngsville, LA 70592New ConstructionMLS ID #2600007737, Nicole Trumps, Keller Williams Realty Acadiana. RAA
