Skip main navigation
Sold
  • Price Unknown

    102 Dusty Ridge Dr, Youngsville, LA 70592

    4beds
    2,774sqft
    Single Family Residence
    Built in 2025
    0.48 Acres Lot
    $854,400 Zestimate®
    $--/sqft
    $3,757 Estimated rent

    Home value

    $854,400

    $803,000 - $906,000

    $3,757/mo

    Zestimate® history
    Loading
    Loading...

    Owner options

    List your home for rent

    $3,757/mo

    Rent Zestimate®

    Find your next renter with Zillow Rental Manager. Plus, with online applications, you can quickly screen prospective tenants – for free.

    Learn more

    $3,757/mo

    Rent Zestimate®

    Refinance and save

    $650/mo

    Est. payment

    Refinancing to a lower rate could help reduce your monthly payments and save thousands over the life of the loan.

    See today's rates

    $650/mo

    Est. payment

    Explore your selling options

    Work with a Zillow partner agent

    Leverage their expertise and Zillow's premium Showcase listings to get your home seen by more buyers.

    Get started

    List with your own agent

    Get your home in front of millions of buyers by listing it on Zillow.

    Learn how to do it

    Sell it yourself

    Take full control of how buyers see your home on Zillow by listing For Sale by Owner (FSBO).

    List your home

    What's special

    Breathtaking foyerAbundant storage optionsCustom cabinetryCustom-tiled showerSpacious home officeExpansive covered patioStandalone tub
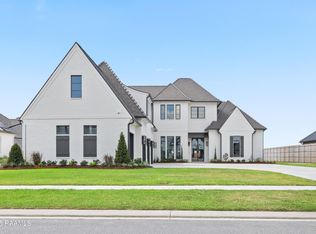
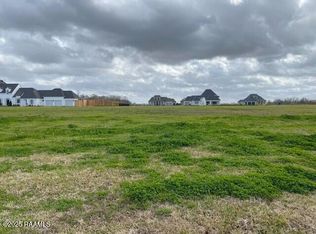
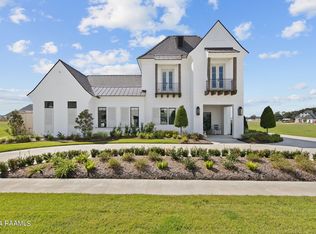
    Prepare to be captivated by this exceptional 2025 Parade Home from Milton Hebert Construction, a residence meticulously crafted to embody both luxurious living and practical functionality. From the moment you approach, the inviting front porch and double doors hint at the grandeur within. Step into a breathtaking foyer boasting an 18-foot ceiling and elegant niches, ready to showcase your personal style. The thoughtfully designed triple-split floor plan caters to modern living, featuring a chef's dream kitchen with a substantial island, ample storage, top-of-the-line appliances, and custom cabinetry. Natural light floods in through the window above the sink, overlooking the patio, while a large walk-in pantry and a charming butler's pantry, ideal for a coffee bar, provide added convenience. A spacious home office near the master suite adds to the functionality of the home. The master bathroom is a sanctuary of relaxation, with a standalone tub and custom-tiled shower creating a focal point, along with plentiful countertop space and a huge master closet with built-in organizers. This home also offers abundant storage options, including a tandem garage for three vehicles and a separate storage room with easy access from both the backyard and garage. Modern technology is seamlessly integrated with a Firewire alarm system, Cat 6 wiring, and built-in audio speakers. And for outdoor enjoyment, the expansive covered patio is an entertainer's paradise, boasting a fireplace, outdoor kitchen, and ample space for gatherings. The generous lot, with 215 feet of depth, provides ample space for a pool. This home is not just a house, it's a lifestyle waiting to be embraced. Builder is offering $15,000 toward closing costs pre-paid items or interest rate buydown. An additional amount in closing cost assistance of up to 2% of the loan amount is available through builder's preferred lender.

    Zillow last checked:

    Listing updated:

    Listed by:

    Corey Fontenot,

    Compass,

    Melissa Hebert,

    Compass

    Source: RAA,MLS#: 24010710MLS Logo

    Facts & features

    Interior

    Bedrooms & bathrooms
    • Bedrooms: 4
    • Bathrooms: 4
    • Full bathrooms: 3
    • 1/2 bathrooms: 1
    Heating
    • Central, Natural Gas
    Cooling
    • Multi Units, Central Air
    Appliances
    • Included: Dishwasher, Disposal, Microwave, Gas Stove Con
    • Laundry: Electric Dryer Hookup, Washer Hookup
    Features
    • High Ceilings, Crown Molding, Double Vanity, Kitchen Island, Separate Shower, Standalone Tub, Varied Ceiling Heights, Walk-in Pantry, Walk-In Closet(s), Granite Counters
    • Flooring: Tile, Wood
    • Windows: Double Pane Windows
    • Number of fireplaces: 2
    • Fireplace features: 2 Fireplaces, Gas, Outside, Ventless
    Interior area
    • Total interior livable area: 2,774 sqft

    Property

    Parking
    • Total spaces: 3
    • Parking features: Attached, Garage, Garage Faces Front
    • Garage spaces: 3
    • Has uncovered spaces: Yes
    Features
    • Stories: 1
    • Patio & porch: Covered
    • Exterior features: Outdoor Grill, Outdoor Kitchen, Lighting
    • Fencing: Full,Privacy,Wood
    Lot
    • Size: 0.48 Acres
    • Dimensions: 98 x 215
    • Features: 0 to 0.5 Acres, Landscaped, Level
    Details
    • Parcel number: 6168398
    • Zoning: Residential
    • Special conditions: Arms Length

    Construction

    Type & style
    • Home type: SingleFamily
    • Architectural style: Traditional
    • Property subtype: Single Family Residence
    Materials
    • Brick Veneer, HardiPlank Type, Brick, Frame
    • Foundation: Slab
    • Roof: Composition
    Condition
    • New Construction
    • New construction: Yes
    • Year built: 2025
    Details
    • Builder name: Milton Hebert
    • Warranty included: Yes

    Utilities & green energy

    • Electric: Elec: City
    • Gas: Gas: Delta Utilities
    • Sewer: Public Sewer

    Community & neighborhood

    Location
    • Region: Youngsville
    • Subdivision: Le Jardin d' Abel

    HOA & financial

    HOA
    • Has HOA: Yes
    • HOA fee: $650 annually
    • Amenities included: Management
    • Services included: Maintenance Grounds

    Price history

    DateEventPrice
    2/3/2026Sold--
    Source: RAA #24010710 Report a problem
    12/22/2025Pending sale$882,180$318/sqft
    Source: RAA #24010710 Report a problem
    8/13/2025Price change$882,180-0.6%$318/sqft
    Source: RAA #24010710 Report a problem
    4/16/2025Price change$887,180-0.1%$320/sqft
    Source: RAA #24010710 Report a problem
    1/29/2025Price change$887,680+1.6%$320/sqft
    Source: RAA #24010710 Report a problem
    11/21/2024Listed for sale$873,810+87380900%$315/sqft
    Source: RAA #24010710 Report a problem
    1/25/2024Listing removed$1
    Source: Latter and Blum #23009182 Report a problem
    10/10/2023Listed for sale$1-100%
    Source: RAA #23009182 Report a problem
    11/2/2022Sold--
    Source: RAA #21010633 Report a problem
    4/14/2022Sold--
    Source: Public Record Report a problem
    2/4/2022Pending sale$130,000$47/sqft
    Source: RAA #21010633 Report a problem
    1/11/2022Price change$130,000+4%$47/sqft
    Source: RAA #21010633 Report a problem
    11/18/2021Listed for sale$125,000$45/sqft
    Source: RAA #21010633 Report a problem
    11/10/2021Listing removed--
    Source: RAA #20009993 Report a problem
    11/11/2020Price change$125,000+8.7%$45/sqft
    Source: Keller Williams Realty Acadiana #20009993 Report a problem
    9/29/2019Listed for sale$115,000$41/sqft
    Source: Keller Williams Realty Acadiana #17010848 Report a problem

    Public tax history

    YearProperty taxesTax assessment
    2024$1,123 -0.5%$11,500
    2023$1,129 +66.6%$11,500 +66.7%
    2022$677 +19.6%$6,900 +20%
    2021$566 +91.8%$5,750 +91.7%
    2020$295 $3,000

    Find assessor info on the county website

    Neighborhood: 70592

    Nearby schools

    GreatSchools rating
    Schools provided by the listing agent
    • Elementary: Martial Billeaud
    • Middle: Broussard
    • High: Southside

    Source: RAA. This data may not be complete. We recommend contacting the local school district to confirm school assignments for this home.

    Sell for more on Zillow
    Get a Zillow Showcase℠ listing at no additional cost and you could sell for .
    $854,400
    2% more
    +$17,088
    With Zillow Showcase(estimated)
    $871,488