Luxury Living Redefined - Brand New 4-Bed, 4.5-Bath Masterpiece Over 3,200 Sq FtWelcome to an extraordinary new construction luxury residence. This home seamlessly blends award-winning design with unmatched elegance. Spanning over 3,200 square feet, this architecturally stunning 4-bedroom, 4.5-bathroom home sets a new standard for modern living.From the moment you arrive, the sleek lines and contemporary curb appeal will captivate you. Inside, every detail has been curated with the highest-quality materials, designed by award-winning Krysten Ledet Interiors. The home's high-end finishes elevate the space into a designer showcase. The expansive open-concept layout is anchored by high ceilings in the living area and the grand chef's kitchen. It's fully equipped with top-of-the-line appliances, custom cabinetry, premium countertops, and a spacious island perfect for entertaining. Each bedroom is a private retreat, complete with en-suite bathrooms and spa-quality fixtures. The owner's suite is a sanctuary of luxury, boasting a designer bath, walk-in shower, and serene views. Step outside to your covered patio oasis, complete with a full outdoor kitchen ideal for year-round entertaining or relaxed evenings at home. The outdoor space blends style and function, creating a seamless flow between indoor and outdoor living. Full pool design with 3d video available. Buyer may be eligible for up to fifty thousand in concession with an acceptable offer.This home is available for lease purchase.
Pending
$1,000,000
217 Ivy Cottage Dr, Youngsville, LA 70592
4beds
3,209sqft
Single Family Residence
Built in 2025
0.29 Acres Lot
$936,200 Zestimate®
$312/sqft
$33/mo HOA
What's special
Private retreatCustom cabinetryWalk-in showerCovered patio oasisSanctuary of luxuryPremium countertopsSpa-quality fixtures
- 360 days |
- 38 |
- 1 |
Zillow last checked:
Listing updated:
Listed by:
AJ Francis,
Real Broker, LLC 337-534-0555
Source: RAA,MLS#: 2500002836
Facts & features
Interior
Bedrooms & bathrooms
- Bedrooms: 4
- Bathrooms: 5
- Full bathrooms: 4
- 1/2 bathrooms: 1
Heating
- Central
Cooling
- Multi Units, Central Air
Appliances
- Included: Dishwasher, Disposal, Ice Maker, Microwave, Refrigerator, Gas Stove Con
- Laundry: Electric Dryer Hookup
Features
- High Ceilings, Beamed Ceilings, Built-in Features, Crown Molding, Double Vanity, Dual Closets, Kitchen Island, Separate Shower, Standalone Tub, Walk-in Pantry, Walk-In Closet(s), Wet Bar, Butcher Block Counters, Quartz Counters
- Flooring: Tile, Wood
- Windows: Double Pane Windows
- Number of fireplaces: 2
- Fireplace features: 2 Fireplaces, Gas, Outside, Ventless
Interior area
- Total interior livable area: 3,209 sqft
Property
Parking
- Total spaces: 2
- Parking features: Attached, Garage, Garage Faces Front
- Garage spaces: 2
- Has uncovered spaces: Yes
Features
- Stories: 2
- Patio & porch: Covered, Open
- Exterior features: Outdoor Kitchen, Lighting
- Fencing: Full,Privacy,Wood
Lot
- Size: 0.29 Acres
- Dimensions: 111 x 125 x 133 x 91
- Features: 0 to 0.5 Acres, Landscaped
Details
- Additional structures: Outdoor Kitchen
- Parcel number: 6168443
Construction
Type & style
- Home type: SingleFamily
- Architectural style: Modern
- Property subtype: Single Family Residence
Materials
- Brick Veneer, Stucco, Frame
- Foundation: Post Tension, Slab
- Roof: Composition
Condition
- New Construction
- New construction: Yes
- Year built: 2025
Details
- Builder name: Black Label Developments
- Warranty included: Yes
Utilities & green energy
- Electric: Elec: City
- Gas: Gas: Delta Utilities
- Sewer: Public Sewer
Community & HOA
Community
- Subdivision: Le Jardin d' Abel
HOA
- Has HOA: Yes
- HOA fee: $400 annually
Location
- Region: Youngsville
Financial & listing details
- Price per square foot: $312/sqft
- Tax assessed value: $92,000
- Annual tax amount: $898
- Date on market: 8/27/2025
- Electric utility on property: Yes
Estimated market value
$936,200
$833,000 - $1.06M
$3,669/mo
Price history
| Date | Event | Price |
|---|---|---|
| 11/12/2025 | Pending sale | $1,000,000$312/sqft |
Source:  RAA #2500002836 Report a problem RAA #2500002836 Report a problem | ||
| 8/27/2025 | Listed for sale | $1,000,000-9.1%$312/sqft |
Source: RAA #2500002836 Report a problem | ||
| 8/20/2025 | Listing removed | $1,100,000$343/sqft |
Source: RAA #2020021458 Report a problem | ||
| 3/12/2025 | Listed for sale | $1,100,000+816.7%$343/sqft |
Source: RAA #2020021458 Report a problem | ||
| 10/7/2024 | Sold | -- |
Source: Public Record Report a problem | ||
| 1/11/2022 | Price change | $120,000+4.3%$37/sqft |
Source: RAA #21010601 Report a problem | ||
| 11/18/2021 | Listed for sale | $115,000$36/sqft |
Source: RAA #21010601 Report a problem | ||
| 11/10/2021 | Listing removed | -- |
Source: RAA #20009925 Report a problem | ||
| 11/10/2020 | Price change | $115,000+15%$36/sqft |
Source: Keller Williams Realty Acadiana #20009925 Report a problem | ||
| 9/28/2019 | Listed for sale | $100,000$31/sqft |
Source: Keller Williams Realty Acadiana #17010950 Report a problem | ||
Public tax history
| Year | Property taxes | Tax assessment |
|---|---|---|
| 2024 | $898 +13.7% | $9,200 +14.3% |
| 2023 | $790 +16.6% | $8,050 +16.7% |
| 2022 | $677 +19.6% | $6,900 +20% |
| 2021 | $566 +91.8% | $5,750 +91.7% |
| 2020 | $295 | $3,000 |
Find assessor info on the county website
Monthly payment
Est. payment
Payment breakdown
Explore the cost of this home by adjusting the details. Changes won't be saved.Climate risks
Neighborhood: 70592
Nearby schools
GreatSchools rating
- 5/10Katharine Drexel Elementary SchoolGrades: PK-5Distance: 1.9 mi
- 8/10Broussard Middle SchoolGrades: 6-8Distance: 1.4 mi
- 10/10Southside High SchoolGrades: 9-12Distance: 3.1 mi
Schools provided by the listing agent
- Elementary: Martial Billeaud
- Middle: Broussard
- High: Southside
Source: RAA. This data may not be complete. We recommend contacting the local school district to confirm school assignments for this home.
- $--0.34 acres215 Ivy Cottage Dr, Youngsville, LA 70592Sold
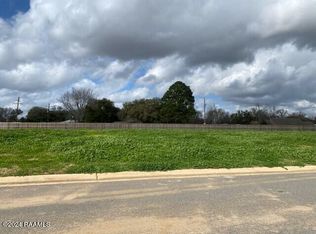
- $--0.49 acres219 Ivy Cottage Dr, Youngsville, LA 70592Sold

- $657,0000.48 acres100 Dusty Ridge Dr, Youngsville, LA 70592Off Market
- $92,0000.49 acres221 Ivy Cottage Dr, Youngsville, LA 70592Off Market

- $28,911-- bd-- ba-- sqft914 Heart D Farm Rd, Youngsville, LA 70592Off Market
- $155,0000.5 acres212 Ivy Cottage Dr, Youngsville, LA 70592Lot/Land
- $--4 bd4 ba2.7k sqft102 Dusty Ridge Dr, Youngsville, LA 70592Sold
- $--0.29 acres301 Ivy Cottage Dr, Youngsville, LA 70592Sold
A local agent can set up tours, give advice and negotiate with sellers.
A local lender can help you make sure your offer is ready when you are.
Similar homes
- $1,125,0005 bd4 ba3.7k sqft308 Stony Trek Dr, Youngsville, LA 70592New Construction
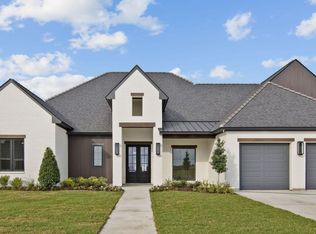
 MLS ID #2600007737, Nicole Trumps, Keller Williams Realty Acadiana. RAA
 - $999,9005 bd5 ba3.4k sqft100 Trailing Oaks Dr, Youngsville, LA 70592New Construction
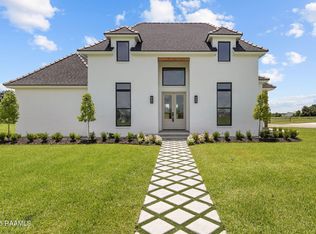 MLS ID #24008949, Sean Hettich, Real Broker, LLC. RAA
 - $859,9004 bd3 ba2.9k sqft103 Ivy Cottage Dr, Youngsville, LA 70592New Construction
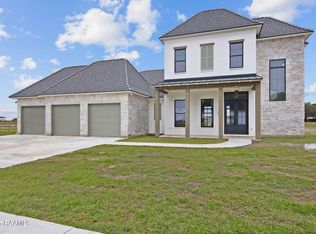 MLS ID #2600007042, Nicole Trumps, Keller Williams Realty Acadiana. RAA
 - $890,0004 bd4 ba3k sqft403 Ivy Cottage Dr, Youngsville, LA 70592New Construction
 MLS ID #2600006110, Paige D Gary, Real Broker, LLC. RAA
 - $999,9004 bd4 ba3.2k sqft307 Sunset Palm Ct, Youngsville, LA 70592New ConstructionMLS ID #2500001542, Wendy McCombie, Compass. RAA
- $1,174,0004 bd5 ba4.1k sqft106 Trailing Oaks Dr, Youngsville, LA 70592New ConstructionMLS ID #2600006364, Christie House Theaux, NextHome Cutting Edge Realty. RAA
- $999,9004 bd3 ba3.3k sqft207 Sabal Bend Dr, Youngsville, LA 70592New ConstructionMLS ID #2020022232, Sam Hayes, Real Broker, LLC. RAA
- $1,100,0004 bd4 ba3.3k sqft108 Trailing Oaks Dr, Youngsville, LA 70592New ConstructionMLS ID #2020023956, Nicole Schneider, Compass. RAA
- $854,9004 bd3 ba2.8k sqft207 Sunset Palm Ct, Youngsville, LA 70592For SaleMLS ID #2020022458, Ashley C Patout, EXP Realty, LLC. RAA
- $840,7204 bd3 ba2.7k sqft201 Sabal Bend Dr, Youngsville, LA 70592New ConstructionMLS ID #2600000365, Renisa Hampton, Compass. RAA
- $889,9994 bd3 ba3k sqft106 Sea Island Ln, Youngsville, LA 70592New ConstructionMLS ID #2600000997, Hailey Daigle Genin, Compass. RAA
- $949,9004 bd4 ba3.1k sqft417 Abercrombie Way, Youngsville, LA 70592For SaleMLS ID #2600005456, Laurie C Huff, Compass. RAA
- $1,399,9005 bd5 ba4.5k sqft110 Trailing Oaks Dr, Youngsville, LA 70592New ConstructionMLS ID #24003036, Sean Hettich, Real Broker, LLC. RAA
- $999,0004 bd3 ba2.7k sqft125 E Edith Rd, Lafayette, LA 70508For SaleMLS ID #2600007121, Lulu David, Lulu David Real Estate Co LLC. RAA
- $830,0004 bd4 ba2.9k sqft408 Abercrombie Way, Youngsville, LA 70592New ConstructionMLS ID #2600000043, Kathleen H Theriot, NextHome Cutting Edge Realty. RAA
- $710,0004 bd5 ba3.5k sqft104 McArthur Ct, Youngsville, LA 70592For SaleMLS ID #2600001997, Aaron Lahasky, EXP Realty, LLC. RAA
- $799,9004 bd3 ba2.5k sqft306 Sunset Palm Ct, Youngsville, LA 70592New ConstructionMLS ID #2600001193, Jessica LaCourse Broussard, Real Broker, LLC. RAA
- $1,000,0004 bd5 ba3.2k sqft314 Abercrombie Way, Broussard, LA 70518New ConstructionMLS ID #2500006888, Laurie C Huff, Compass. RAA
- $650,0004 bd3 ba2.4k sqft105 Summit Heights Dr, Youngsville, LA 70592New ConstructionMLS ID #2600007255, Laurie C Huff, Compass. RAA
- $1,080,0005 bd5 ba4.4k sqft5726 Eagle Pass Dr, Youngsville, LA 70592For SaleMLS ID #2600001858, Lynne Gautreaux, Compass. RAA
