Skip main navigation
Sold
  • Price Unknown

    113 Castle Vine Way, Lafayette, LA 70508

    4beds
    3,696sqft
    Single Family Residence
    Built in ----
    0.46 Acres Lot
    $1,361,500 Zestimate®
    $--/sqft
    $3,229 Estimated rent

    Home value

    $1,361,500

    $1.28M - $1.46M

    $3,229/mo

    Zestimate® history
    Loading
    Loading...

    Owner options

    List your home for rent

    $3,229/mo

    Rent Zestimate®

    Find your next renter with Zillow Rental Manager. Plus, with online applications, you can quickly screen prospective tenants – for free.

    Learn more

    $3,229/mo

    Rent Zestimate®

    Refinance and save

    $1,500/mo

    Est. payment

    Refinancing to a lower rate could help reduce your monthly payments and save thousands over the life of the loan.

    See today's rates

    $1,500/mo

    Est. payment

    Explore your selling options

    Work with a Zillow partner agent

    Leverage their expertise and Zillow's premium Showcase listings to get your home seen by more buyers.

    Get started

    List with your own agent

    Get your home in front of millions of buyers by listing it on Zillow.

    Learn how to do it

    Sell it yourself

    Take full control of how buyers see your home on Zillow by listing For Sale by Owner (FSBO).

    List your home

    What's special

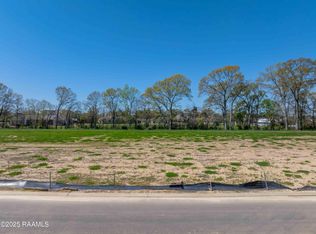
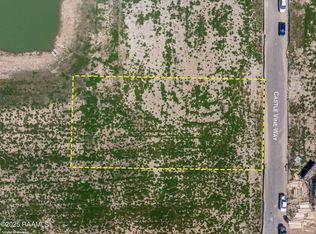
    PRIME POND FRONTAGE! 4 Bedroom, 3.5 Bathroom, 3.5 Car Garage new construction A. Hays Town inspired home on nearly 1/2 Acre in center of Lafayette all on 1 Story. Home will be move in ready in November 2025! Beautiful traditional Acadian style home with inviting elevated large front porch and classic finishes in the newest neighborhood, Sonoma Gardens, with large Pond, lush landscaping, and walking path. Conveniently located off Vincent road, easily accessing light at Vincent and Verot. Additionally, projected to start THIS YEAR-NEW BRIDGE connecting Sonoma Gardens to Vineyard Subdivision/Frem Boustany will provide an alternative access to Frem Boustany- Lourdes, St. Thomas More, and Costco Development. This home offers efficient and spacious layout all on one floor, including formal dining room, large pantry, open floor plan concept, his and her closets, keeping room off kitchen, wet bar, extra office nook, large extra tv room/bonus room/living area. Last, but not least, is an amazing covered outdoor kitchen with panoramic views with so many windows from all back portions of the house. Designer lighting and selections- it is not too late at this point to put your own touch on the interior design of this home! Don't miss this classic beauty with so much space and privacy!

    Zillow last checked:

    Listing updated:

    Listed by:

    Lynsey A Braniff,

    Dwight Andrus Real Estate Agency, LLC

    Source: RAA,MLS#: 2500000007MLS Logo

    Facts & features

    Interior

    Bedrooms & bathrooms
    • Bedrooms: 4
    • Bathrooms: 4
    • Full bathrooms: 3
    • 1/2 bathrooms: 1
    Heating
    • Central, Zoned
    Cooling
    • Multi Units, Central Air, Zoned
    Appliances
    • Included: Dishwasher, Disposal, Ice Maker
    Features
    • High Ceilings, Beamed Ceilings, Crown Molding, Double Vanity, Kitchen Island, Multi-Head Shower, Separate Shower, Standalone Tub, Walk-in Pantry, Walk-In Closet(s), Wet Bar, Quartz Counters
    • Flooring: Tile, Wood
    • Number of fireplaces: 2
    • Fireplace features: 2 Fireplaces, Gas, Outside, Ventless, Wood Burning
    Interior area
    • Total structure area: 3,696
    • Total interior livable area: 3,696 sqft

    Property

    Parking
    • Total spaces: 3.5
    • Parking features: Garage, Golf Cart Garage
    • Garage spaces: 3.5
    • Has uncovered spaces: Yes
    Features
    • Stories: 1
    • Patio & porch: Covered, Porch
    • Exterior features: Outdoor Grill, Outdoor Kitchen, Lighting
    • Fencing: Full,Privacy,Wood
    • Waterfront features: Pond
    Lot
    • Size: 0.46 Acres
    • Dimensions: 100 x 200
    • Features: 0 to 0.5 Acres, Landscaped, Waterfront
    Details
    • Parcel number: 0000000000
    • Special conditions: Arms Length

    Construction

    Type & style
    • Home type: SingleFamily
    • Architectural style: Traditional
    • Property subtype: Single Family Residence
    Materials
    • Brick Veneer, Stucco, Frame
    • Foundation: Slab
    • Roof: Composition
    Condition
    • Under Construction
    • New construction: Yes
    Details
    • Builder name: Braniff Construction, Llc
    • Warranty included: Yes

    Utilities & green energy

    • Electric: Elec: City
    • Sewer: Public Sewer

    Community & neighborhood

    Community
    • Community features: Park
    Location
    • Region: Lafayette
    • Subdivision: Sonoma Gardens

    HOA & financial

    HOA
    • Has HOA: Yes
    • HOA fee: $1,500 annually

    Price history

    DateEventPrice
    12/15/2025Sold--
    Source: RAA #2500000007 Report a problem
    8/27/2025Price change$1,361,000-1.8%$368/sqft
    Source: RAA #2500000007 Report a problem
    6/9/2025Listed for sale$1,386,000+477.7%$375/sqft
    Source: RAA #2500000007 Report a problem
    11/20/2024Sold--
    Source: RAA #24010672 Report a problem
    11/20/2024Pending sale$239,900$65/sqft
    Source: RAA #24010672 Report a problem

    Public tax history

    Tax history is unavailable.

    Neighborhood: 70508

    Nearby schools

    GreatSchools rating
    Schools provided by the listing agent
    • Elementary: Cpl. M. Middlebrook
    • Middle: Edgar Martin
    • High: Comeaux

    Source: RAA. This data may not be complete. We recommend contacting the local school district to confirm school assignments for this home.

    Sell for more on Zillow
    Get a Zillow Showcase℠ listing at no additional cost and you could sell for .
    $1,361,500
    2% more
    +$27,230
    With Zillow Showcase(estimated)
    $1,388,730