Nestled in a charming, desirable location, 140 Adair Lane offers timeless craftsmanship, thoughtful design, and inviting spaces made for everyday living and exceptional entertaining. Situated on a corner lot, this meticulously maintained estate features four bedrooms, 3.5 bathrooms, a versatile Flex space or 5th bedroom and a private, timeless office. Your morning coffee and evening cocktails just got an upgrade! The enchanting courtyard is both a private retreat and an entertainer's dream, featuring a real wood-burning fireplace with log starter. Double doors connect the living room to the outdoor living area, creating a seamless indoor-outdoor flow. The exceptional outdoor kitchen includes a grill, refrigerator, open-flame flattop grill, and spacious gathering island.Inside, the chef-inspired kitchen impresses with a six-burner gas range and griddle, custom copper hood, built-in beverage refrigerator, abundant cabinetry, authentic Saltillo tile, and a cleverly concealed walk-in pantry. Gorgeous antique heart pine floors add warmth and character throughout the downstairs, while the office showcases a stunning herringbone pattern and the dining room features an elegant coiffured ceiling.The spacious primary suite offers a relaxing escape with separate vanities, a walk-in shower, toe-and-foot heaters at the vanities, and an expansive closet. Generously sized guest bedrooms provide comfort and flexibility for family and visitors.Upstairs, discover additional living possibilities with a spacious recreation room, an additional bedroom, and a full bathroom--ideal for guests, hobbies, or a private retreat.Additional features include a spacious two-car garage accommodating a full-size pickup truck and a climate-controlled storage room.Rich in character and thoughtfully designed for the way you live and entertain, 140 Adair Lane combines the charm of its setting with distinctive details, comfortable living spaces, and exceptional indoor-outdoor entertaining.
For sale
$899,000
140 Adair Ln, Lafayette, LA 70508
4beds
3,582sqft
Single Family Residence
Built in 2012
9,147 Square Feet Lot
$868,800 Zestimate®
$251/sqft
$25/mo HOA
What's special
Four bedroomsPrivate retreatCleverly concealed walk-in pantryExpansive closetWalk-in showerCustom copper hoodEnchanting courtyard
- 6 days
- 640
- 59
Likely to sell faster than
Zillow last checked:
Listing updated:
Listed by:
Tiffany Burns 337-257-3156,
Coldwell Banker Trahan Real Estate Group 337-993-1414
Source: RAA,MLS#: 2600009729
Facts & features
Interior
Bedrooms & bathrooms
- Bedrooms: 4
- Bathrooms: 4
- Full bathrooms: 3
- 1/2 bathrooms: 1
Heating
- Central
Cooling
- Multi Units, Central Air
Appliances
- Included: Dishwasher, Disposal, Microwave, Refrigerator, Gas Stove Con
- Laundry: Gas Dryer Hookup
Features
- High Ceilings, Beamed Ceilings, Built-in Features, Computer Nook, Crown Molding, Separate Shower, Varied Ceiling Heights, Vaulted Ceiling(s), Walk-In Closet(s), Cathedral Ceiling(s), Kitchen Island, Walk-in Pantry, Double Vanity, Granite Counters
- Flooring: Carpet, Tile, Marble, Wood
- Number of fireplaces: 2
- Fireplace features: 2 Fireplaces
Interior area
- Total interior livable area: 3,582 sqft
Video & virtual tour
Property
Parking
- Total spaces: 2
- Parking features: Garage
- Garage spaces: 2
- Has uncovered spaces: Yes
Features
- Stories: 2
- Patio & porch: Covered
- Exterior features: Outdoor Grill, Outdoor Kitchen, Lighting
- Fencing: Brick,Full,Privacy
Lot
- Size: 9,147 Square Feet
- Dimensions: 75 x 39
- Features: 0 to 0.5 Acres
Details
- Parcel number: 6053463
Construction
Type & style
- Home type: SingleFamily
- Architectural style: French,Traditional
- Property subtype: Single Family Residence
Materials
- Stucco
- Foundation: Slab
- Roof: Composition
Condition
- Resale
- Year built: 2012
Utilities & green energy
- Electric: Elec: City
- Gas: Gas: Atmos
- Sewer: Public Sewer
Community & HOA
Community
- Subdivision: Acacia Bluff
HOA
- Has HOA: Yes
- Services included: Accounting, Electricity, Maintenance Grounds
- HOA fee: $300 annually
Location
- Region: Lafayette
Financial & listing details
- Price per square foot: $251/sqft
- Tax assessed value: $665,270
- Annual tax amount: $6,999
- Date on market: 10/15/2026
- Electric utility on property: Yes
Estimated market value
$868,800
$825,000 - $912,000
$3,500/mo
Price history
| Date | Event | Price |
|---|---|---|
| 10/15/2026 | Listed for sale | $899,000$251/sqft |
Source:  RAA #2600009729 Report a problem | ||
| 5/30/2012 | Sold | -- |
Source: Public Record Report a problem | ||
| 6/1/2011 | Sold | -- |
Source: Public Record Report a problem | ||
| 10/18/2007 | Sold | -- |
Source: Public Record Report a problem | ||
Public tax history
| Year | Property taxes | Tax assessment |
|---|---|---|
| 2025 | $6,999 | $66,527 |
| 2024 | $6,999 +4.8% | $66,527 +4.2% |
| 2023 | $6,678 0% | $63,849 |
| 2022 | $6,681 -0.3% | $63,849 |
| 2021 | $6,703 +0.3% | $63,849 |
| 2020 | $6,681 +4.3% | $63,849 |
| 2019 | $6,408 -1.7% | $63,849 |
| 2018 | $6,516 +10.9% | $63,849 |
| 2017 | $5,877 | $63,849 0% |
| 2015 | $5,877 +6.7% | $63,850 +5.9% |
| 2013 | $5,511 +506.6% | $60,310 +461% |
| 2011 | $908 +0.2% | $10,750 |
| 2010 | $907 -17.5% | $10,750 |
| 2008 | $1,099 +113.9% | $10,750 +115% |
| 2006 | $514 +0.8% | $5,000 |
| 2005 | $510 | $5,000 |
Find assessor info on the county website
Monthly payment
Est. payment
Payment breakdown
Explore the cost of this home by adjusting the details. Changes won't be saved.Climate risks
Neighborhood: 70508
Nearby schools
Schools provided by the listing agent
- Elementary: Cpl. M. Middlebrook
- Middle: L J Alleman
- High: Lafayette
Source: RAA. This data may not be complete. We recommend contacting the local school district to confirm school assignments for this home.

Similar homes
- $899,9994 bd5 ba4.3k sqft105 Gerriewood Ln, Lafayette, LA 70508For Sale
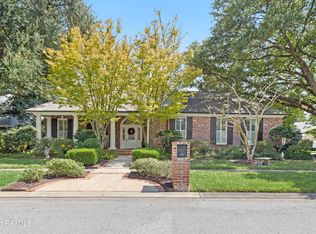
 MLS ID #2600009090, Amy Braun, Compass. RAA
- $815,0003 bd3 ba2.4k sqft103 Woodsboro Dr, Lafayette, LA 70508For Sale
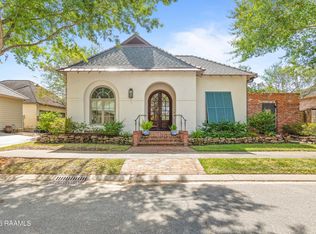 MLS ID #2600009760, Stefanie Kellner, Compass. RAA
- $859,9994 bd5 ba3.4k sqft106 Little Hickory Ct, Lafayette, LA 70508For Sale
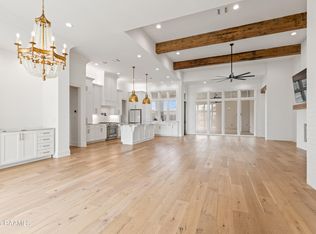 MLS ID #2600004590, Erin H Saltzman, Dwight Andrus Real Estate Agency, LLC. RAA
- $1,095,0004 bd4 ba4.4k sqft136 Adair Ln, Lafayette, LA 70508For Sale
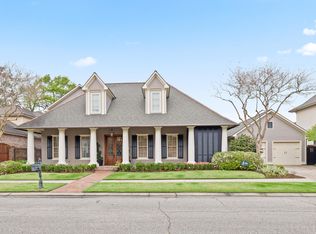 MLS ID #2600002037, Deborah Horaist, Compass. RAA
- $1,075,0003 bd5 ba4k sqft108 Adair Ln, Lafayette, LA 70508For SaleMLS ID #2600000699, Janice A Simar, Real Broker, LLC. RAA
- $850,0004 bd3 ba3.8k sqft415 Youngsville Hwy, Lafayette, LA 70508For SaleMLS ID #2600007931, Monica Dumesnil, Coldwell Banker Trahan Real Estate Group. RAA
- $990,0004 bd3 ba3.1k sqft103 Winslow Blvd, Lafayette, LA 70508For SaleMLS ID #2600009014, Angel L Metrejean, Compass. RAA
- $800,0004 bd4 ba3.5k sqft117 Emily Cir, Lafayette, LA 70508For SaleMLS ID #2600008174, Teresa Scarsella, Compass. RAA
- $635,0004 bd4 ba3.4k sqft302 Steiner Rd, Lafayette, LA 70508For SaleMLS ID #2600009659, Paige D Gary, Real Broker, LLC. RAA
- $960,0005 bd4 ba4k sqft107 Woodbridge Dr, Lafayette, LA 70508For SaleMLS ID #2600006507, Tony Dozart, eXp Realty, LLC. RAA
- $999,0004 bd4 ba3.5k sqft625 Roselawn Blvd, Lafayette, LA 70503For SaleMLS ID #2600009219, Ashley Simon, Keaty Real Estate Team. RAA
- $875,0005 bd3 ba4.2k sqft108 Jean Baptiste Dr, Lafayette, LA 70503For SaleMLS ID #2600009440, Stephen Hundley, Real Broker, LLC. RAA
- $985,0004 bd4 ba2.8k sqft703 Elysian Fields Dr, Lafayette, LA 70508For SaleMLS ID #2600005523, Trish F Adler, Keller Williams Realty Acadiana. RAA
- $875,0006 bd4 ba5.2k sqft223 Beverly Dr, Lafayette, LA 70503For SaleMLS ID #2600003053, Kiwi Bautista, Epique Realty. RAA
- $850,0004 bd4 ba4k sqft309 Oakleaf Dr, Lafayette, LA 70503For SaleMLS ID #2600007568, Robbie Breaux, Real Broker, LLC. RAA
- $950,0004 bd5 ba4.2k sqft106 Kings Walk, Lafayette, LA 70503For SaleMLS ID #2600003602, Robbie Breaux, Real Broker, LLC. RAA
- $825,0004 bd4 ba3.9k sqft109 Kingswalk, Lafayette, LA 70503For SaleMLS ID #2600005267, Lucius A Hornsby, Keller Williams Realty Acadiana. RAA
- $899,0005 bd5 ba3.5k sqft109 Orchard Park Ave, Lafayette, LA 70508New ConstructionMLS ID #2500005514, Matt Andrus, Dwight Andrus Real Estate Agency, LLC. RAA
- $935,0005 bd4 ba4.1k sqft104 Avallach Dr, Lafayette, LA 70503For SaleMLS ID #2020024150, Kelly Trautmann, Compass. RAA
- $1,145,0004 bd5 ba4.1k sqft134 Princeton Woods Loop, Lafayette, LA 70508For SaleMLS ID #2600008096, Victoria Hargroder Emrick, Hargroder Real Estate Group. RAA
