Centrally located off of West Bayou Pkwy and South College Rd in the gated subdivision of Avalon sits this Mediterranean gem. This 5 bedroom 3.5 bath home features 2 primary suites each with a well appointed bath and a spacious walk in closet. The floorplan was thoughtfully designed to create a blend of comfort and functionality. From the well organized laundry room, to the garage entry drop zone the home has ample storage and generous room sizes. There is even a pet door for your 4 legged friends. Hard surface flooring throughout the downstairs offers durability and easy upkeep. With minimal modifications the formal dining room could be converted into a study, studio or other flex space. Other features include a 3 car garage (one side is tandem), whole house generator, sprinkler system and room for a pool. Roof replaced in 2021.
For sale
$935,000
104 Avallach Dr, Lafayette, LA 70503
5beds
4,129sqft
Single Family Residence
Built in 2006
1,306 Square Feet Lot
$887,600 Zestimate®
$226/sqft
$100/mo HOA
What's special
Room for a poolGarage entry drop zoneAmple storageGated subdivisionMediterranean gemHard surface flooringPet door
- 510 days
- 147
- 6
Zillow last checked:
Listing updated:
Listed by:
Kelly Trautmann 337-344-7770,
Compass 337-233-9700
Source: RAA,MLS#: 2020024150
Facts & features
Interior
Bedrooms & bathrooms
- Bedrooms: 5
- Bathrooms: 4
- Full bathrooms: 3
- 1/2 bathrooms: 1
Heating
- Central
Cooling
- Multi Units, Central Air
Appliances
- Included: Dishwasher, Disposal, Gas Cooktop, Microwave, Refrigerator, Trash Compactor
- Laundry: Electric Dryer Hookup, Washer Hookup
Features
- High Ceilings, Built-in Features, Computer Nook, Crown Molding, Kitchen Island, Separate Shower, Walk-In Closet(s), Cultured Marble Counters, Formica Counters, Granite Counters
- Flooring: Carpet, Tile
- Windows: Window Treatments, Double Pane Windows
- Number of fireplaces: 1
- Fireplace features: 1 Fireplace, Ventless
Interior area
- Total interior livable area: 4,129 sqft
Property
Parking
- Total spaces: 3
- Parking features: Garage
- Garage spaces: 3
Features
- Stories: 2
- Patio & porch: Covered, Porch
- Exterior features: Lighting
- Fencing: Brick,Privacy
Lot
- Size: 1,306 Square Feet
- Dimensions: 73.35 x 128.75 x 86.67 x 105 x 35
- Features: 0 to 0.5 Acres, Landscaped, Level
Details
- Parcel number: 6121923
- Other equipment: Generator
Construction
Type & style
- Home type: SingleFamily
- Architectural style: Mediterranean
- Property subtype: Single Family Residence
Materials
- Stucco, Frame
- Foundation: Post Tension
- Roof: Composition
Condition
- Year built: 2006
Utilities & green energy
- Electric: Elec: City
- Gas: Gas: Atmos
- Sewer: Public Sewer
Community & HOA
Community
- Subdivision: Avalon
HOA
- Has HOA: Yes
- HOA fee: $1,200 annually
Location
- Region: Lafayette
Financial & listing details
- Price per square foot: $226/sqft
- Tax assessed value: $809,700
- Annual tax amount: $8,518
- Date on market: 6/3/2025
- Exclusions: Other - See Remarks
- Electric utility on property: Yes
Estimated market value
$887,600
$843,000 - $932,000
$2,137/mo
Price history
| Date | Event | Price |
|---|---|---|
| 6/22/2026 | Listed for sale | $935,000-2.6%$226/sqft |
Source:  RAA #2020024150 Report a problem RAA #2020024150 Report a problem | ||
| 7/3/2025 | Listed for sale | $960,000$233/sqft |
Source: RAA #2020024150 Report a problem | ||
| 6/25/2025 | Pending sale | $960,000$233/sqft |
Source: RAA #2020024150 Report a problem | ||
| 6/3/2025 | Listed for sale | $960,000$233/sqft |
Source: RAA #2020024150 Report a problem | ||
Public tax history
| Year | Property taxes | Tax assessment |
|---|---|---|
| 2025 | $8,518 | $80,970 |
| 2024 | $8,518 +5.7% | $80,970 +5.1% |
| 2023 | $8,056 0% | $77,020 |
| 2022 | $8,059 -0.3% | $77,020 |
| 2021 | $8,086 +0.3% | $77,020 |
| 2020 | $8,059 +4.3% | $77,020 |
| 2019 | $7,730 -1.7% | $77,020 |
| 2018 | $7,860 +8.9% | $77,020 |
| 2017 | $7,220 | $77,020 |
| 2015 | $7,220 +0.1% | $77,020 |
| 2013 | $7,212 +22.8% | $77,020 |
| 2011 | $5,874 +0.2% | $77,020 |
| 2010 | $5,865 -19% | $77,020 |
| 2008 | $7,243 +1.2% | $77,020 +1.6% |
| 2006 | $7,157 +1654.7% | $75,810 +1795.3% |
| 2005 | $408 | $4,000 |
Find assessor info on the county website
Monthly payment
Est. payment
Payment breakdown
Explore the cost of this home by adjusting the details. Changes won't be saved.Climate risks
Neighborhood: 70503
Nearby schools
Schools provided by the listing agent
- Elementary: Woodvale
- Middle: L J Alleman
- High: Lafayette
Source: RAA. This data may not be complete. We recommend contacting the local school district to confirm school assignments for this home.
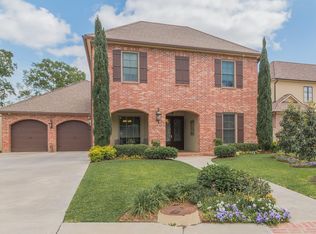
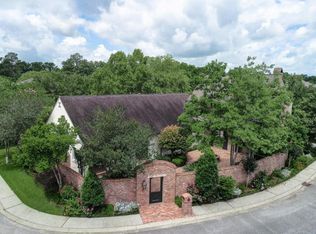
Similar homes
- $950,0004 bd5 ba4.2k sqft106 Kings Walk, Lafayette, LA 70503For Sale

 MLS ID #2600003602, Robbie Breaux, Real Broker, LLC. RAA
 - $999,0004 bd4 ba3.5k sqft625 Roselawn Blvd, Lafayette, LA 70503For Sale
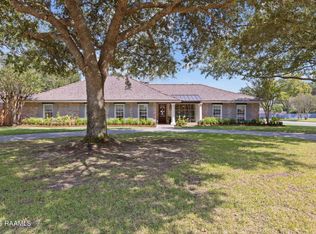 MLS ID #2600009219, Ashley Simon, Keaty Real Estate Team. RAA
 - $875,0005 bd3 ba4.2k sqft108 Jean Baptiste Dr, Lafayette, LA 70503For Sale
 MLS ID #2600009440, Stephen Hundley, Real Broker, LLC. RAA
 - $850,0004 bd4 ba4k sqft309 Oakleaf Dr, Lafayette, LA 70503For Sale
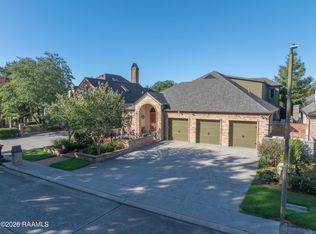 MLS ID #2600007568, Robbie Breaux, Real Broker, LLC. RAA
 - $875,0006 bd4 ba5.2k sqft223 Beverly Dr, Lafayette, LA 70503For SaleMLS ID #2600003053, Kiwi Bautista, Epique Realty. RAA
- $899,0004 bd4 ba3.5k sqft140 Adair Ln, Lafayette, LA 70508For SaleMLS ID #2600009729, Tiffany Burns, Coldwell Banker Trahan Real Estate Group. RAA
- $1,000,0003 bd5 ba5k sqft301 Oakleaf Dr, Lafayette, LA 70503For SaleMLS ID #2600009202, Robbie Breaux, Real Broker, LLC. RAA
- $825,0004 bd4 ba3.9k sqft109 Kingswalk, Lafayette, LA 70503For SaleMLS ID #2600005267, Lucius A Hornsby, Keller Williams Realty Acadiana. RAA
- $960,0005 bd4 ba4k sqft107 Woodbridge Dr, Lafayette, LA 70508For SaleMLS ID #2600006507, Tony Dozart, eXp Realty, LLC. RAA
- $679,0003 bd5 ba3.3k sqft110 Seville Blvd, Lafayette, LA 70503For SaleMLS ID #2600009904, Carrie H Theard, Real Broker, LLC. RAA
- $899,9994 bd5 ba4.3k sqft105 Gerriewood Ln, Lafayette, LA 70508For SaleMLS ID #2600009090, Amy Braun, Compass. RAA
- $540,0004 bd3 ba3.2k sqft110 Harolyn Park Dr, Lafayette, LA 70503For SaleMLS ID #2600008863, Jacqueline Lyle, Compass. RAA
- $515,0004 bd3 ba4k sqft121 Beverly Dr, Lafayette, LA 70503For SaleMLS ID #2600008787, Elaina Thrasher, eXp Realty, LLC. RAA
- $990,0004 bd3 ba3.1k sqft103 Winslow Blvd, Lafayette, LA 70508For SaleMLS ID #2600009014, Angel L Metrejean, Compass. RAA
- $937,6005 bd5 ba5.3k sqft204 Ravine Run Dr, Lafayette, LA 70506For SaleMLS ID #2600003380, Kim Loan Mai Pham, Compass. RAA
- $550,0003 bd3 ba2.6k sqft408 Laurence Ave, Lafayette, LA 70503For SaleMLS ID #2600009639, Wendy McCombie, Compass. RAA
- $658,0003 bd4 ba3k sqft200 Kings Rd, Lafayette, LA 70503For SaleMLS ID #2600008780, Priscilla Dominguez, Real Broker, LLC. RAA
- $1,399,0004 bd5 ba5.4k sqft504 W Bayou Pkwy, Lafayette, LA 70503For SaleMLS ID #2600000196, Paige D Gary, Real Broker, LLC. RAA
- $775,0004 bd4 ba3.4k sqft219 Hidden Grove Pl, Lafayette, LA 70503For SaleMLS ID #2600001565, Tiffany Chiasson, Frontline Real Estate Group. RAA
