Skip main navigation
Off market
  • Tax assessed value
    $753,700

    103 Avallach Dr, Lafayette, LA 70503

    4beds
    5,103sqft
    SingleFamily
    Built in 2005
    0.25 Acres Lot
    $-- Zestimate®
    $148/sqft
    $3,808 Estimated rent

    Home value

    Not available

    Estimated sales range

    Not available

    $3,808/mo

    Zestimate® history
    Loading
    Loading...

    Owner options

    List your home for rent

    $3,808/mo

    Rent Zestimate®

    Find your next renter with Zillow Rental Manager. Plus, with online applications, you can quickly screen prospective tenants – for free.

    Learn more

    $3,808/mo

    Rent Zestimate®

    Refinance and save

    $4,531/mo

    Est. payment

    Refinancing to a lower rate could help reduce your monthly payments and save thousands over the life of the loan.

    See today's rates

    $4,531/mo

    Est. payment

    Explore your selling options

    Work with a Zillow partner agent

    Leverage their expertise and Zillow's premium Showcase listings to get your home seen by more buyers.

    Get started

    List with your own agent

    Get your home in front of millions of buyers by listing it on Zillow.

    Learn how to do it

    Sell it yourself

    Take full control of how buyers see your home on Zillow by listing For Sale by Owner (FSBO).

    List your home

    What's special

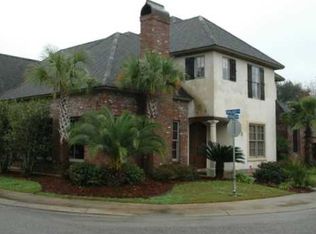
    If you could design a home for the ultimate in location, luxury and ease of livability this would be the home you designed. This 4 bedroom 4.5 bath home in the center of Lafayette has tons of amenities. The beautifully landscaped front court yard with a New Orleans flair is your first taste of how every detail was planned in this home. The sound of the fountains, the aroma of numerous blooming flowers all invite you to step inside. Just past the front hall is a formal living room with wall hung tapestries, real gold leaf accents and stacked crown molding. Next to it is a very large formal dining which has a butlers pantry which has a wine cooler and plenty of general storage and wine storage.The kitchen and den are just across the hall. The kitchen has top end Thermador stove, refrigerator/freezer and separate ice maker. There is a large island with pot drawers, great counter top space and storage in the upper and lower cabinets throughout the kitchen. The pantry has space for food storage as well as space to store larger pots, serving bowls and larger kitchen items. The den is anchored by a masonry fireplace that is wood burning or gas log burning whichever is your preference. There are 2 bedrooms down and two up. The massive master bedroom which is very private due to its location down a long hall is tastefully finished with real venetian plaster walls which are smooth to the touch (due to a waxing technique). All custom drapes, sheers and block out shades will remain. The master bath has heated floors a large vanity area, walk in shower, whirlpool tub. The closet has of space with a whole section of drawers, shoe storage, hanging area and general storage area. The second bedroom downstairs has its own bath. Laundry room is spacious with space for extra freezer or refrigerator. The section under that stairs has a small very whimsical childs kitchen area, so the toys can be out of sight. Upstairs there are 2 bedroom which both have balcony access and walk in closets. One room has an en suite bath, the other bath is in the hall which would also serve the large bonus room which is furnished with a pool table (that will stay with the home). There are two very large walk in storage closets in the bonus room, a desk area and linen closet in the upstairs hall with good storage. The 2 car garage has two very large storage closets and upper and lower cabinets and counter top for additional storage insider the garage. The property has an extra lot which is landscaped, fully fenced with a beautiful solid brick fence for ultimate privacy and your living pleasure. There is a childs play structure that will remain. So, lets explore the other features that add value and comfort. 100 year old heart pine floors, 2 x 6 and 2 x 8 stud walls, (2)-100 gallon water heaters, extra insulation in attic, real copper gutters, surround sound system and speakers in master bath, bedroom, den, dining, formal living and in the front courtyard area, full house generator, buried watering system for the landscaped areas, functional shutters and in the front courtyard there are hookups for a gas grill and plumbing for an additional fountain if desired. This is complete package ready for the new owners to mo

    This property is off market, which means it's not currently listed for sale or rent on Zillow. This may be different from what's available on other websites or public sources.

    Facts & features

    Interior

    Bedrooms & bathrooms
    • Bedrooms: 4
    • Bathrooms: 5
    • Full bathrooms: 4
    • 1/2 bathrooms: 1
    Heating
    • Other, Gas
    Cooling
    • Other
    Appliances
    • Included: Garbage disposal, Microwave, Range / Oven, Refrigerator, Washer
    • Laundry: Washer Hookup, Electric Dryer Hookup
    Features
    • Walk-In Closet(s), Separate Shower, Beamed Ceilings, Master Bath, Built-in Features, Soaking Tub, Crown Molding, Wired for Data, Varied Ceiling Heights, Multi-Head Shower
    • Flooring: Tile
    • Windows: Window Treatments
    • Attic: Access Only
    • Fireplace features: Wood Burning, Masonry, Gas Log, 1 Fireplace
    Interior area
    • Structure area source: Appraiser
    • Total interior livable area: 5,103 sqft

    Property

    Features
    • Patio & porch: Porch, Covered
    • Exterior features: Stucco, Brick
    • Spa features: Bath
    • Fencing: Brick
    Lot
    • Size: 0.25 Acres
    • Features: Level, Corner Lot, Cul-de-Sac, Additional Land Available, Landscaped
    Details
    • Parcel number: 6121933
    • Zoning: residential
    • Zoning description: Residential

    Construction

    Type & style
    • Home type: SingleFamily
    • Architectural style: New Orleans
    Materials
    • Roof: Composition
    Condition
    • Year built: 2005

    Utilities & green energy

    • Electric: Elec: City
    • Gas: GAS: Atmos
    • Sewer: Public Sewer
    • Water: Public
    • Utilities for property: Cable Connected

    Community & HOA

    Community
    • Security: Security System, Smoke Detector(s), Security System Owned
    HOA
    • Has HOA: Yes
    • Services included: Maintenance Grounds, Other - See Remarks
    • HOA fee: $104 monthly
    Location
    • Region: Lafayette

    Financial & listing details

    • Price per square foot: $148/sqft
    • Tax assessed value: $753,700
    • Annual tax amount: $7,564

    Price history

    DateEventPrice
    11/15/2019Sold--
    Source: RAA #19005257 Report a problem
    10/28/2019Pending sale$1,100,000$216/sqft
    Source: Van Eaton & Romero, LLC #19005257 Report a problem
    9/26/2019Price change$1,100,000-12%$216/sqft
    Source: Van Eaton & Romero, LLC #19005257 Report a problem
    5/23/2019Listed for sale$1,250,000$245/sqft
    Source: Van Eaton & Romero, LLC #19005257 Report a problem

    Public tax history

    YearProperty taxesTax assessment
    2019$7,564 -1.7%$75,370
    2018$7,692 +9.1%$75,370
    2017$7,052 $75,370
    2015$7,052 +0.1%$75,370
    2013$7,044 +22.8%$75,370
    2011$5,735 +0.2%$75,370
    2010$5,726 -19.1%$75,370
    2008$7,074 +1.6%$75,370 +1.9%
    2006$6,963 +618.9%$73,930 +678.2%
    2005$969 $9,500
    Find assessor info on the county website

    Neighborhood: 70503

    Nearby schools

    GreatSchools rating
    Schools provided by the listing agent
    • Elementary: Woodvale
    • Middle: L J Alleman
    • High: Lafayette

    Source: The MLS. This data may not be complete. We recommend contacting the local school district to confirm school assignments for this home.

    Get pre-qualified for a loan
    At Zillow Home Loans, we can pre-qualify you in as little as 5 minutes with no impact to your credit score.

    An equal housing lender. NMLS #10287.