The charm of an older home. The luxury of a complete remodel. The best of both worlds in Lafayette's coveted Saints Streets neighborhood. Welcome to 316 Myrtle Place, a 4-bedroom, 4-bath home offering 4,100 square feet on an oversized corner lot in Central Lafayette.
Remodeled with an interior designer's eye, this home pairs timeless character, generous rooms, and hardwood floors throughout with custom finishes and modern comfort. A sprawling covered front porch leads into a sunlit formal living room, connected by an elegant arched opening to the formal dining room.
The updated kitchen features granite countertops, abundant custom cabinetry, stainless appliances, and a gas range framed by custom tile. Opening to a second dining area and spacious den, this inviting gathering space features a wet bar, antique fireplace mantel, and 4 sets of French doors lining the back wall overlooking the backyard.
The triple-split layout includes THREE bedroom en-suites for exceptional privacy. In its own wing, the oversized primary retreat features two walk-in closets and an ensuite with a hand-selected antique double vanity, soaking tub, and separate shower. Across the home, bedroom two—the ORIGINAL primary suite—offers an exceptionally spacious, window-lined bedroom with its own ensuite bath and large walk-in closet. Bedroom three features custom wainscoting, a huge closet, and convenient access to a remodeled hall bath. Just off the den, the fourth bedroom offers its own ensuite bath, creating an ideal private retreat for guests.
Outside, the expansive covered patio feels like another living room, with fireplace, dining and lounge spaces, and a full outdoor kitchen featuring gas grill, granite counters, sink, and beverage fridge. A large fenced yard with double-gate access, storage shed, and attached side-entry two-car garage complete the property.
All the charm, space, and established-neighborhood appeal of yesterday—beautifully updated for the way you live today.
Coming soon
$895,000
316 Myrtle Pl, Lafayette, LA 70506
4beds
4,100sqft
Single Family Residence
Built in 1936
0.41 Acres Lot
$456,000 Zestimate®
$218/sqft
$-- HOA
What's special
- 11 hours
- 90
- 9
Zillow last checked:
Listing updated:
Listed by:
Robbie Breaux,
Real Broker, LLC 337-534-0555
Source: ROAM MLS,MLS#: 200SND
Facts & features
Interior
Bedrooms & bathrooms
- Bedrooms: 4
- Bathrooms: 5
- Full bathrooms: 4
- 1/2 bathrooms: 1
Primary bedroom
- Level: First
- Area: 417.44 Square Feet
- Dimensions: 22' 8" x 18' 5"
Bedroom
- Description: Bedroom 2- with en-suite in front of home
- Level: First
- Area: 370.56 Square Feet
- Dimensions: 19' 2" x 19' 4"
Bedroom
- Description: Bedroom 3- front of home
- Level: First
- Area: 157.12 Square Feet
- Dimensions: 15' 1" x 10' 5"
Bedroom
- Description: Bedroom 4- off the den
- Level: First
- Area: 103.36 Square Feet
- Dimensions: 10' 2" x 10' 2"
Primary bathroom
- Level: First
- Area: 96.81 Square Feet
- Dimensions: 14' 2" x 6' 10"
Bathroom
- Description: Bedroom 2 En-suite
- Level: First
- Area: 48.38 Square Feet
- Dimensions: 6' 9" x 7' 2"
Bathroom
- Description: hall bath front of home
- Level: First
- Area: 80.69 Square Feet
- Dimensions: 11' 8" x 6' 11"
Bathroom
- Description: Bedroom 4 en-suite
- Level: First
- Area: 50.83 Square Feet
- Dimensions: 10' 2" x 5'
Den
- Description: Second living area off kitchen
- Level: First
- Area: 541.33 Square Feet
- Dimensions: 29' x 18' 8"
Dining area
- Description: open to kitchen/den
- Level: First
- Area: 204.44 Square Feet
- Dimensions: 13' 4" x 15' 4"
Dining room
- Description: Formal dining off front entry
- Level: First
- Area: 180 Square Feet
- Dimensions: 13' 6" x 13' 4"
Kitchen
- Level: First
- Area: 248.71 Square Feet
- Dimensions: 21' 2" x 11' 9"
Living room
- Description: Formal living off front entry
- Level: First
- Area: 315.56 Square Feet
- Dimensions: 23' 8" x 13' 4"
Other
- Description: Closet 1 - off en-suite bath
- Level: First
- Area: 117.21 Square Feet
- Dimensions: 14' 6" x 8' 1"
Other
- Description: Closet 2- off bedroom
- Level: First
- Area: 155.36 Square Feet
- Dimensions: 15' 8" x 9' 11"
Heating
- Central
Cooling
- Central Air
Appliances
- Included: Disposal, Dishwasher, Gas Range, Range Hood
- Laundry: Electric Dryer Hookup, Sink, Washer Hookup, Inside
Features
- Double Vanity, Dual Closets, Open Floorplan, Storage, Wet Bar, Walk-In Closet(s), Guest Suite, Separate Shower, Varied Ceiling Heights, Standalone Tub, Crown Molding, Custom Built Cabinets, En Suite
- Flooring: Engineered Hardwood, Hardwood, Tile
- Doors: French Doors, Storm Door(s)
- Number of fireplaces: 2
- Fireplace features: Gas, Wood Burning
Interior area
- Total interior livable area: 4,100 sqft
Property
Parking
- Total spaces: 2
- Parking features: Driveway, Garage Door Opener, Garage Faces Side
- Garage spaces: 2
- Has uncovered spaces: Yes
Features
- Levels: Multi/Split
- Exterior features: Lighting, Private Yard, Smart Camera(s)/Recording, Gas Grill, Outdoor Kitchen, Rain Gutters
- Fencing: Full,Privacy,Wood,Gate
Lot
- Size: 0.41 Acres
- Dimensions: 125 x 125
- Features: Corner Lot, Garden, Landscaped, Sprinklers In Front, Rear Yard Vehicle Access, Back Yard
Details
- Additional structures: Shed(s), Storage
- Parcel number: 6043661
- Zoning: RS-1
Construction
Type & style
- Home type: SingleFamily
- Architectural style: Traditional
- Property subtype: Single Family Residence
Materials
- Brick
- Foundation: Pillar/Post/Pier, Raised, Slab
- Roof: Composition
Condition
- Year built: 1936
Utilities & green energy
- Electric: Circuit Breakers
- Sewer: Public Sewer
- Water: Public
- Utilities for property: Electricity Connected, Natural Gas Connected, Sewer Connected, Water Connected
Community & HOA
Community
- Security: Carbon Monoxide Detector(s)
- Subdivision: Comeaux Place
HOA
- Has HOA: No
Location
- Region: Lafayette
Financial & listing details
- Price per square foot: $218/sqft
- Tax assessed value: $355,760
- Annual tax amount: $3,743
- Date on market: 11/10/2026
- Listing terms: Cash,Conventional,FHA,VA Loan
- Road surface type: Paved
Estimated market value
$456,000
$388,000 - $529,000
$1,862/mo
Price history
| Date | Event | Price |
|---|---|---|
| 6/18/2010 | Sold | -- |
Source:  ROAM MLS #10216708 Report a problem | ||
Public tax history
| Year | Property taxes | Tax assessment |
|---|---|---|
| 2025 | $3,743 | $35,576 |
| 2024 | $3,743 +7.7% | $35,576 +7.1% |
| 2023 | $3,476 0% | $33,229 |
| 2022 | $3,477 -0.3% | $33,229 |
| 2021 | $3,489 +0.3% | $33,229 |
| 2020 | $3,477 +4.3% | $33,229 |
| 2019 | $3,335 -1.7% | $33,229 |
| 2018 | $3,391 +23% | $33,229 0% |
| 2017 | $2,756 | $33,230 |
| 2015 | $2,756 +0.1% | $33,230 |
| 2013 | $2,754 +26.7% | $33,230 |
| 2011 | $2,174 +0.2% | $33,230 |
| 2010 | $2,171 +236.5% | $33,230 +165.8% |
| 2008 | $645 -0.4% | $12,500 |
| 2006 | $648 +0.7% | $12,500 |
| 2005 | $643 +13% | $12,500 |
| 2002 | $569 +7% | $12,500 |
| 2001 | $532 -5.8% | $12,500 |
| 2000 | $565 | $12,500 |
Find assessor info on the county website
Monthly payment
Est. payment
Payment breakdown
Explore the cost of this home by adjusting the details. Changes won't be saved.Climate risks
Neighborhood: 70506
Nearby schools
Schools provided by the listing agent
- Elementary: Woodvale
- Middle: LJ Alleman
- High: Lafayette
Source: ROAM MLS. This data may not be complete. We recommend contacting the local school district to confirm school assignments for this home.


Similar homes
- $899,9994 bd5 ba4.3k sqft105 Gerriewood Ln, Lafayette, LA 70508For Sale
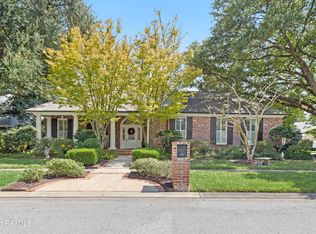
 MLS ID #2600009090, Amy Braun, Compass. ROAM MLS
- $859,9994 bd5 ba3.4k sqft106 Little Hickory Ct, Lafayette, LA 70508For Sale
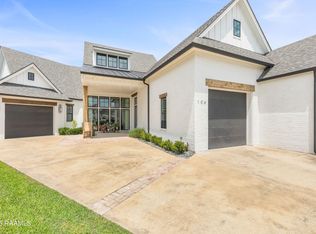 MLS ID #2600004590, Erin Saltzman, Dwight Andrus Real Estate Agency, LLC. ROAM MLS
- $899,0004 bd4 ba3.5k sqft140 Adair Ln, Lafayette, LA 70508For Sale
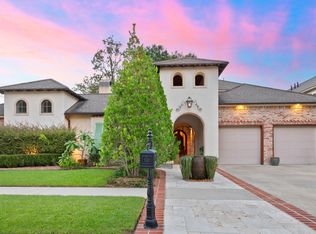 MLS ID #2600009729, Tiffany Burns, Coldwell Banker Trahan Real Estate Group. ROAM MLS
- $937,6005 bd5 ba5.3k sqft204 Ravine Run Dr, Lafayette, LA 70506For Sale
 MLS ID #2600003380, Kim Loan Mai Pham, Compass. ROAM MLS
- $950,0004 bd5 ba4.2k sqft106 Kings Walk, Lafayette, LA 70503For SaleMLS ID #2600003602, Robbie Breaux, Real Broker, LLC. ROAM MLS
- $850,0004 bd4 ba4k sqft309 Oakleaf Dr, Lafayette, LA 70503For SaleMLS ID #2600007568, Robbie Breaux, Real Broker, LLC. ROAM MLS
- $1,025,0004 bd4 ba4.9k sqft522 Beverly Dr, Lafayette, LA 70503For SaleMLS ID #200JDK, Jammie Parbhoo, Compass. ROAM MLS
- $485,0004 bd3 ba3.8k sqft542 Robert Lee Cir, Lafayette, LA 70506For SaleMLS ID #2600004672, Jammie Parbhoo, Compass. ROAM MLS
- $875,0006 bd4 ba5.2k sqft223 Beverly Dr, Lafayette, LA 70503For SaleMLS ID #2600003053, Kiwi Bautista, Epique Realty. ROAM MLS
- $999,0004 bd4 ba3.5k sqft625 Roselawn Blvd, Lafayette, LA 70503For SaleMLS ID #2600009219, Ashley Simon, Keaty Real Estate Team. ROAM MLS
- $799,5004 bd4 ba3.9k sqft109 Kingswalk, Lafayette, LA 70503For SaleMLS ID #2600005267, Lucius Hornsby, Keller Williams Realty Acadiana. ROAM MLS
- $800,0004 bd4 ba3.5k sqft117 Emily Cir, Lafayette, LA 70508For SaleMLS ID #2600008174, Teresa Scarsella, Compass. ROAM MLS
- $1,025,0003 bd4 ba2.9k sqft109 N Lemans St, Lafayette, LA 70503For SaleMLS ID #200MWZ, Merrick Valentino, Compass. ROAM MLS
- $820,0004 bd5 ba2.9k sqft302 Greyford Dr, Lafayette, LA 70503For SaleMLS ID #2600004592, Candi Bellard, McGeeScott Realty. ROAM MLS
- $960,0005 bd4 ba4k sqft107 Woodbridge Dr, Lafayette, LA 70508For SaleMLS ID #2600006507, Tony Dozart, eXp Realty, LLC. ROAM MLS
- $795,0003 bd4 ba4k sqft319 Beverly Dr, Lafayette, LA 70503For SaleMLS ID #2600009528, Laurie Kraemer, eXp Realty, LLC. ROAM MLS
- $935,0005 bd4 ba4.1k sqft104 Avallach Dr, Lafayette, LA 70503For SaleMLS ID #2020024150, Kelly Trautmann, Compass. ROAM MLS
- $935,0005 bd5 ba5.5k sqft401 Acorn Dr, Lafayette, LA 70507For SaleMLS ID #2600003308, Lori McCarthy, Compass. ROAM MLS
- $715,0007 bd5 ba3.3k sqft103 S Southlawn Dr, Lafayette, LA 70503For SaleMLS ID #2500006025, Kurt Reaux, Atlas Realty of Acadiana. ROAM MLS
- $448,0004 bd3 ba2.9k sqft123 Urbana Dr, Lafayette, LA 70506For SaleMLS ID #2600006766, Christine Van Eaton, Real Broker, LLC. ROAM MLS
