Are you looking for a 3-bedroom, 3-bath home in a highly desirable location just minutes from all the modern conveniences? This home is in excellent condition and truly move-in ready! As you enter, you're welcomed by an open floor plan, beautiful pine wood floors, and an abundance of windows overlooking the outdoor entertaining area. The kitchen is accessed through a large arched opening and features a 5-burner Bosch gas cooktop, stainless steel appliances, luscious pecky cypress custom cabinetry, slab granite countertops, a travertine backsplash, an undermount sink, oversized pot drawers, and even a built-in wine rack. Just off the kitchen, the dining area offers plenty of space for the perfect-sized table. Need a true split floor plan with a third bedroom? You've found it! The third bedroom and full bath are conveniently located off the kitchen, offering added privacy for guests or family. The spacious primary suite showcases elegant tray ceilings and a spa-like bath complete with double vanities, a custom-tiled shower, and a generously sized walk-in closet. The laundry room is both functional and practical with a built-in mud sink, while another bedroom and full bath are located just off the living room. Step outside to the covered 23' x 18' patio, the perfect place to enjoy your morning coffee or unwind with a glass of wine while watching the sunset. A natural gas connection makes grilling easy, while gutters and professionally landscaped grounds complete this inviting courtyard setting in a charming, low-maintenance community tucked just off Kaliste Saloom Road. Come experience what 'convenience and low maintenance' truly mean!
Coming soon
$315,000
201 Briarbend Dr, Lafayette, LA 70508
3beds
2,099sqft
:
Get pre-qualified$2,012/mo
Single Family Residence
Built in 2007
8,276 Square Feet Lot
$354,900 Zestimate®
$150/sqft
$-- HOA
What's special
- 8 days |
- 579 |
- 24 |
Zillow last checked:
Listing updated:
Listed by:
Wendy McCombie,
Compass 337-233-9700
Source: RAA,MLS#: 2600006559
Facts & features
Interior
Bedrooms & bathrooms
- Bedrooms: 3
- Bathrooms: 3
- Full bathrooms: 3
Heating
- Central, Natural Gas
Cooling
- Central Air
Appliances
- Included: Dishwasher, Disposal, Microwave, Gas Stove Con
- Laundry: Electric Dryer Hookup
Features
- High Ceilings, Crown Molding, Separate Shower, Varied Ceiling Heights, Walk-In Closet(s), Granite Counters
- Flooring: Carpet, Tile, Wood
- Number of fireplaces: 1
- Fireplace features: 1 Fireplace, Gas Log, Wood Burning
Interior area
- Total interior livable area: 2,099 sqft
Property
Parking
- Total spaces: 2
- Parking features: Garage, Garage Faces Front
- Garage spaces: 2
Features
- Stories: 1
- Patio & porch: Covered, Open
- Exterior features: Lighting
Lot
- Size: 8,276 Square Feet
- Dimensions: 61 x 149 x 60 x 130
- Features: 0 to 0.5 Acres, Landscaped, Level
Details
- Parcel number: 6127111
Construction
Type & style
- Home type: SingleFamily
- Architectural style: Traditional
- Property subtype: Single Family Residence
Materials
- Brick Veneer, Other Siding, Frame
- Foundation: Slab
- Roof: Composition
Condition
- Resale
- Year built: 2007
Utilities & green energy
- Electric: Elec: City
- Gas: Gas: Atmos
- Sewer: Public Sewer
Community & HOA
Community
- Subdivision: Ember Ridge
Location
- Region: Lafayette
Financial & listing details
- Price per square foot: $150/sqft
- Tax assessed value: $291,040
- Annual tax amount: $3,062
- Date on market: 7/16/2026
- Exclusions: Refrigerator
- Electric utility on property: Yes
Estimated market value
$354,900
$337,000 - $373,000
$2,080/mo
Price history
| Date | Event | Price |
|---|---|---|
| 8/15/2013 | Sold | -- |
Source: Public Record Report a problem | ||
| 6/26/2013 | Listed for sale | $299,900$143/sqft |
Source: Coldwell Banker Pelican Real Estate #L13245321 Report a problem | ||
| 10/17/2007 | Sold | -- |
Source: Public Record Report a problem | ||
Public tax history
| Year | Property taxes | Tax assessment |
|---|---|---|
| 2024 | $3,062 +8.4% | $29,104 +7.7% |
| 2023 | $2,825 0% | $27,012 |
| 2022 | $2,826 -0.3% | $27,012 |
| 2021 | $2,836 +0.3% | $27,012 |
| 2020 | $2,826 +4.3% | $27,012 |
| 2019 | $2,711 -1.7% | $27,012 |
| 2018 | $2,757 +29.9% | $27,012 |
| 2017 | $2,122 | $27,012 |
| 2015 | $2,122 +9.4% | $27,012 +7.1% |
| 2013 | $1,939 +29.5% | $25,230 |
| 2011 | $1,498 +0.2% | $25,230 |
| 2010 | $1,496 -23.2% | $25,230 |
| 2008 | $1,947 +373.4% | $25,230 +530.8% |
| 2006 | $411 | $4,000 |
Find assessor info on the county website
Monthly payment
Est. payment
Payment breakdown
Explore the cost of this home by adjusting the details. Changes won't be saved.Climate risks
Neighborhood: 70508
Nearby schools
GreatSchools rating
- 8/10Corporal Michael Middlebrook Elementary SchoolGrades: PK-5Distance: 1.9 mi
- 9/10Edgar Martin Middle SchoolGrades: 6-8Distance: 2.2 mi
- 6/10O. Comeaux High SchoolGrades: 9-12Distance: 1.4 mi
Schools provided by the listing agent
- Elementary: Cpl. M. Middlebrook
- Middle: Paul Breaux Middle
- High: Comeaux
Source: RAA. This data may not be complete. We recommend contacting the local school district to confirm school assignments for this home.
- $335,4003 bd2 ba2k sqft203 Briarbend Dr, Lafayette, LA 70508Off Market
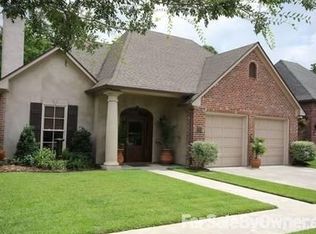
- $366,3003 bd3 ba2k sqft111 Briarbend Dr, Lafayette, LA 70508Off Market
- $332,100-- bd-- ba2.1k sqft205 Briarbend Dr, Lafayette, LA 70508Off Market
- $350,8003 bd2 ba2k sqft109 Briarbend Dr, Lafayette, LA 70508Off Market
- $303,9003 bd2 ba1.9k sqft106 Briarbend Dr, Lafayette, LA 70508Off Market
- $308,300-- bd-- ba1.9k sqft207 Briarbend Dr, Lafayette, LA 70508Off Market
- $310,3003 bd3 ba2.1k sqft107 Briarbend Dr, Lafayette, LA 70508Off Market
- $316,9003 bd3 ba2k sqft107 Shumard Dr, Lafayette, LA 70508Off Market
A local agent can set up tours, give advice and negotiate with sellers.
Similar homes
- $285,0003 bd3 ba2.1k sqft107 Paddington Dr, Lafayette, LA 70508For Sale
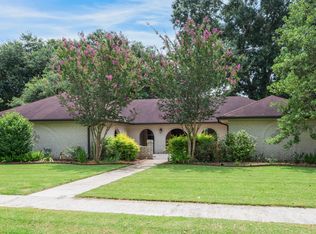
 MLS ID #2600006430, Brennan Billeaud, Compass. RAA
 - $324,9994 bd2 ba2.5k sqft116 Dove Cir, Lafayette, LA 70508For Sale
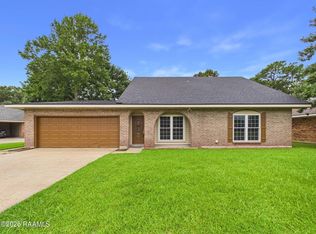 MLS ID #2600006759, Caleb Bourque, Keaty Real Estate Team. RAA
 - $315,0003 bd2 ba1.9k sqft115 Lodgepole Cir, Lafayette, LA 70508For Sale
 MLS ID #2600006669, Carrie Billeaud, EXP Realty, LLC. RAA
 - $305,0003 bd2 ba2.2k sqft512 River Woods Dr, Lafayette, LA 70508For Sale
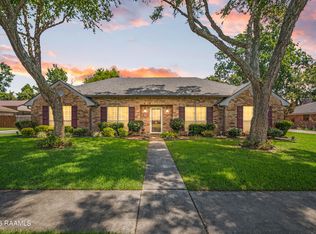 MLS ID #2600006789, Diana Greene, Keller Williams Realty Acadiana. RAA
 - $315,0003 bd3 ba1.8k sqft308 Burdin Rd, Lafayette, LA 70508For SaleMLS ID #2600002917, Lucius A Hornsby, Keller Williams Realty Acadiana. RAA
- $386,0003 bd3 ba2.3k sqft127 Tonbridge Dr, Lafayette, LA 70508For SaleMLS ID #2600006781, Angela Broussard, Keller Williams Realty Acadiana. RAA
- $319,5003 bd2 ba1.9k sqft119 Tonbridge Dr, Lafayette, LA 70508For SaleMLS ID #2600004544, Zachary Bennett, ZB Realty, LLC. RAA
- $329,9004 bd3 ba1.9k sqft117 Range Dr, Lafayette, LA 70508For SaleMLS ID #2600005933, Rebekah McGee, McGeeScott Realty. RAA
- $399,0004 bd3 ba2.2k sqft302 S Meyers Dr, Lafayette, LA 70508For SaleMLS ID #2500001724, Leo A Demouchet, EXP Realty, LLC. RAA
- $345,0003 bd3 ba2k sqft109 Croft Row, Lafayette, LA 70503For SaleMLS ID #2600001088, Joel G Bacque, Real Broker, LLC. RAA
- $299,0003 bd2 ba1.7k sqft105 Rodeo Dr, Lafayette, LA 70508For SaleMLS ID #2600005427, Clare Hensarling Mouton, Compass. RAA
- $295,0003 bd2 ba2.3k sqft108 Sea Gull Cir, Lafayette, LA 70508For SaleMLS ID #2500002602, Lisa Krause, Keller Williams Realty Acadiana. RAA
- $319,9994 bd2 ba2.3k sqft102 Deer Lake Ln, Lafayette, LA 70508For SaleMLS ID #25001340, Sophie Zhao, Beyond Realty, LLC. RAA
- $399,9004 bd3 ba2.3k sqft112 Britain Cir, Lafayette, LA 70508For SaleMLS ID #2600002300, William G Raines, HUNCO Real Estate. RAA
- $295,0003 bd3 ba2.4k sqft602 Fairview Pkwy, Lafayette, LA 70508For SaleMLS ID #2600004271, MaryBeth Walsh, NextHome Cutting Edge Realty. RAA
- $369,9004 bd3 ba2.6k sqft112 Marla Dr, Lafayette, LA 70508For SaleMLS ID #2500006035, Shelly Hebert, Keaty Real Estate Team. RAA
- $330,0003 bd3 ba2.1k sqft204 Treescape Dr, Lafayette, LA 70508AuctionXome
- $310,0002 bd3 ba1.7k sqft132 Brightwood Dr, Lafayette, LA 70508For SaleMLS ID #2600002941, Lindsay Vella, Dwight Andrus Real Estate Agency, LLC. RAA
- $289,0003 bd2 ba1.6k sqft2404 Robley Dr, Lafayette, LA 70503For SaleMLS ID #2600005593, Kishment McCloskey, Dwight Andrus Real Estate Agency, LLC. RAA
- from $333,6003 bd2 ba1.6k sqftFlorence Plan, Olde Towne at Millcreek, Lafayette, LA 70508New ConstructionManuel Builders
