Welcome to this charming New Orleans-style corner unit townhome in the highly sought-after Grand Pointe community! This beautiful two-story home features 2 bedrooms and 2 full baths upstairs, a downstairs half bath for convenience, and timeless architectural details throughout.Enjoy relaxing mornings and evenings on the oversized front porch or unwind on the private second-floor balcony overlooking a serene courtyard with lush green space. Inside, the home offers engineered pine flooring, granite slab countertops, and a spacious living area complete with a cozy gas fireplace.The functional layout includes a generously sized laundry room with ample storage, an oversized garage with spacious closet with shelves, and abundant storage throughout the home. Step outside to your own private courtyard--perfect for entertaining or quiet relaxation.As a resident of Grand Pointe, you will enjoy access to stocked ponds with scenic walking paths, a resort-style pool, park and playground area, and a peaceful, friendly neighborhood atmosphere. Conveniently located just minutes from shopping, dining, and all the best amenities Acadiana has to offer.This home truly combines comfort, charm, and convenience--don't miss your opportunity to make it yours!
For sale
Price cut: $10K (6/29)
$310,000
132 Brightwood Dr, Lafayette, LA 70508
2beds
1,703sqft
:
Get pre-qualified$2,045/mo
Townhouse
Built in 2007
3,920 Square Feet Lot
$307,100 Zestimate®
$182/sqft
$50/mo HOA
What's special
Granite slab countertopsOversized front porchCozy gas fireplaceEngineered pine flooring
- 61 days |
- 222 |
- 18 |
Zillow last checked:
Listing updated:
Listed by:
Lindsay Vella,
Dwight Andrus Real Estate Agency, LLC 337-534-0900
Source: RAA,MLS#: 2600002941
Facts & features
Interior
Bedrooms & bathrooms
- Bedrooms: 2
- Bathrooms: 3
- Full bathrooms: 2
- 1/2 bathrooms: 1
Heating
- Central
Cooling
- Multi Units, Central Air
Appliances
- Included: Dishwasher, Disposal, Microwave, Refrigerator, Gas Stove Con
- Laundry: Electric Dryer Hookup
Features
- High Ceilings, Crown Molding, Double Vanity, Dual Closets, Separate Shower, Varied Ceiling Heights, Walk-In Closet(s), Granite Counters, Solid Surface Counters
- Flooring: Carpet, Tile, Wood
- Windows: Window Treatments
- Number of fireplaces: 1
- Fireplace features: 1 Fireplace, Gas Log, Ventless
Interior area
- Total interior livable area: 1,703 sqft
Property
Parking
- Total spaces: 2
- Parking features: Attached, Garage, Garage Faces Rear
- Garage spaces: 2
- Has uncovered spaces: Yes
- Details: Garage SqFt(642.00)
Features
- Stories: 2
- Patio & porch: Covered, Enclosed, Open
- Waterfront features: Pond, Walk To
Lot
- Size: 3,920 Square Feet
- Dimensions: 25 x 153
- Features: 0 to 0.5 Acres, Landscaped
Details
- Parcel number: 6135078
- Zoning: R-2
Construction
Type & style
- Home type: Townhouse
- Architectural style: French
- Property subtype: Townhouse
Materials
- Brick Veneer, Other Siding, Stucco, Frame
- Foundation: Slab
- Roof: Composition
Condition
- Resale
- Year built: 2007
Utilities & green energy
- Electric: Elec: City
- Gas: Gas: Atmos
- Sewer: Public Sewer
Community & HOA
Community
- Features: Pool, Park, Playground
- Subdivision: Grand Pointe
HOA
- Has HOA: Yes
- Amenities included: Management, Pool, Recreation Facilities
- Services included: Maintenance Grounds
- HOA fee: $600 annually
Location
- Region: Lafayette
Financial & listing details
- Price per square foot: $182/sqft
- Tax assessed value: $212,330
- Annual tax amount: $2,234
- Date on market: 6/10/2026
- Electric utility on property: Yes
Estimated market value
$307,100
$292,000 - $322,000
$2,004/mo
Price history
| Date | Event | Price |
|---|---|---|
| 6/29/2026 | Price change | $310,000-3.1%$182/sqft |
Source:  RAA #2600002941 Report a problem RAA #2600002941 Report a problem | ||
| 6/10/2026 | Listed for sale | $320,000$188/sqft |
Source: RAA #2600002941 Report a problem | ||
| 5/1/2026 | Listing removed | $320,000$188/sqft |
Source: RAA #2600002941 Report a problem | ||
| 5/1/2026 | Listed for sale | $320,000$188/sqft |
Source: RAA #2600002941 Report a problem | ||
| 4/18/2026 | Pending sale | $320,000$188/sqft |
Source: RAA #2600002941 Report a problem | ||
| 4/8/2026 | Listed for sale | $320,000$188/sqft |
Source: RAA #2600002941 Report a problem | ||
| 6/25/2012 | Sold | -- |
Source: Public Record Report a problem | ||
Public tax history
| Year | Property taxes | Tax assessment |
|---|---|---|
| 2024 | $2,234 +0.6% | $21,233 |
| 2023 | $2,221 0% | $21,233 |
| 2022 | $2,222 -0.3% | $21,233 |
| 2021 | $2,229 +0.3% | $21,233 |
| 2020 | $2,222 +4.3% | $21,233 |
| 2019 | $2,131 -1.7% | $21,233 |
| 2018 | $2,167 +41.3% | $21,233 |
| 2017 | $1,533 | $21,233 |
| 2015 | $1,533 +0% | $21,233 |
| 2013 | $1,533 +625.3% | $21,233 +749.3% |
| 2011 | $211 -37.4% | $2,500 -37.5% |
| 2010 | $337 -17.5% | $4,000 |
| 2008 | $409 +1183.5% | $4,000 +1190.3% |
| 2006 | $32 | $310 |
Find assessor info on the county website
Monthly payment
Est. payment
Payment breakdown
Explore the cost of this home by adjusting the details. Changes won't be saved.Climate risks
Neighborhood: 70508
Nearby schools
GreatSchools rating
- 8/10Corporal Michael Middlebrook Elementary SchoolGrades: PK-5Distance: 2.6 mi
- 9/10Edgar Martin Middle SchoolGrades: 6-8Distance: 2.3 mi
- 6/10O. Comeaux High SchoolGrades: 9-12Distance: 2.2 mi
Schools provided by the listing agent
- Elementary: Cpl. M. Middlebrook
- Middle: Edgar Martin
Source: RAA. This data may not be complete. We recommend contacting the local school district to confirm school assignments for this home.
- $305,100-- bd-- ba1.9k sqft134 Brightwood Dr, Lafayette, LA 70508Off Market
- $316,1002 bd3 ba1.9k sqft134 Brightwood Dr #G, Lafayette, LA 70508Off Market
- $341,7003 bd3 ba2.2k sqft136 Brightwood Dr, Lafayette, LA 70508Off Market
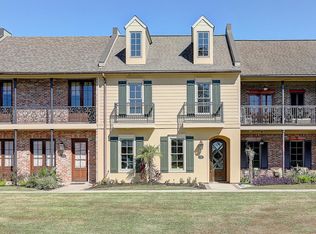
- $--3 bd3 ba2.2k sqft138 Brightwood Dr, Lafayette, LA 70508Sold
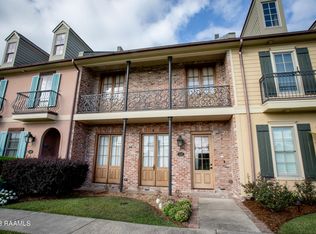
- $250,7002 bd2 ba1.2k sqft128 Brightwood Dr, Lafayette, LA 70508Off Market
- $204,3003 bd2 ba1.2k sqft130 Brightwood Dr, Lafayette, LA 70508Off Market
- $245,2002 bd2 ba1.4k sqft124 Brightwood Dr, Lafayette, LA 70508Off Market
- $345,000-- bd-- ba2.2k sqft140 Brightwood Dr #D, Lafayette, LA 70508Off Market
A local agent can set up tours, give advice and negotiate with sellers.
Similar homes
- $315,0003 bd3 ba2k sqft201 Briarbend Dr, Lafayette, LA 70508For Sale

 MLS ID #2600006559, Wendy McCombie, Compass. RAA
 - $296,0003 bd2 ba1.7k sqft105 Rodeo Dr, Lafayette, LA 70508For Sale
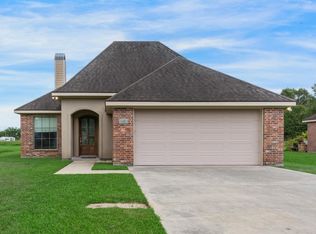 MLS ID #2600005427, Clare Hensarling Mouton, Compass. RAA
 - $339,0003 bd3 ba2.2k sqft210 Becky Ln, Lafayette, LA 70508For Sale
 MLS ID #2600007166, Shannon R Thibodeaux, Heart & Home Real Estate, LLC. RAA
 - $319,5003 bd2 ba1.9k sqft119 Tonbridge Dr, Lafayette, LA 70508For Sale
 MLS ID #2600004544, Zachary Bennett, ZB Realty, LLC. RAA
 - $269,9003 bd2 ba1.4k sqft405 Sleepy Brook Rd, Lafayette, LA 70508For SaleMLS ID #2600007026, Brandi C McKnight, RE/MAX Acadiana. RAA
- $249,9003 bd2 ba1.7k sqft118 Greenside Ct, Lafayette, LA 70508For SaleMLS ID #2600007197, Emily McCaig, Real Broker, LLC. RAA
- $329,9004 bd3 ba1.9k sqft117 Range Dr, Lafayette, LA 70508For SaleMLS ID #2600005933, Rebekah McGee, McGeeScott Realty. RAA
- $289,0003 bd2 ba1.6k sqft2404 Robley Dr, Lafayette, LA 70503For SaleMLS ID #2600005593, Kishment McCloskey, Dwight Andrus Real Estate Agency, LLC. RAA
- $290,0003 bd2 ba1.7k sqft107 Barataria Bay Point, Lafayette, LA 70508For SaleMLS ID #2600006275, Shannon R Thibodeaux, Heart & Home Real Estate, LLC. RAA
- $329,5003 bd3 ba2.2k sqft401 Cobblestone Rd, Lafayette, LA 70508For SaleMLS ID #2600005230, Paul Arceneaux, Arceneaux Real Estate, LLC. RAA
- $280,0003 bd2 ba1.5k sqft100 Sunset Point Strip Ln, Lafayette, LA 70508For SaleMLS ID #2600006999, Hope B Kidder, Innovative Real Estate Consult. RAA
- $329,0003 bd3 ba1.7k sqft129 Beauchamp Ln, Lafayette, LA 70506For SaleMLS ID #2600006805, AJ Francis, Real Broker, LLC. RAA
- $230,0003 bd3 ba1.6k sqft123 Flamingo Row, Lafayette, LA 70508For SaleMLS ID #2600006982, Erin H Saltzman, Dwight Andrus Real Estate Agency, LLC. RAA
- $295,0003 bd3 ba2.4k sqft602 Fairview Pkwy, Lafayette, LA 70508For SaleMLS ID #2600004271, MaryBeth Walsh, NextHome Cutting Edge Realty. RAA
- $365,0003 bd2 ba1.8k sqft212 Redfern St, Lafayette, LA 70508For SaleMLS ID #2600007082, Jana Hickey, EXP Realty, LLC. RAA
- $320,0003 bd3 ba2k sqft117 Warmstone Bridge Dr, Lafayette, LA 70508For SaleMLS ID #2600000348, Amy Gossen, A.L.C. Real Estate. RAA
- $333,0004 bd3 ba1.9k sqft303 Summerland Key Ln, Lafayette, LA 70508For SaleMLS ID #2600006495, Ginger Daigle Dupre, Hargroder Real Estate Group. RAA
- $240,0003 bd2 ba1.6k sqft108 Camino Real Rd, Lafayette, LA 70503For SaleMLS ID #2600007251, Victoria E Garriga, Real Broker, LLC. RAA
- $260,0003 bd2 ba1.5k sqft106 Grazing Trce, Lafayette, LA 70508For SaleMLS ID #2600003928, Dustan Quebodeaux, EXP Realty, LLC. RAA
- $248,9003 bd2 ba1.4k sqft220 Bentgrass Dr, Lafayette, LA 70508For SaleMLS ID #2600005044, Shannon LeBlanc, 1 Percent Lists Acadiana. RAA
