This stunning modern townhouse features 3 bedrooms, 2.5 bathrooms, and all the latest amenities. The open floor plan seamlessly integrates the living, dining, and kitchen areas, creating the perfect space for social gatherings and entertaining. You will be impressed with its high-end contemporary fixtures and appliances. A bonus feature is water-resistant flooring throughout, making it an ideal choice for modern living. This home features two Trane AC units with supplementary ION filtration systems for the purest air, as well as a water filtration system that ensures exceptionally clean water throughout the entire home. The primary bedroom is a must-see, featuring a full wall of windows that provide a beautiful view of the serene neighborhood and floods the room with natural light.The spacious walk-in closet comes equipped with built-in storage solutions for clothing, shoes, and accessories. However, if you require more storage space, the house has three attics available to use. The central feature of this home is a secluded outdoor area, which is ideal for crafting your very own haven. You can plant a garden, relax by a fire pit, or create a peaceful reading nook, all while basking in natural light.The spacious walk-in closet comes equipped with built-in storage solutions for clothing, shoes, and accessories. However, if you require more storage space, the house has three attics available to use. The central feature of this home is a secluded outdoor area, which is ideal for crafting your very own haven. You can plant a garden, relax by a fire pit, or create a peaceful reading nook, all while basking in natural light. The spacious walk-in closet comes equipped with built-in storage solutions for clothing, shoes, and accessories. However, if you require more storage space, the house has three attics available to use. The central feature of this home is a secluded outdoor area, which is ideal for crafting your very own haven. You can plant a garden, relax by a fire pit, or create a peaceful reading nook, all while basking in natural light.
Sold
Price Unknown
138 Brightwood Dr, Lafayette, LA 70508
3beds
2,251sqft
Townhouse
Built in ----
3,824 Square Feet Lot
$318,800 Zestimate®
$--/sqft
$2,301 Estimated rent
Home value
$318,800
$303,000 - $335,000
$2,301/mo
Zestimate® history
Owner options
List your home for rent
$2,301/mo
Rent Zestimate®
Find your next renter with Zillow Rental Manager. Plus, with online applications, you can quickly screen prospective tenants – for free.
$2,301/mo
Rent Zestimate®
Refinance and save
$480/mo
Est. payment
Refinancing to a lower rate could help reduce your monthly payments and save thousands over the life of the loan.
$480/mo
Est. payment
Explore your selling options
Work with a Zillow partner agent
Leverage their expertise and Zillow's premium Showcase listings to get your home seen by more buyers.
Get startedList with your own agent
Get your home in front of millions of buyers by listing it on Zillow.
Learn how to do itSell it yourself
Take full control of how buyers see your home on Zillow by listing For Sale by Owner (FSBO).
List your homeWhat's special
Zillow last checked:
Listing updated:
Listed by:
Valerie Aloisio,
ALLO Real Estate
Source: RAA,MLS#: 23009876
Facts & features
Interior
Bedrooms & bathrooms
- Bedrooms: 3
- Bathrooms: 3
- Full bathrooms: 2
- 1/2 bathrooms: 1
Heating
- Central
Cooling
- Central Air
Appliances
- Included: Dishwasher, Dryer, Gas Cooktop, Microwave, Other, Refrigerator, Washer
Features
- High Ceilings, Built-in Features, Crown Molding, Double Vanity, Kitchen Island, Standalone Tub, Varied Ceiling Heights, Walk-In Closet(s), Granite Counters
- Flooring: Tile, Wood
- Has fireplace: No
Interior area
- Total interior livable area: 2,251 sqft
Property
Parking
- Total spaces: 2
- Parking features: Attached, Garage, Garage Faces Rear, Open
- Garage spaces: 2
- Has uncovered spaces: Yes
Features
- Stories: 2
- Patio & porch: Enclosed, Open
- Has view: Yes
- View description: Water
- Has water view: Yes
- Water view: Water
- Waterfront features: Pond, Walk To
Lot
- Size: 3,824 Square Feet
- Dimensions: 25 x 153
- Features: 0 to 0.5 Acres, Commons
Details
- Parcel number: 6135083
- Special conditions: Arms Length
Construction
Type & style
- Home type: Townhouse
- Property subtype: Townhouse
- Attached to another structure: Yes
Materials
- Brick Veneer, Brick
- Foundation: Slab
- Roof: Composition
Utilities & green energy
- Electric: Elec: City
- Gas: Gas: Atmos
- Sewer: Public Sewer
Community & HOA
Community
- Features: Pool, Park, Playground
- Subdivision: Grand Pointe
HOA
- Has HOA: Yes
- Amenities included: Pool, Recreation Facilities
- Services included: Maintenance Grounds
- HOA fee: $480 annually
Location
- Region: Lafayette
Financial & listing details
- Tax assessed value: $299,050
- Annual tax amount: $3,146
- Date on market: 11/1/2023
- Exclusions: Drapes
- Electric utility on property: Yes
Price history
| Date | Event | Price |
|---|---|---|
| 9/3/2024 | Sold | -- |
Source:  RAA #23009876 Report a problem RAA #23009876 Report a problem | ||
| 8/18/2024 | Pending sale | $327,000$145/sqft |
Source: RAA #23009876 Report a problem | ||
| 8/12/2024 | Price change | $327,000-1.5%$145/sqft |
Source: RAA #23009876 Report a problem | ||
| 6/4/2024 | Price change | $332,000-2.1%$147/sqft |
Source: RAA #23009876 Report a problem | ||
| 12/3/2023 | Price change | $339,000-1.5%$151/sqft |
Source: RAA #23009876 Report a problem | ||
| 11/1/2023 | Listed for sale | $344,000+5.8%$153/sqft |
Source: RAA #23009876 Report a problem | ||
| 5/20/2020 | Sold | -- |
Source: RAA #20003681 Report a problem | ||
| 5/1/2020 | Pending sale | $325,000$144/sqft |
Source: CJS Custom Builders, LLC #20003681 Report a problem | ||
| 4/25/2020 | Listed for sale | $325,000+116.7%$144/sqft |
Source: CJS Custom Builders, LLC #20003681 Report a problem | ||
| 1/11/2019 | Sold | -- |
Source: RAA #18008386 Report a problem | ||
| 12/1/2018 | Pending sale | $150,000$67/sqft |
Source: CENTURY 21 Action Realty #18008386 Report a problem | ||
| 11/29/2018 | Listed for sale | $150,000$67/sqft |
Source: Century 21 Action Realty #18008386 Report a problem | ||
| 10/20/2018 | Listing removed | $150,000$67/sqft |
Source: CENTURY 21 Action Realty #18008386 Report a problem | ||
| 8/25/2018 | Pending sale | $150,000$67/sqft |
Source: CENTURY 21 Action Realty #18008386 Report a problem | ||
| 8/13/2018 | Listed for sale | $150,000$67/sqft |
Source: Century 21 Action Realty #18008386 Report a problem | ||
| 5/29/2014 | Sold | -- |
Source: Agent Provided Report a problem | ||
Public tax history
| Year | Property taxes | Tax assessment |
|---|---|---|
| 2024 | $3,146 +7.9% | $29,905 +7.3% |
| 2023 | $2,916 0% | $27,875 |
| 2022 | $2,917 -0.3% | $27,875 |
| 2021 | $2,927 +0.3% | $27,875 |
| 2020 | $2,917 +112.1% | $27,875 +103.5% |
| 2019 | $1,375 -1.7% | $13,700 |
| 2018 | $1,398 -47.9% | $13,700 -47.9% |
| 2017 | $2,681 | $26,304 |
| 2015 | $2,681 +0.1% | $26,304 |
| 2013 | $2,678 +1167.3% | $26,304 +952.2% |
| 2011 | $211 -37.4% | $2,500 -37.5% |
| 2010 | $337 -17.5% | $4,000 |
| 2008 | $409 +1183.5% | $4,000 +1190.3% |
| 2006 | $32 | $310 |
Find assessor info on the county website
Neighborhood: 70508
Nearby homes
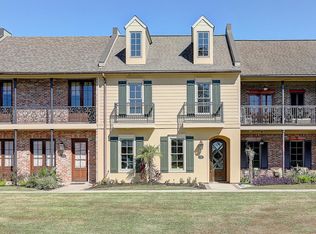
- $339,2003 bd3 ba2.2k sqft136 Brightwood Dr, Lafayette, LA 70508Off Market
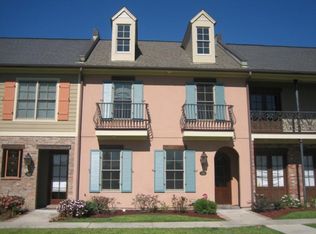
- $342,100-- bd-- ba2.2k sqft140 Brightwood Dr #D, Lafayette, LA 70508Off Market
- $306,100-- bd-- ba1.9k sqft134 Brightwood Dr, Lafayette, LA 70508Off Market
- $316,1002 bd3 ba1.9k sqft134 Brightwood Dr #G, Lafayette, LA 70508Off Market
- $334,7003 bd3 ba2.2k sqft142 Brightwood Dr, Lafayette, LA 70508Off Market
- $305,4003 bd3 ba2.1k sqft144 Brightwood Dr, Lafayette, LA 70508Off Market
- $281,8003 bd3 ba2.1k sqft144 Brightwood Dr #B, Lafayette, LA 70508Off Market
- $310,0002 bd3 ba1.7k sqft132 Brightwood Dr, Lafayette, LA 70508For Sale
Nearby schools
GreatSchools rating
- 8/10Corporal Michael Middlebrook Elementary SchoolGrades: PK-5Distance: 2.6 mi
- 9/10Edgar Martin Middle SchoolGrades: 6-8Distance: 2.3 mi
- 6/10O. Comeaux High SchoolGrades: 9-12Distance: 2.2 mi
Schools provided by the listing agent
- Elementary: Cpl. M. Middlebrook
- Middle: Edgar Martin
- High: Comeaux
Source: RAA. This data may not be complete. We recommend contacting the local school district to confirm school assignments for this home.
Sell for more on Zillow
Get a Zillow Showcase℠ listing at no additional cost and you could sell for .
$318,800
2% more
+$6,376
With Zillow Showcase(estimated)
$325,176
- Louisiana
- Lafayette Parish
- Lafayette
- 70508
- 138 Brightwood Dr
Nearby cities
Nearby zip codes
Other Lafayette Topics
