Welcome to your home sweet home in the highly desirable River Woods subdivision! Situated within the sought-after Milton school zone, this exceptionally well-constructed 2,237-square-foot home is packed with character, warmth, and space. Stepping inside, you are greeted by a very spacious open living area featuring soaring ceilings with a skylight and a cozy wood-burning fireplace flanked by custom built-in cabinets and bookshelves. This light-filled space flows seamlessly into the formal dining room, making entertaining a breeze. The kitchen offers solid hardwood cabinets, a snack bar with dine-in seating, and has a large keeping area ideal for casual breakfasts or relaxing visits. For added convenience, the home comes with a refrigerator, dishwasher, electric range, washer, and dryer. The large primary suite boasts warm wood floors, dual vanity sinks, an expansive walk-in closet, and private access to the back porch. Two additional spacious bedrooms and a second full bath provide plenty of room for family or guests. Outside, you will discover your own personal paradise--a screened in porch perfect for casual entertaining, a very large, fully fenced yard shaded by mature trees and a lovely gunite pool perfect for summer fun and family gatherings. The home has been very well maintained and the roof was replaced in 2021. This home offers a unique combination of charm, quality, and outdoor living, you won't want to miss it, so make your appointment to see it soon!
Pending
$305,000
512 River Woods Dr, Lafayette, LA 70508
3beds
2,237sqft
:
Get pre-qualified$1,949/mo
Single Family Residence
Built in 1984
0.37 Acres Lot
$303,200 Zestimate®
$136/sqft
$-- HOA
What's special
Expansive walk-in closetLarge primary suiteTwo additional spacious bedroomsDual vanity sinksCozy wood-burning fireplaceFormal dining roomLight-filled space
- 10 days |
- 1,300 |
- 73 |
Likely to sell faster than
Zillow last checked:
Listing updated:
Listed by:
Diana Greene,
Keller Williams Realty Acadiana 337-735-9300
Source: RAA,MLS#: 2600006789
Facts & features
Interior
Bedrooms & bathrooms
- Bedrooms: 3
- Bathrooms: 2
- Full bathrooms: 2
Heating
- Central, Electric
Cooling
- Central Air
Appliances
- Included: Dishwasher, Disposal, Dryer, Refrigerator, Washer, Electric Stove Con
- Laundry: Electric Dryer Hookup, Washer Hookup
Features
- High Ceilings, Bookcases, Built-in Features, Cathedral Ceiling(s), Crown Molding, Double Vanity, Varied Ceiling Heights, Walk-In Closet(s), Formica Counters
- Flooring: Carpet, Tile, Wood
- Doors: Storm Door(s)
- Windows: Window Treatments, Double Pane Windows, Skylight(s)
- Number of fireplaces: 1
- Fireplace features: 1 Fireplace, Wood Burning
Interior area
- Total interior livable area: 2,237 sqft
Property
Parking
- Total spaces: 2
- Parking features: Carport
- Carport spaces: 2
Features
- Stories: 1
- Patio & porch: Covered, Enclosed, Open, Screened
- Exterior features: Lighting
- Has private pool: Yes
- Pool features: Gunite
- Fencing: Full,Wood,Gate
Lot
- Size: 0.37 Acres
- Dimensions: 100 x 140
- Features: 0 to 0.5 Acres, Landscaped, Level
Details
- Parcel number: 6037464
- Zoning: RES
Construction
Type & style
- Home type: SingleFamily
- Architectural style: Traditional
- Property subtype: Single Family Residence
Materials
- Brick Veneer, HardiPlank Type, Frame
- Foundation: Slab
- Roof: Composition
Condition
- Resale
- Year built: 1984
Utilities & green energy
- Electric: Elec: SLEMCO
- Sewer: Public Sewer
Community & HOA
Community
- Subdivision: River Woods
Location
- Region: Lafayette
Financial & listing details
- Price per square foot: $136/sqft
- Tax assessed value: $117,900
- Annual tax amount: $1,041
- Date on market: 7/23/2026
- Electric utility on property: Yes
Estimated market value
$303,200
$288,000 - $318,000
$2,165/mo
Price history
| Date | Event | Price |
|---|---|---|
| 7/29/2026 | Pending sale | $305,000$136/sqft |
Source:  RAA #2600006789 Report a problem RAA #2600006789 Report a problem | ||
| 7/23/2026 | Listed for sale | $305,000$136/sqft |
Source: RAA #2600006789 Report a problem | ||
| 10/22/1987 | Sold | -- |
Source: Agent Provided Report a problem | ||
Public tax history
| Year | Property taxes | Tax assessment |
|---|---|---|
| 2024 | $1,041 +0.3% | $11,790 |
| 2023 | $1,038 0% | $11,790 |
| 2022 | $1,038 -0.4% | $11,790 |
| 2021 | $1,043 +0.1% | $11,790 |
| 2020 | $1,041 +5.2% | $11,790 |
| 2019 | $990 -2.1% | $11,790 |
| 2018 | $1,011 +175.2% | $11,790 |
| 2017 | $367 | $11,790 |
| 2015 | $367 +0.3% | $11,790 |
| 2013 | $366 -0.7% | $11,790 |
| 2011 | $369 +0.2% | $11,790 |
| 2010 | $368 -0.1% | $11,790 |
| 2008 | $369 -0.7% | $11,790 |
| 2006 | $371 +1% | $11,790 |
| 2005 | $368 +2.8% | $11,790 |
| 2002 | $358 +5.5% | $11,790 |
| 2001 | $339 -4.1% | $11,790 |
| 2000 | $354 | $11,790 |
Find assessor info on the county website
Monthly payment
Est. payment
Payment breakdown
Explore the cost of this home by adjusting the details. Changes won't be saved.Climate risks
Neighborhood: 70508
Nearby schools
GreatSchools rating
- 9/10Milton Elementary SchoolGrades: PK-8Distance: 1.4 mi
- 10/10Southside High SchoolGrades: 9-12Distance: 6.4 mi
- 5/10Katharine Drexel Elementary SchoolGrades: PK-5Distance: 6.9 mi
Schools provided by the listing agent
- Elementary: Milton
- Middle: Milton
- High: Southside
Source: RAA. This data may not be complete. We recommend contacting the local school district to confirm school assignments for this home.
- $288,8003 bd2 ba2.1k sqft514 Riverwoods Dr, Lafayette, LA 70508Off Market

- $297,900-- bd-- ba2.1k sqft514 River Woods Dr, Lafayette, LA 70508Off Market
- $---- bd-- ba-- sqft514 River Woods Dr, Lafayette, LA 70508Sold
- $265,400-- bd-- ba2.1k sqft510 River Woods Dr, Lafayette, LA 70508Off Market
- $318,200-- bd-- ba2.8k sqft507 River Woods Dr, Lafayette, LA 70508Off Market
- $267,2003 bd2 ba2k sqft509 River Woods Dr, Lafayette, LA 70508Off Market
- $268,300-- bd-- ba2.1k sqft508 River Woods Dr, Lafayette, LA 70508Off Market
- $259,300-- bd-- ba-- sqft516 River Woods Dr, Lafayette, LA 70508Off Market
A local agent can set up tours, give advice and negotiate with sellers.
Similar homes
- $350,0003 bd3 ba2.2k sqft202 Doyle Dr, Lafayette, LA 70508For Sale

 MLS ID #2600006904, Robbie Breaux, Real Broker, LLC. RAA
 - $289,0003 bd2 ba1.6k sqft2404 Robley Dr, Lafayette, LA 70503For Sale
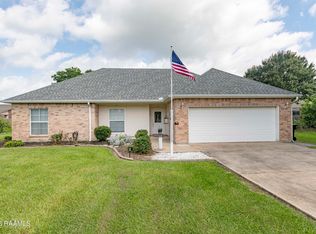 MLS ID #2600005593, Kishment McCloskey, Dwight Andrus Real Estate Agency, LLC. RAA
 - $295,0003 bd3 ba2.4k sqft602 Fairview Pkwy, Lafayette, LA 70508For Sale
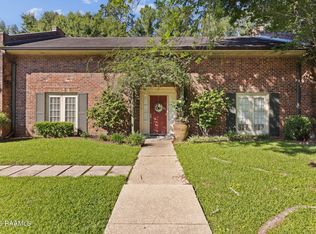 MLS ID #2600004271, MaryBeth Walsh, NextHome Cutting Edge Realty. RAA
 - $160,0004 bd2 ba2.1k sqft305 Demette Rd, Lafayette, LA 70508For Sale
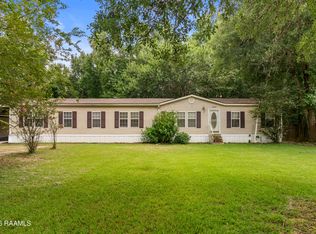 MLS ID #2600006950, Destinee Allanson, EXP Realty, LLC. RAA
 - $329,9004 bd3 ba1.9k sqft117 Range Dr, Lafayette, LA 70508For SaleMLS ID #2600005933, Rebekah McGee, McGeeScott Realty. RAA
- $280,0003 bd2 ba1.5k sqft100 Sunset Point Strip Ln, Lafayette, LA 70508For SaleMLS ID #2600006999, Hope B Kidder, Innovative Real Estate Consult. RAA
- $299,0004 bd2 ba2.4k sqft100 Presbytere Pkwy, Lafayette, LA 70503For SaleMLS ID #2600002718, Jade Dupuis Barras, Compass. RAA
- $160,0003 bd2 ba1.8k sqft301 Billy Lou Dr, Lafayette, LA 70508For SaleMLS ID #2600007053, John Ray Perkins, Keller Williams Realty Acadiana. RAA
- $319,0004 bd2 ba1.9k sqft500 Alonda Dr, Lafayette, LA 70503For SaleMLS ID #2600006833, Melanie Doyle, Compass. RAA
- $330,0004 bd3 ba2.1k sqft124 Al Romero Jr Rd, Maurice, LA 70555For SaleMLS ID #2600006433, Kennedi Stelly, EXP Realty, LLC. RAA
- $230,0003 bd3 ba1.6k sqft123 Flamingo Row, Lafayette, LA 70508For SaleMLS ID #2600006982, Erin H Saltzman, Dwight Andrus Real Estate Agency, LLC. RAA
- $275,0004 bd2 ba2.2k sqft100 Albania Ct, Lafayette, LA 70503For SaleMLS ID #2600003095, John Ray Perkins, Keller Williams Realty Acadiana. RAA
- $275,0003 bd2 ba2.1k sqft215 Tuscany Valley Dr, Lafayette, LA 70506For SaleMLS ID #2600004769, Kimberly M Lafleur, Compass. RAA
- $270,0004 bd2 ba2.2k sqft6414 Fusilier Rd, Maurice, LA 70555For SaleMLS ID #2600005335, Kristen Comeaux, EXP Realty, LLC. RAA
- $335,0003 bd2 ba2.5k sqft101 S Arlington Dr, Lafayette, LA 70503For SaleMLS ID #2600005943, Amy Braun, Compass. RAA
- $290,0004 bd3 ba2.3k sqft302 Caravan Dr, Lafayette, LA 70506For SaleMLS ID #2600005236, Jennifer Lambert, Keller Williams Realty Acadiana. RAA
- $175,0003 bd2 ba1.4k sqft101 Mahone Loop, Lafayette, LA 70508For SaleMLS ID #2600006790, Claire Disch Schexnayder, Dwight Andrus Real Estate Agency, LLC. RAA
- $299,0003 bd3 ba2.5k sqft1100 W Gilman Rd, Lafayette, LA 70501For SaleMLS ID #2600000110, Rose Chaisson, Compass. RAA
- $234,0003 bd2 ba2.5k sqft200 Crawford St, Lafayette, LA 70506For SaleMLS ID #2600006758, Charlotte Quebedeaux, EXP Realty, LLC. RAA
- $359,9004 bd3 ba2.4k sqft147 Ashland Ct, Lafayette, LA 70508For SaleMLS ID #2600004755, Lexi Anthony, Real Broker, LLC. RAA
