There's certain homes that feel like a retreat from your day; time slows down as you drive up. That's the best way to describe this one story corner lot home at 215 Tuscany Valley Dr! Welcome home to this three-bedroom, two-full-bathroom house that mixes traditional features (like a full brick fireplace) with modern updates (like Taj Mahal quartzite countertops) to make it feel like a true home. Situated on a corner lot of a dead end side street with a side facing garage, the home offers fantastic curb appeal and a private backyard retreat. Upon entry into the home you are met with a foyer area that leads to the formal dining area and separate spacious living room. This space is large enough for all your furniture and is meant for unwinding. Across the home is the kitchen area, which has been updated to bring the space into 2026. Kitchen area offers an eat-in bar, a breakfast area, and plenty of cabinet storage. Primary bedroom is spacious and offers an en suite primary bathroom with a separate shower/tub, dual sinks, two walk-in closets, and a private water closet. The two secondary bedrooms are spacious and share a hall bathroom. Laundry room is a separate space with cabinet storage. Venture into the backyard space where you will spend your days enjoying your privacy with no rear neighbors. Attic is decked out for storage. Updates from the current owners include: interior paint, rear fence, kitchen appliances, countertops, and TAP insulation (such a cool upgrade!). Roof - 2022. HVAC cleaned/serviced regularly - last done May 2026 before listing. Home has no previous flooding issues and flood insurance is not required. Neighborhood is two minutes from the Rouse's on Johnston Street. This is a good one!
For sale
Price cut: $10K (6/24)
$275,000
215 Tuscany Valley Dr, Lafayette, LA 70506
3beds
2,179sqft
:
Get pre-qualifiedN/A
Single Family Residence
Built in ----
6,969 Square Feet Lot
$271,100 Zestimate®
$126/sqft
$11/mo HOA
What's special
- 72 days |
- 706 |
- 30 |
Likely to sell faster than
Zillow last checked:
Listing updated:
Listed by:
Kimberly M Lafleur,
Compass 337-233-9700
Source: RAA,MLS#: 2600004769
Facts & features
Interior
Bedrooms & bathrooms
- Bedrooms: 3
- Bathrooms: 2
- Full bathrooms: 2
Heating
- Central
Cooling
- Central Air
Appliances
- Included: Dishwasher, Microwave, Electric Stove Con
- Laundry: Electric Dryer Hookup, Washer Hookup
Features
- High Ceilings, Crown Molding, Double Vanity, Dual Closets, Separate Shower, Walk-In Closet(s), Other Counters
- Flooring: Carpet, Tile, Wood Laminate
- Number of fireplaces: 1
- Fireplace features: 1 Fireplace, Wood Burning
Interior area
- Total interior livable area: 2,179 sqft
Property
Parking
- Total spaces: 2
- Parking features: Attached, Garage, Garage Faces Side
- Garage spaces: 2
Features
- Stories: 1
- Patio & porch: Open
- Fencing: Wood
Lot
- Size: 6,969 Square Feet
- Features: 0 to 0.5 Acres, Corner Lot, Landscaped, Level
Details
- Parcel number: 6059121
Construction
Type & style
- Home type: SingleFamily
- Architectural style: Traditional
- Property subtype: Single Family Residence
Materials
- Brick Veneer, Vinyl Siding, Frame
- Foundation: Slab
- Roof: Composition
Condition
- Resale
Utilities & green energy
- Electric: Elec: SLEMCO
- Sewer: Public Sewer
Community & HOA
Community
- Subdivision: Cross Creek
HOA
- Has HOA: Yes
- HOA fee: $135 annually
Location
- Region: Lafayette
Financial & listing details
- Price per square foot: $126/sqft
- Tax assessed value: $193,100
- Annual tax amount: $1,705
- Date on market: 5/29/2026
- Electric utility on property: Yes
Estimated market value
$271,100
$258,000 - $285,000
$2,069/mo
Price history
| Date | Event | Price |
|---|---|---|
| 6/24/2026 | Price change | $275,000-3.5%$126/sqft |
Source:  RAA #2600004769 Report a problem RAA #2600004769 Report a problem | ||
| 6/1/2026 | Listed for sale | $285,000+3.6%$131/sqft |
Source: RAA #2600004769 Report a problem | ||
| 7/24/2024 | Sold | -- |
Source: RAA #24003112 Report a problem | ||
| 6/18/2024 | Pending sale | $275,000$126/sqft |
Source: RAA #24003112 Report a problem | ||
| 5/28/2024 | Price change | $275,000-5.2%$126/sqft |
Source: RAA #24003112 Report a problem | ||
| 3/29/2024 | Listed for sale | $290,000$133/sqft |
Source: RAA #24003112 Report a problem | ||
Public tax history
| Year | Property taxes | Tax assessment |
|---|---|---|
| 2024 | $1,705 +0.3% | $19,310 |
| 2023 | $1,700 0% | $19,310 |
| 2022 | $1,701 -0.4% | $19,310 |
| 2021 | $1,707 +0.1% | $19,310 |
| 2020 | $1,706 +5.2% | $19,310 |
| 2019 | $1,621 -2.1% | $19,310 |
| 2018 | $1,656 +63.7% | $19,310 |
| 2017 | $1,012 | $19,310 |
| 2015 | $1,012 +0.3% | $19,310 |
| 2013 | $1,008 +6.5% | $19,310 +4.3% |
| 2011 | $947 +0.2% | $18,510 |
| 2010 | $946 -0.1% | $18,510 |
| 2008 | $946 +51.7% | $18,510 +25.8% |
| 2006 | $624 +1% | $14,710 |
| 2005 | $618 +23.3% | $14,710 +8.9% |
| 2002 | $501 +5.2% | $13,510 |
| 2001 | $476 +60% | $13,510 +21.6% |
| 2000 | $297 | $11,110 |
Find assessor info on the county website
Monthly payment
Est. payment
Payment breakdown
Explore the cost of this home by adjusting the details. Changes won't be saved.Climate risks
Neighborhood: 70506
Nearby schools
GreatSchools rating
- 8/10Ridge Elementary SchoolGrades: PK-5Distance: 2.3 mi
- 7/10Judice Middle SchoolGrades: 6-8Distance: 2.3 mi
- 6/10Acadiana High SchoolGrades: 9-12Distance: 2.9 mi
Schools provided by the listing agent
- Elementary: Ridge
- Middle: Judice
- High: Acadiana
Source: RAA. This data may not be complete. We recommend contacting the local school district to confirm school assignments for this home.
- $--3 bd2 ba1.8k sqft213 Tuscany Valley Dr, Lafayette, LA 70506Sold

- $268,900-- bd-- ba2.2k sqft301 Tuscany Valley Dr, Lafayette, LA 70506Off Market
- $315,200-- bd-- ba2.1k sqft211 Tuscany Valley Dr, Lafayette, LA 70506Off Market
- $233,5003 bd2 ba1.8k sqft209 Foxworth Dr, Lafayette, LA 70506Off Market
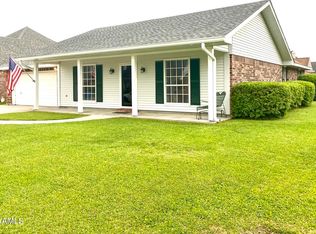
- $281,700-- bd-- ba2.1k sqft303 Tuscany Valley Dr, Lafayette, LA 70506Off Market
- $--3 bd2 ba2k sqft214 Tuscany Valley Dr, Lafayette, LA 70506Sold
- $290,7003 bd2 ba1.9k sqft208 Foxworth Dr, Lafayette, LA 70506Off Market
- $275,000-- bd-- ba2.3k sqft209 Tuscany Valley Dr, Lafayette, LA 70506Off Market
A local agent can set up tours, give advice and negotiate with sellers.
Similar homes
- $260,0003 bd2 ba1.8k sqft302 Maple Dr, Lafayette, LA 70506For Sale

 MLS ID #2600007234, Angela Seaux, EXP Realty, LLC. RAA
 - $269,9003 bd2 ba2k sqft206 Paul Boudreaux Rd, Scott, LA 70506For Sale
 MLS ID #2600003879, Alma D Criddle, Compass. RAA
 - $267,0003 bd2 ba1.6k sqft169 Vital St, Lafayette, LA 70506For Sale
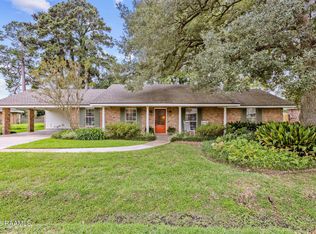 MLS ID #2600007141, Shannon R Thibodeaux, Heart & Home Real Estate, LLC. RAA
 - $257,5003 bd2 ba1.8k sqft131 Onyx St, Lafayette, LA 70506For Sale
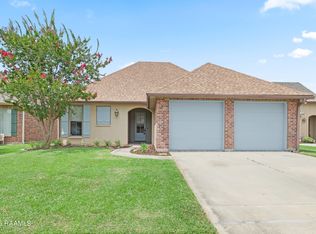 MLS ID #2600006887, Kimberly M Lafleur, Compass. RAA
 - $275,0004 bd2 ba2.2k sqft100 Albania Ct, Lafayette, LA 70503For SaleMLS ID #2600003095, John Ray Perkins, Keller Williams Realty Acadiana. RAA
- $240,0003 bd2 ba1.9k sqft104 Providence Ct, Lafayette, LA 70506For SaleMLS ID #2600003000, Adrian F Esponera, Keller Williams Realty Acadiana. RAA
- $236,0003 bd2 ba1.3k sqft603 Dutton Dr, Lafayette, LA 70503For SaleMLS ID #2600007316, Carolyn Groner, Keller Williams Realty Acadiana. RAA
- $299,0004 bd2 ba2.4k sqft100 Presbytere Pkwy, Lafayette, LA 70503For SaleMLS ID #2600002718, Jade Dupuis Barras, Compass. RAA
- $280,0003 bd2 ba1.5k sqft100 Sunset Point Strip Ln, Lafayette, LA 70508For SaleMLS ID #2600006999, Hope B Kidder, Innovative Real Estate Consult. RAA
- $318,0003 bd3 ba2.5k sqft226 Travailleur Rd, Lafayette, LA 70506For SaleMLS ID #2600006534, Cassie L Goldsboro, The Gleason Group. RAA
- $265,0003 bd2 ba1.7k sqft617 Southlake Cir, Youngsville, LA 70592For SaleMLS ID #2600007277, Christopher Soileau, ReHive, LLC. RAA
- $260,0003 bd2 ba1.4k sqft204 Bald Eagle Dr, Lafayette, LA 70508For SaleMLS ID #2600006949, Christopher Soileau, ReHive, LLC. RAA
- $324,9004 bd3 ba2.7k sqft135 Grace View Dr, Lafayette, LA 70506For SaleMLS ID #2500005313, Michelle D Mouton, Real Broker, LLC. RAA
- $350,0003 bd2 ba2.5k sqft109 Hermitage Ave, Lafayette, LA 70503For SaleMLS ID #2600007116, Alyson Finch, Real Broker, LLC. RAA
- $295,0004 bd3 ba3.1k sqft720 Myrtle Pl, Lafayette, LA 70506For SaleMLS ID #2600005010, John Ray Perkins, Keller Williams Realty Acadiana. RAA
- $295,0003 bd3 ba2.4k sqft602 Fairview Pkwy, Lafayette, LA 70508For SaleMLS ID #2600004271, MaryBeth Walsh, NextHome Cutting Edge Realty. RAA
- $250,0004 bd2 ba2.2k sqft134 Antigua Dr, Lafayette, LA 70503For SaleMLS ID #2500005547, Jeannie DelGreco, Compass. RAA
- $259,0003 bd2 ba1.8k sqft405 Elmwood Dr, Lafayette, LA 70503For SaleMLS ID #2500003991, Anna Ward, Reliance Real Estate Group. RAA
- $339,0003 bd3 ba2.2k sqft210 Becky Ln, Lafayette, LA 70508For SaleMLS ID #2600007166, Shannon R Thibodeaux, Heart & Home Real Estate, LLC. RAA
- $319,0004 bd2 ba1.9k sqft500 Alonda Dr, Lafayette, LA 70503For SaleMLS ID #2600006833, Melanie Doyle, Compass. RAA
