Tucked behind the gates of Le Triomphe Golf & Country Club, 1044 The Lake Drive is a nearly new luxury residence where timeless design meets everyday livability. Every detail here was chosen with intention, and it shows the moment you step through the dramatic arched double doors.Inside, the home strikes a rare balance between warmth and sophistication. White oak flooring, brass hardware, and authentic Old Chicago brick accents set a tone that feels both elevated and inviting. The open-concept layout flows effortlessly across 4 bedrooms, 3 full baths, and a guest powder room, giving you room to gather and room to retreat.At the center of it all is a chef's kitchen built to impress and to host your friends & family. Custom cabinetry, quartzite countertops, and a 48' Hallman double-oven range anchor the space, while a farmhouse sink frames views of the backyard and a generous walk-in pantry keeps everything in its place. Antique beams and brick columns define the room and connect it naturally to the dining and living areas--an ideal setting for entertaining or simply unwinding at home.Just off the main living space, the mudroom delivers as much character as function, with floor-to-ceiling custom lockers and a striking herringbone Old Chicago brick floor.The primary suite is a true escape. Its spa-inspired bath features dual vanities, marble flooring, and a freestanding clawfoot soaking tub, complemented by an oversized walk-in closet with custom built-ins designed to keep life organized and beautiful.Blending classic architecture with modern luxury, 1044 The Lake Drive offers an elevated lifestyle in one of the area's most coveted communities. Homes like this don't come along often. Schedule your private showing today.
Pending
Price cut: $5K (7/17)
$619,900
1044 The Lake Dr, Broussard, LA 70518
4beds
2,895sqft
:
Get pre-qualified$3,915/mo
Single Family Residence
Built in ----
9,147 Square Feet Lot
$608,300 Zestimate®
$214/sqft
$133/mo HOA
What's special
- 58 days |
- 497 |
- 21 |
Zillow last checked:
Listing updated:
Listed by:
Jessica LaCourse Broussard,
Real Broker, LLC 337-534-0555
Source: RAA,MLS#: 2600005140
Facts & features
Interior
Bedrooms & bathrooms
- Bedrooms: 4
- Bathrooms: 4
- Full bathrooms: 3
- 1/2 bathrooms: 1
Heating
- Central, Electric
Cooling
- Central Air
Appliances
- Included: Dishwasher, Disposal, Electric Cooktop, Microwave, Electric Stove Con
- Laundry: Electric Dryer Hookup, Washer Hookup
Features
- High Ceilings, Built-in Features, Crown Molding, Double Vanity, Kitchen Island, Separate Shower, Varied Ceiling Heights, Walk-in Pantry, Walk-In Closet(s), Quartz Counters
- Flooring: Marble, Other, Wood
- Windows: Window Treatments, Double Pane Windows
- Has fireplace: No
Interior area
- Total interior livable area: 2,895 sqft
Property
Parking
- Total spaces: 2
- Parking features: Attached, Garage, Garage Faces Front
- Garage spaces: 2
- Has uncovered spaces: Yes
Features
- Stories: 2
- Exterior features: Lighting
- Fencing: Wood
- Has view: Yes
- View description: Water
- Has water view: Yes
- Water view: Water
- Waterfront features: Pond
Lot
- Size: 9,147 Square Feet
- Dimensions: 90 x 100
- Features: 0 to 0.5 Acres, Landscaped, Level
Details
- Parcel number: 19602a2622
- Zoning: RES
Construction
Type & style
- Home type: SingleFamily
- Architectural style: Other
- Property subtype: Single Family Residence
Materials
- Brick Veneer, Frame
- Foundation: Slab
- Roof: Composition
Condition
- Resale
Utilities & green energy
- Electric: Elec: SLEMCO
- Sewer: Public Sewer
Community & HOA
Community
- Features: Clubhouse, Pool, Gated, Golf, Other, Playground
- Subdivision: Le Triomphe
HOA
- Has HOA: Yes
- Services included: Maintenance Grounds
- HOA fee: $399 quarterly
Location
- Region: Broussard
Financial & listing details
- Price per square foot: $214/sqft
- Tax assessed value: $489,700
- Annual tax amount: $4,169
- Date on market: 6/9/2026
- Exclusions: Other - See Remarks
- Electric utility on property: Yes
Estimated market value
$608,300
$578,000 - $639,000
$3,522/mo
Price history
| Date | Event | Price |
|---|---|---|
| 7/28/2026 | Pending sale | $619,900$214/sqft |
Source:  RAA #2600005140 Report a problem RAA #2600005140 Report a problem | ||
| 7/17/2026 | Price change | $619,900-0.8%$214/sqft |
Source: RAA #2600005140 Report a problem | ||
| 6/15/2026 | Listed for sale | $624,900-0.8%$216/sqft |
Source: RAA #2600005140 Report a problem | ||
| 5/30/2026 | Listing removed | -- |
Source: Owner Report a problem | ||
| 5/25/2026 | Price change | $630,000-8%$218/sqft |
Source: Owner Report a problem | ||
| 5/19/2026 | Listed for sale | $685,000+9.6%$237/sqft |
Source: Owner Report a problem | ||
| 4/20/2026 | Listing removed | $625,000$216/sqft |
Source: RAA #2600001993 Report a problem | ||
| 3/16/2026 | Listed for sale | $625,000+2.5%$216/sqft |
Source: RAA #2600001993 Report a problem | ||
| 4/10/2025 | Listing removed | $610,000$211/sqft |
Source: RAA #2020021567 Report a problem | ||
| 4/8/2025 | Listed for sale | $610,000$211/sqft |
Source: RAA #2020021567 Report a problem | ||
| 3/26/2025 | Pending sale | $610,000$211/sqft |
Source:  NextHome #2020021567 Report a problem NextHome #2020021567 Report a problem | ||
| 3/18/2025 | Listed for sale | $610,000-0.8%$211/sqft |
Source: RAA #2020021567 Report a problem | ||
| 3/3/2025 | Listing removed | -- |
Source: Owner Report a problem | ||
| 2/12/2025 | Listed for sale | $615,000-8.9%$212/sqft |
Source: Owner Report a problem | ||
| 8/5/2024 | Listing removed | -- |
Source: Owner Report a problem | ||
| 7/30/2024 | Listed for sale | $675,000+3.1%$233/sqft |
Source: Owner Report a problem | ||
| 1/4/2024 | Listing removed | -- |
Source: Owner Report a problem | ||
| 1/2/2024 | Listed for sale | $655,000$226/sqft |
Source: Owner Report a problem | ||
| 7/15/2016 | Sold | -- |
Source: Public Record Report a problem | ||
Public tax history
| Year | Property taxes | Tax assessment |
|---|---|---|
| 2025 | $4,169 | $48,970 |
| 2024 | $4,169 +7.5% | $48,970 +8.8% |
| 2023 | $3,877 +477.2% | $44,990 +592.2% |
| 2022 | $672 | $6,500 |
| 2021 | $672 +0.3% | $6,500 |
| 2020 | $670 -0.8% | $6,500 |
| 2019 | $675 +1.3% | $6,500 |
| 2018 | $667 | $6,500 |
| 2017 | $667 +4.5% | $6,500 |
| 2016 | $638 | $6,500 |
Find assessor info on the county website
Monthly payment
Est. payment
Payment breakdown
Explore the cost of this home by adjusting the details. Changes won't be saved.Climate risks
Neighborhood: 70518
Nearby schools
GreatSchools rating
- NAEarly Learning CenterGrades: PK-1Distance: 6.6 mi
- 4/10St. Martinville Junior High SchoolGrades: 6-8Distance: 5.7 mi
- 5/10St. Martinville Senior High SchoolGrades: 9-12Distance: 7.6 mi
Schools provided by the listing agent
- Elementary: St. Martin
- Middle: St Martinville
- High: St Martinville
Source: RAA. This data may not be complete. We recommend contacting the local school district to confirm school assignments for this home.
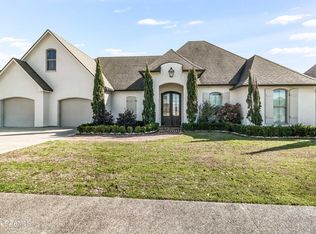
- $--4 bd3 ba2.6k sqft1040 The Lake Dr, Broussard, LA 70518Sold
- $699,9994 bd4 ba2.7k sqft1050 The Lake Dr, Broussard, LA 70518For Sale

- $846,400-- bd4 ba3.1k sqft1024 The Lake Dr, Broussard, LA 70518Off Market
- $804,000-- bd3 ba3.9k sqft1054 The Lake Dr, Broussard, LA 70518Off Market
- $1,260,600-- bd4 ba5.1k sqft1061 The Lake Dr, Broussard, LA 70518Off Market
- $189,0000.37 acresThe Lake Dr LOT 37, Broussard, LA 70518Lot/Land
- $85,0008,712 sqftThe Lake Dr LOT 16, Broussard, LA 70518Lot/Land
- $--0.33 acresThe Lake Dr LOT 32, Broussard, LA 70518Sold
A local agent can set up tours, give advice and negotiate with sellers.
Similar homes
- $577,5004 bd3 ba3.1k sqft215 Spyglass Ln, Broussard, LA 70518For Sale
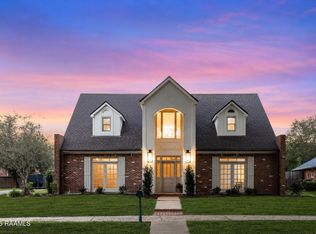
 MLS ID #2600006000, Jose Umanzor, B & M Partners, LLC. RAA
 - $670,0004 bd4 ba3.3k sqft103 Grand Oak Dr, Broussard, LA 70518For Sale
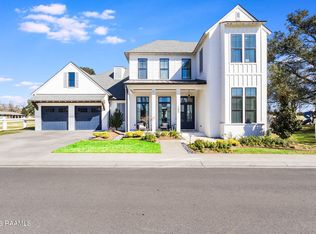 MLS ID #2600002843, Alison Periou, Real Broker, LLC. RAA
 - $515,0004 bd3 ba2.2k sqft105 Queen Palm Cir, Broussard, LA 70518For Sale
 MLS ID #2600007143, Tiffany Burns, Coldwell Banker Trahan Real Estate Group. RAA
 - $485,0003 bd3 ba2.1k sqft200 Habitat Ridge Dr, Broussard, LA 70518For Sale
 MLS ID #2600007023, Tanna Crifasi, Coldwell Banker Trahan Real Estate Group. RAA
 - $485,0004 bd3 ba2.6k sqft113 Gentle Island Dr, Broussard, LA 70518For SaleMLS ID #2500002126, Jennifer L Steen, Compass. RAA
- $475,0004 bd3 ba2.5k sqft414 Sandy Bay Dr, Broussard, LA 70518For SaleMLS ID #2600002498, Janet Soprano, Real Broker, LLC. RAA
- $615,0004 bd4 ba2.5k sqft710 Harbor Rd, Youngsville, LA 70592For SaleMLS ID #2500006996, Lulu David, Lulu David Real Estate Co LLC. RAA
- $595,0004 bd3 ba2.9k sqft108 Amsterdam Ave, Youngsville, LA 70592For SaleMLS ID #2600006041, Cheree' M Olivier, EXP Realty, LLC. RAA
- $562,5004 bd3 ba2.2k sqft106 Rue De Chambery, Broussard, LA 70518For SaleMLS ID #2600004510, C. Leigh Ann Meche, Choice Realty. RAA
- $420,0004 bd3 ba2.2k sqft105 Sleeply View Dr, Broussard, LA 70518For SaleMLS ID #2600005996, Brandon Bourque, Compass. RAA
- $615,0004 bd3 ba2.3k sqft205 Sequoia Trl, Youngsville, LA 70592New ConstructionMLS ID #2600006818, Candi Bellard, McGeeScott Realty. RAA
- $438,5003 bd2 ba2.2k sqft121 Turnmill Dr, Broussard, LA 70518For SaleMLS ID #2600004602, Khristie Gass, Real Broker, LLC. RAA
- $625,0004 bd3 ba3k sqft504 Torrenova Cir, Lafayette, LA 70508For SaleMLS ID #2600005796, Stacy Johnston, EXP Realty, LLC. RAA
- $530,0004 bd4 ba2.4k sqft600 Traditions Dr, Lafayette, LA 70508New ConstructionMLS ID #2600006341, Matt Goulas, ReHive, LLC. RAA
- $635,0004 bd3 ba2.7k sqft202 Ashgrove Ln, Youngsville, LA 70592For SaleMLS ID #2600000449, Jarrot Baker, Cachet Real Estate, LLC. RAA
- $360,0004 bd2 ba1.9k sqft415 Easy Rock Landing Dr, Broussard, LA 70518For SaleMLS ID #2600004400, Paul Tylock, EXP Realty, LLC. RAA
- $540,0004 bd4 ba2.3k sqft101 Cypress Wood Ln, Youngsville, LA 70592New ConstructionMLS ID #2600005466, Brittany LeBlanc, Compass. RAA
- $599,0004 bd3 ba2.6k sqft203 Flagstone Ct, Lafayette, LA 70503For SaleMLS ID #2600004821, Robbie Breaux, Real Broker, LLC. RAA
- $680,0005 bd4 ba3.1k sqft112 Grandview Terrace Dr, Youngsville, LA 70592For SaleMLS ID #2600001526, MaryBeth Walsh, NextHome Cutting Edge Realty. RAA
- $515,0004 bd3 ba2.4k sqft209 Big Lake Run, Youngsville, LA 70592For SaleMLS ID #2600005524, Angi M Trahan, Compass. RAA
