Welcome to 1050 The Lake Drive, an exceptional former Acadiana Home Builders Association Parade Home located in the prestigious Le Triomphe community. Perfectly positioned on a pond lot and directly across from the golf course, this home showcases timeless design, high end finishes, and thoughtful upgrades throughout. Offering 4 bedrooms, 3.5 bathrooms, and 2,721 square feet of living space, this home was designed with both luxury and functionality in mind. The kitchen features premium appliances, custom cabinetry, beautiful stone countertops, and designer lighting, while rich flooring, upgraded fixtures, and elegant finishes can be found throughout the home. One of the home's standout features is its flexible floor plan. The formal dining room can easily serve as a private home office, playroom, media room, or even an additional bedroom to fit your family's needs. Additional upgrades include a whole-home water filtration system, providing enhanced water quality and peace of mind. Step outside and enjoy tranquil pond views and the beauty of one of Acadiana's most sought-after gated communities. Residents of Le Triomphe enjoy 24-hour security and access to one of Louisiana's premier golf and country club communities, featuring an 18-hole championship golf course, clubhouse, swimming pool, tennis courts, fitness center, playgrounds, and an indoor golf training facility. Whether you're an avid golfer, growing family, or simply seeking a beautifully appointed home in an established luxury community, 1050 The Lake Drive offers an exceptional opportunity to experience the best of Le Triomphe living. Schedule your private showing today.
For sale
$699,999
1050 The Lake Dr, Broussard, LA 70518
4beds
2,721sqft
:
Get pre-qualified$4,456/mo
Single Family Residence
Built in ----
0.25 Acres Lot
$674,400 Zestimate®
$257/sqft
$133/mo HOA
What's special
- 46 days |
- 423 |
- 15 |
Zillow last checked:
Listing updated:
Listed by:
Rachel Rebouche,
Keaty Real Estate Team 337-235-7770
Source: RAA,MLS#: 2600005601
Facts & features
Interior
Bedrooms & bathrooms
- Bedrooms: 4
- Bathrooms: 4
- Full bathrooms: 3
- 1/2 bathrooms: 1
Heating
- Central
Cooling
- Central Air
Appliances
- Included: Dishwasher, Disposal, Gas Cooktop, Microwave
- Laundry: Electric Dryer Hookup, Washer Hookup
Features
- High Ceilings, Bookcases, Built-in Features, Crown Molding, Double Vanity, Kitchen Island, Walk-in Pantry, Walk-In Closet(s), Granite Counters, Stone Counters
- Flooring: Tile, Wood
- Number of fireplaces: 1
- Fireplace features: 1 Fireplace, Gas
Interior area
- Total interior livable area: 2,721 sqft
Video & virtual tour
Property
Parking
- Total spaces: 2
- Parking features: Garage
- Garage spaces: 2
Features
- Stories: 2
- Patio & porch: Covered, Open
- Fencing: Other,Wood
- Has view: Yes
- View description: Water
- Has water view: Yes
- Water view: Water
- Waterfront features: Pond, Walk To
Lot
- Size: 0.25 Acres
- Dimensions: 68 x 108 x 107 x 100
- Features: 0 to 0.5 Acres
Details
- Parcel number: 19602a2623
Construction
Type & style
- Home type: SingleFamily
- Architectural style: Traditional
- Property subtype: Single Family Residence
Materials
- Brick Veneer, HardiPlank Type, Wood Siding, Frame
- Foundation: Slab
- Roof: Composition
Condition
- Resale
Utilities & green energy
- Electric: Elec: SLEMCO
- Gas: Gas: Atmos
- Sewer: Public Sewer
Community & HOA
Community
- Subdivision: Le Triomphe
HOA
- Has HOA: Yes
- Amenities included: Management, Recreation Facilities
- Services included: Maintenance Grounds
- HOA fee: $1,600 annually
Location
- Region: Broussard
Financial & listing details
- Price per square foot: $257/sqft
- Tax assessed value: $463,500
- Annual tax amount: $3,906
- Date on market: 6/21/2026
- Exclusions: Drapes, Other - See Remarks, Refrigerator
- Electric utility on property: Yes
Estimated market value
$674,400
$641,000 - $708,000
$3,275/mo
Price history
| Date | Event | Price |
|---|---|---|
| 7/10/2026 | Listed for sale | $699,999$257/sqft |
Source:  RAA #2600005601 Report a problem RAA #2600005601 Report a problem | ||
| 12/20/2018 | Sold | -- |
Source: RAA #18008580 Report a problem | ||
| 10/31/2018 | Sold | -- |
Source: Agent Provided Report a problem | ||
Public tax history
| Year | Property taxes | Tax assessment |
|---|---|---|
| 2025 | $3,906 | $46,350 |
| 2024 | $3,906 +5.9% | $46,350 +7.4% |
| 2023 | $3,689 +0.1% | $43,170 |
| 2022 | $3,685 -17.4% | $43,170 |
| 2021 | $4,460 +21.3% | $43,170 |
| 2020 | $3,676 +54.4% | $43,170 +42% |
| 2019 | $2,380 +256.9% | $30,410 +367.8% |
| 2018 | $667 | $6,500 |
| 2017 | $667 +4.5% | $6,500 |
| 2016 | $638 | $6,500 |
Find assessor info on the county website
Monthly payment
Est. payment
Payment breakdown
Explore the cost of this home by adjusting the details. Changes won't be saved.Climate risks
Neighborhood: 70518
Nearby schools
GreatSchools rating
- NAEarly Learning CenterGrades: PK-1Distance: 6.6 mi
- 4/10St. Martinville Junior High SchoolGrades: 6-8Distance: 5.7 mi
- 5/10St. Martinville Senior High SchoolGrades: 9-12Distance: 7.6 mi
Schools provided by the listing agent
- Elementary: G T Lindon
- Middle: St Martinville
- High: St Martinville
Source: RAA. This data may not be complete. We recommend contacting the local school district to confirm school assignments for this home.
- $619,9004 bd4 ba2.8k sqft1044 The Lake Dr, Broussard, LA 70518Pending

- $804,000-- bd3 ba3.9k sqft1054 The Lake Dr, Broussard, LA 70518Off Market
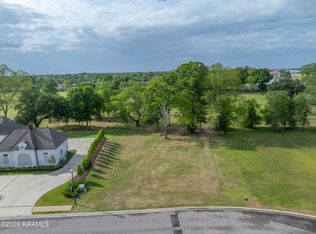
- $189,0000.37 acresThe Lake Dr LOT 37, Broussard, LA 70518Lot/Land
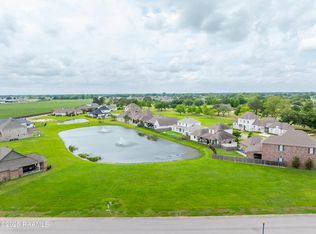
- $85,0008,712 sqftThe Lake Dr LOT 16, Broussard, LA 70518Lot/Land
- $--4 bd3 ba2.6k sqft1040 The Lake Dr, Broussard, LA 70518Sold
- $1,260,600-- bd4 ba5.1k sqft1061 The Lake Dr, Broussard, LA 70518Off Market
- $198,0000.39 acresThe Lake Dr LOT 38, Broussard, LA 70518Lot/Land
- $270,0000.71 acresThe Lake Dr LOT 39, Broussard, LA 70518Lot/Land
A local agent can set up tours, give advice and negotiate with sellers.
Similar homes
- $699,9004 bd4 ba2.5k sqft212 Sabal Grove Ln, Youngsville, LA 70592New Construction

 MLS ID #2600006255, Brandon Landry, EXP Realty, LLC. RAA
 - $689,9004 bd3 ba2.4k sqft104 Sabal Grove Ln, Youngsville, LA 70592New Construction
 MLS ID #2600006258, Brandon Landry, EXP Realty, LLC. RAA
 - $449,9994 bd3 ba2.6k sqft127 Beau Coteau Pkwy, Broussard, LA 70518For Sale
 MLS ID #2600005170, James Keaty, Keaty Real Estate Team. RAA
 - $673,7774 bd4 ba2.6k sqft116 Summit Heights Dr, Youngsville, LA 70592New Construction
 MLS ID #2600007184, Anna Ward, Reliance Real Estate Group. RAA
 - $515,0004 bd3 ba2.2k sqft105 Queen Palm Cir, Broussard, LA 70518For SaleMLS ID #2600007143, Tiffany Burns, Coldwell Banker Trahan Real Estate Group. RAA
- $485,0003 bd3 ba2.1k sqft200 Habitat Ridge Dr, Broussard, LA 70518For SaleMLS ID #2600007023, Tanna Crifasi, Coldwell Banker Trahan Real Estate Group. RAA
- $450,0004 bd3 ba2.4k sqft411 W Main St, Broussard, LA 70518For SaleMLS ID #2600006511, Laurie C Huff, Compass. RAA
- $485,0004 bd3 ba2.6k sqft113 Gentle Island Dr, Broussard, LA 70518For SaleMLS ID #2500002126, Jennifer L Steen, Compass. RAA
- $475,0004 bd3 ba2.5k sqft414 Sandy Bay Dr, Broussard, LA 70518For SaleMLS ID #2600002498, Janet Soprano, Real Broker, LLC. RAA
- $420,0004 bd3 ba2.2k sqft105 Sleeply View Dr, Broussard, LA 70518For SaleMLS ID #2600005996, Brandon Bourque, Compass. RAA
- $999,0004 bd3 ba2.7k sqft125 E Edith Rd, Lafayette, LA 70508For SaleMLS ID #2600007121, Lulu David, Lulu David Real Estate Co LLC. RAA
- $676,6994 bd4 ba2.5k sqft117 Summit Heights Dr, Youngsville, LA 70592New ConstructionMLS ID #2600005728, Robbie Breaux, Real Broker, LLC. RAA
- $499,9004 bd3 ba2.1k sqft116 Gaunt Ln, Youngsville, LA 70592For SaleMLS ID #2600007220, Glenda Bryan, Compass. RAA
- $414,7004 bd3 ba2k sqft111 Fountain Meadow Dr, Broussard, LA 70518New ConstructionMLS ID #2600002827, Brandon Landry, EXP Realty, LLC. RAA
- $615,0004 bd4 ba2.5k sqft710 Harbor Rd, Youngsville, LA 70592For SaleMLS ID #2500006996, Lulu David, Lulu David Real Estate Co LLC. RAA
- $749,0004 bd3 ba2.5k sqft104 Lansing Ln, Youngsville, LA 70592For SaleMLS ID #2600006915, C. Leigh Ann Meche, Choice Realty. RAA
- $530,0004 bd4 ba2.4k sqft600 Traditions Dr, Lafayette, LA 70508New ConstructionMLS ID #2600006341, Matt Goulas, ReHive, LLC. RAA
- $484,9004 bd3 ba2.3k sqft102 Timber Mill St, Lafayette, LA 70508For SaleMLS ID #2600007263, Brandon Landry, EXP Realty, LLC. RAA
- $414,1004 bd3 ba2k sqft721 Whispering Meadows Rd, Broussard, LA 70518New ConstructionMLS ID #2600000668, Kirk Schexnaider, Compass. RAA
- $439,5003 bd3 ba2.1k sqft109 Fountain Meadow Dr, Broussard, LA 70518New ConstructionMLS ID #2600000896, Brandon Landry, EXP Realty, LLC. RAA
