Stunning New Construction in a Prime Location! This property is tucked away in a quaint, well established neighborhood with minimal traffic, limited to just a few friendly neighbors within this intimate subdivision! Just off Ambassador Caffery between Youngsville and Lafayette, this exquisite one-story, 4-bedroom, 3.5-bath home is designed to impress! Step inside and be greeted by a grand, airy entrance featuring a breathtaking barrel ceiling complemented by a beautiful brick archway--a true statement of elegance. The living room boasts soaring 17-foot cathedral ceilings, creating a spacious and inviting atmosphere, while the massive 10-foot kitchen island offers abundant storage and the perfect gathering space for family and friends. Sunlight pours in through large windows, offering scenic views of the expansive backyard and oversized covered patio--a perfect setup for entertaining, with plenty of space to add a pool! The master suite is a retreat of its own, featuring a spacious walk-in closet with separate his-and-her dressers to keep things effortlessly organized. The fourth bedroom comes with its own full bath and large walk-in closet, making it an ideal private space for a teenager, college student, or guest suite. With its high-end design, thoughtful layout, and unbeatable location, this home is truly a showstopper. Don't miss your chance to make it yours! Priced very well for a home of this caliber!! Don't forget to ask about a special low rate incentive through our preferred lender!
New construction
Price cut: $5K (9/17)
$740,000
102 Henry James Ct, Lafayette, LA 70592
4beds
3,026sqft
Single Family Residence
Built in ----
0.28 Acres Lot
$729,100 Zestimate®
$245/sqft
$25/mo HOA
What's special
Separate his-and-her dressersGrand airy entranceOversized covered patioBeautiful brick archwaySpacious walk-in closetBreathtaking barrel ceilingLarge windows
- 622 days
- 292
- 21
Zillow last checked:
Listing updated:
Listed by:
Paul Tylock 337-654-0569,
eXp Realty, LLC 337-522-7554
Source: RAA,MLS#: 25000142
Facts & features
Interior
Bedrooms & bathrooms
- Bedrooms: 4
- Bathrooms: 4
- Full bathrooms: 3
- 1/2 bathrooms: 1
Heating
- Central
Cooling
- Central Air
Appliances
- Included: Dishwasher, Disposal, Gas Cooktop
Features
- High Ceilings, Beamed Ceilings, Cathedral Ceiling(s), Double Vanity, Kitchen Island, Multi-Head Shower, Standalone Tub, Varied Ceiling Heights, Walk-In Closet(s), Quartz Counters
- Flooring: Tile, Wood
- Number of fireplaces: 2
- Fireplace features: 2 Fireplaces
Interior area
- Total interior livable area: 3,026 sqft
Property
Parking
- Total spaces: 2
- Parking features: Attached, Garage, Garage Faces Front
- Garage spaces: 2
- Has uncovered spaces: Yes
Features
- Stories: 1
- Patio & porch: Covered
- Exterior features: Outdoor Kitchen
- Fencing: Wood
Lot
- Size: 0.28 Acres
- Features: 0 to 0.5 Acres, Level
Details
- Parcel number: 6153818
Construction
Type & style
- Home type: SingleFamily
- Architectural style: Modern,Traditional
- Property subtype: Single Family Residence
Materials
- Brick Veneer, HardiPlank Type, Frame
- Foundation: Slab
- Roof: Composition
Condition
- New Construction
- New construction: Yes
Details
- Builder name: Tylock Homes
Utilities & green energy
- Electric: Elec: City
- Gas: Gas: City
- Sewer: Public Sewer
Community & HOA
Community
- Subdivision: Metairie Park
HOA
- Has HOA: Yes
- Services included: Maintenance Grounds
- HOA fee: $300 annually
Location
- Region: Lafayette
Financial & listing details
- Price per square foot: $245/sqft
- Tax assessed value: $80,000
- Annual tax amount: $842
- Date on market: 2/5/2025
- Electric utility on property: Yes
Estimated market value
$729,100
$693,000 - $766,000
$2,739/mo
Price history
| Date | Event | Price |
|---|---|---|
| 10/8/2026 | Listed for rent | $4,500$1/sqft |
Source: RAA #2600009507 Report a problem | ||
| 9/17/2026 | Price change | $740,000-0.7%$245/sqft |
Source:  RAA #25000142 Report a problem RAA #25000142 Report a problem | ||
| 8/18/2026 | Price change | $745,000-0.7%$246/sqft |
Source: RAA #25000142 Report a problem | ||
| 7/11/2026 | Price change | $750,000-0.7%$248/sqft |
Source: RAA #25000142 Report a problem | ||
| 6/24/2026 | Price change | $755,000-0.7%$250/sqft |
Source: RAA #25000142 Report a problem | ||
| 6/3/2026 | Price change | $760,000-0.7%$251/sqft |
Source: RAA #25000142 Report a problem | ||
| 4/28/2026 | Price change | $765,000-1.3%$253/sqft |
Source: eXp Realty #25000142 Report a problem | ||
| 3/31/2026 | Price change | $775,000-0.6%$256/sqft |
Source: RAA #25000142 Report a problem | ||
| 3/20/2026 | Price change | $780,000-0.6%$258/sqft |
Source: RAA #25000142 Report a problem | ||
| 3/14/2026 | Price change | $785,000-0.4%$259/sqft |
Source: RAA #25000142 Report a problem | ||
| 3/9/2026 | Price change | $788,000-0.3%$260/sqft |
Source: RAA #25000142 Report a problem | ||
| 2/23/2026 | Price change | $790,000-0.3%$261/sqft |
Source: RAA #25000142 Report a problem | ||
| 2/11/2026 | Price change | $792,000-0.3%$262/sqft |
Source: RAA #25000142 Report a problem | ||
| 1/27/2026 | Price change | $794,000-0.6%$262/sqft |
Source: RAA #25000142 Report a problem | ||
| 12/24/2025 | Price change | $799,000-0.7%$264/sqft |
Source: RAA #25000142 Report a problem | ||
| 12/4/2025 | Price change | $805,000-1.2%$266/sqft |
Source: RAA #25000142 Report a problem | ||
| 11/15/2025 | Price change | $815,000-0.6%$269/sqft |
Source: RAA #25000142 Report a problem | ||
| 10/17/2025 | Price change | $820,000-0.6%$271/sqft |
Source: RAA #25000142 Report a problem | ||
| 10/2/2025 | Price change | $825,000-1.2%$273/sqft |
Source: RAA #25000142 Report a problem | ||
| 9/16/2025 | Price change | $835,000-1.2%$276/sqft |
Source: RAA #25000142 Report a problem | ||
| 9/7/2025 | Price change | $845,000-0.6%$279/sqft |
Source: RAA #25000142 Report a problem | ||
| 8/19/2025 | Price change | $850,000-0.6%$281/sqft |
Source: RAA #25000142 Report a problem | ||
| 7/2/2025 | Price change | $855,000-0.6%$283/sqft |
Source: RAA #25000142 Report a problem | ||
| 2/5/2025 | Listed for sale | $860,000+1130.3%$284/sqft |
Source: RAA #25000142 Report a problem | ||
| 6/28/2024 | Sold | -- |
Source: RAA #24000480 Report a problem | ||
| 5/29/2024 | Pending sale | $69,900$23/sqft |
Source: RAA #24000480 Report a problem | ||
| 11/17/2022 | Sold | -- |
Source: Public Record Report a problem | ||
Public tax history
| Year | Property taxes | Tax assessment |
|---|---|---|
| 2025 | $842 | $8,000 |
| 2024 | $842 +0.6% | $8,000 |
| 2023 | $837 0% | $8,000 |
| 2022 | $837 -0.3% | $8,000 |
| 2021 | $840 +0.3% | $8,000 |
| 2020 | $837 +4.3% | $8,000 |
| 2019 | $803 -1.7% | $8,000 |
| 2018 | $816 +0.1% | $8,000 |
| 2017 | $815 | $8,000 |
| 2015 | $815 | $8,000 |
Find assessor info on the county website
Monthly payment
Est. payment
Payment breakdown
Explore the cost of this home by adjusting the details. Changes won't be saved.Climate risks
Neighborhood: 70592
Nearby schools
Schools provided by the listing agent
- Elementary: Martial Billeaud
- Middle: Broussard
- High: Comeaux
Source: RAA. This data may not be complete. We recommend contacting the local school district to confirm school assignments for this home.
- $585,100-- bd-- ba2.4k sqft104 Henry James Ct, Lafayette, LA 70592Off Market
- $550,3004 bd3 ba2.6k sqft104 Henry James Ct, Youngsville, LA 70592Off Market

- $521,700-- bd-- ba3k sqft100 Henry James Ct, Lafayette, LA 70592Off Market
- $692,900-- bd-- ba3.1k sqft106 Henry James Ct, Youngsville, LA 70592Off Market
Similar homes
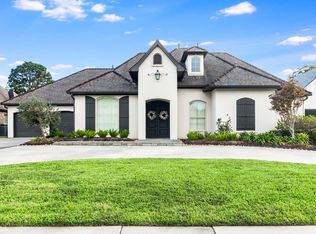
- $824,0004 bd3 ba3.1k sqft120 Genna Ln, Youngsville, LA 70592For Sale

 MLS ID #2600004475, Alison Periou, Real Broker, LLC. RAA
 - $750,0004 bd3 ba3k sqft128 Grandview Terrace Dr, Youngsville, LA 70592For Sale By Owner
- $625,0004 bd3 ba2.7k sqft202 Ashgrove Ln, Youngsville, LA 70592For Sale
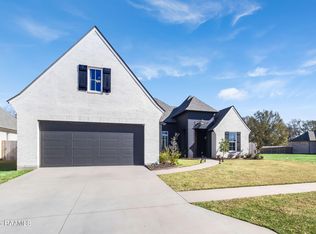 MLS ID #2600000449, Jarrot Baker, Cachet Real Estate, LLC. RAA
 - $859,9004 bd3 ba2.9k sqft103 Ivy Cottage Dr, Youngsville, LA 70592New Construction
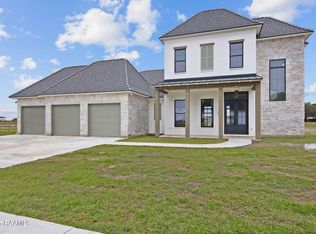 MLS ID #2600007042, Nicole Trumps, Keller Williams Realty Acadiana. RAA
 - $699,0004 bd4 ba2.7k sqft207 Barkhill Dr, Lafayette, LA 70508New ConstructionMLS ID #2500005072, Jessica LaCourse Broussard, Real Broker, LLC. RAA
- $835,7204 bd3 ba2.7k sqft201 Sabal Bend Dr, Youngsville, LA 70592New ConstructionMLS ID #2600000365, Renisa Hampton, Compass. RAA
- $715,0004 bd3 ba2.6k sqft103 Summit Heights Dr, Youngsville, LA 70592New ConstructionMLS ID #2600008886, Laurie C Huff, Compass. RAA
- $650,0004 bd3 ba2.4k sqft105 Summit Heights Dr, Youngsville, LA 70592New ConstructionMLS ID #2600007255, Laurie C Huff, Compass. RAA
- $900,0004 bd4 ba3.1k sqft417 Abercrombie Way, Youngsville, LA 70592For SaleMLS ID #2600005456, Laurie C Huff, Compass. RAA
- $599,0004 bd4 ba2.5k sqft710 Harbor Rd, Youngsville, LA 70592For SaleMLS ID #2500006996, Lulu David, Lulu David Real Estate Co LLC. RAA
- $854,9004 bd3 ba2.8k sqft207 Sunset Palm Ct, Youngsville, LA 70592For SaleMLS ID #2020022458, Ashley C Patout, eXp Realty, LLC. RAA
- $855,0004 bd3 ba2.8k sqft117 Leaning Oak Dr, Lafayette, LA 70508New ConstructionMLS ID #2600002297, Leslie Guillory, Compass. RAA
- $859,9994 bd5 ba3.4k sqft106 Little Hickory Ct, Lafayette, LA 70508For SaleMLS ID #2600004590, Erin H Saltzman, Dwight Andrus Real Estate Agency, LLC. RAA
- $799,9004 bd3 ba2.5k sqft306 Sunset Palm Ct, Youngsville, LA 70592New ConstructionMLS ID #2600001193, Jessica LaCourse Broussard, Real Broker, LLC. RAA
- $889,9994 bd3 ba3k sqft106 Sea Island Ln, Youngsville, LA 70592New ConstructionMLS ID #2600000997, Hailey Daigle Genin, Compass. RAA
- $565,0003 bd3 ba2.2k sqft204 Abercrombie Way, Youngsville, LA 70592For SaleMLS ID #2600004325, Jenny Hale, ICON Real Estate Co. RAA
- $648,9004 bd3 ba2.6k sqft123 Summit Heights Dr, Youngsville, LA 70592New ConstructionMLS ID #2600004062, Anna Ward, Reliance Real Estate Group. RAA
- $585,0004 bd3 ba2.2k sqft406 Waterview Rd, Youngsville, LA 70592For SaleMLS ID #2600006363, Lulu David, Lulu David Real Estate Co LLC. RAA
- $654,0004 bd3 ba2.5k sqft116 Orchard Park Ave, Lafayette, LA 70508For SaleMLS ID #2500006495, Paula P Hornback, Compass. RAA
- $540,0004 bd3 ba2.1k sqft306 Abercrombie Way, Youngsville, LA 70592For SaleMLS ID #2500003644, Lindsay Vella, Dwight Andrus Real Estate Agency, LLC. RAA
