Skip main navigation
Off market
  • $535,600

    105 Henry James Ct, Youngsville, LA 70592

    4beds
    3,168sqft
    SingleFamily
    Built in 2017
    0.36 Acres Lot
    $535,600 Zestimate®
    $169/sqft
    $3,202 Estimated rent

    Home value

    $535,600

    $498,000 - $578,000

    $3,202/mo

    Zestimate® history
    Loading
    Loading...

    Owner options

    List your home for rent

    $3,202/mo

    Rent Zestimate®

    Find your next renter with Zillow Rental Manager. Plus, with online applications, you can quickly screen prospective tenants – for free.

    Learn more

    $3,202/mo

    Rent Zestimate®

    Refinance and save

    $3,161/mo

    Est. payment

    Refinancing to a lower rate could help reduce your monthly payments and save thousands over the life of the loan.

    See today's rates

    $3,161/mo

    Est. payment

    Explore your selling options

    Work with a Zillow partner agent

    Leverage their expertise and Zillow's premium Showcase listings to get your home seen by more buyers.

    Get started

    List with your own agent

    Get your home in front of millions of buyers by listing it on Zillow.

    Learn how to do it

    Sell it yourself

    Take full control of how buyers see your home on Zillow by listing For Sale by Owner (FSBO).

    List your home

    What's special

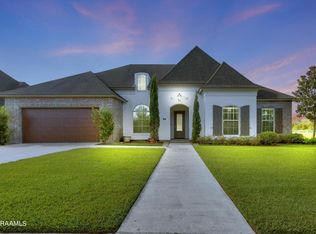
    Welcome and prepare yourself to be amazed by this like new beautiful home! Built in 2017 by Burke Homes Inc., 105 Henry James Court is the crown jewel of Metairie Park Subdivision! This one street, private south Lafayette subdivision, in the perfect location offering easy access to all the great amenities of south Lafayette, all with a Youngsville address!!! This incredible property features a triple split floor plan with 4 bedrooms & 3.5 bathrooms all spread out over 3168 sqft of living space, including all the luxury amenities you have been looking for and more!Walking up to the home, you will be immediately drawn to the column-lined large front porch area with functioning storm shutters on all the picturesque front windows; an ideal spot to enjoy a morning cup of coffee on a nice evening with a glass of wine! Entering into the welcoming foyer through the gorgeous arched double front you are greeted with open access to the lovely dining room, spacious enough for many a large gathering, adorned with an elegant designer chandelier & stunning engineered hardwood flooring. The same flooring can be found continuing into the spacious living room area including custom crown molding, recessed lighting, a lovely corner gas fireplace with an alluring mantle & tons of natural light from the large double-pane windows that offer amazing patio views! This centrally located living room is the ideal gathering space, one youll never want to leave! A large arch opening from the living room showcases the absolutely gorgeous chefs kitchen, an entertainers dream space, with its large eat-in furniture-style island, stunning slab granite countertops, a corner stainless under-mount sink, luxury tile flooring, modern fixtures, custom cabinets offering an abundance of storage space, all stainless appliances highlighted by the full-size built-in refrigerator and freezer and also including a dishwasher, gas cook-top and a wall oven & built-in microwave. Off of the kitchen is the walk-in pantry and a full wet-bar area with custom wine glass storage, a built-in ice maker, and wine fridge. The kitchen area also includes a breakfast nook with space for all your casual daily dining needs. The primary bedroom suite offers full privacy being situated on a separate wing from all the other bedrooms and includes a large bedroom area and a beautiful bathroom with a lovely claw foot soaker tub as its the centerpiece and also dual vanity areas, an extra-large tiled walk-in shower and a huge walk-in closet with a built-in make-up area...all giving the bathroom a spa-like vibe, the ultimate space to relax after any long day. The remaining bedrooms are all large, with two being located on the front side of the home with jack and jill bath access and the last on the back left side of the home with its own ensuite bath. Another great feature of this home is the separate office that could also be used for a playroom, exercise room, and or storage! The extra-large garage area features enough space for 2 vehicles and a 3rd vehicle or boat in the large parking area that extends to the rear yard with a 3rd

    This property is not currently displayed as for sale or rent on Zillow. This may be different from what's on other websites or public sources.

    Facts & features

    Interior

    Bedrooms & bathrooms
    • Bedrooms: 4
    • Bathrooms: 4
    • Full bathrooms: 3
    • 1/2 bathrooms: 1
    Heating
    • Other, Gas
    Cooling
    • Central
    Appliances
    • Included: Garbage disposal, Microwave, Range / Oven, Refrigerator, Washer
    • Laundry: Washer Hookup, Electric Dryer Hookup
    Features
    • Wet Bar, Walk-In Closet(s), High Ceilings, Separate Shower, Master Bath, Crown Molding, Office
    • Flooring: Tile
    • Windows: Window Treatments
    • Attic: Access Only
    • Fireplace features: 2 Fireplaces
    Interior area
    • Structure area source: Owner
    • Total interior livable area: 3,168 sqft

    Property

    Parking
    • Total spaces: 3
    • Parking features: None
    Features
    • Entry level: 1
    • Patio & porch: Porch, Covered, Open
    • Exterior features: Other, Brick
    • Fencing: Privacy, Wood
    Lot
    • Size: 0.36 Acres
    • Features: Level, Landscaped
    Details
    • Additional structures: Outdoor Kitchen, RV/Boat Storage
    • Zoning: residential
    • Zoning description: Residential

    Construction

    Type & style
    • Home type: SingleFamily
    • Architectural style: Colonial
    Materials
    • Roof: Composition
    Condition
    • New construction: No
    • Year built: 2017

    Utilities & green energy

    • Electric: Elec: City
    • Gas: Gas: Centerpoint
    • Sewer: Public Sewer
    • Water: Public
    • Utilities for property: Cable Connected

    Community & HOA

    Community
    • Security: Security System, Smoke Detector(s)
    HOA
    • Services included: Other - See Remarks
    Location
    • Region: Youngsville

    Financial & listing details

    • Price per square foot: $169/sqft
    • Exclusions: Other - See Remarks

    Price history

    DateEventPrice
    10/20/2022Sold--
    Source: Agent Provided Report a problem
    9/29/2022Pending sale$589,900$186/sqft
    Source: Latter and Blum #22006129 Report a problem
    9/8/2022Listing removed--
    Source: Latter and Blum Report a problem
    9/7/2022Pending sale$589,900$186/sqft
    Source: Latter and Blum #22006129 Report a problem
    8/24/2022Price change$589,900-1.7%$186/sqft
    Source: Latter and Blum #22006129 Report a problem
    7/11/2022Price change$599,900-1.7%$189/sqft
    Source: Latter and Blum #22006129 Report a problem
    6/29/2022Listed for sale$610,000+10.9%$193/sqft
    Source: Latter and Blum #22006129 Report a problem
    2/2/2021Listing removed$549,900$174/sqft
    Source: Latter and Blum #20010730 Report a problem
    12/28/2020Pending sale$549,900$174/sqft
    Source: Latter and Blum via MLS #20010730 Report a problem
    12/28/2020Listed for sale$549,900$174/sqft
    Source: Latter and Blum via MLS #20010730 Report a problem
    12/28/2020Pending sale$549,900$174/sqft
    Source: RAA #20010730 Report a problem
    12/7/2020Listed for sale$549,900-6.3%$174/sqft
    Source: Latter & Blum #20010730 Report a problem
    9/19/2020Listing removed$586,900$185/sqft
    Source: Latter & Blum Inc. #17005363 Report a problem
    4/11/2018Pending sale$586,900$185/sqft
    Source: Van Eaton & Romero, LLC #17005363 Report a problem
    4/11/2018Listed for sale$586,900$185/sqft
    Source: Van Eaton & Romero, LLC #17005363 Report a problem
    8/9/2017Listing removed$586,900$185/sqft
    Source: Van Eaton & Romero, LLC #17005363 Report a problem
    6/27/2017Price change$586,900-0.3%$185/sqft
    Source: Van Eaton & Romero, LLC #17005363 Report a problem
    6/13/2017Price change$588,900-0.3%$186/sqft
    Source: Van Eaton & Romero, LLC #17005363 Report a problem
    5/31/2017Listed for sale$590,900$187/sqft
    Source: Van Eaton & Romero, LLC #17005363 Report a problem
    5/31/2017Listing removed$3,950$1/sqft
    Source: Zillow Rental Manager Report a problem
    5/8/2017Listed for rent$3,950$1/sqft
    Source: Zillow Rental Manager Report a problem

    Public tax history

    Tax history is unavailable.

    Neighborhood: 70592

    Nearby schools

    GreatSchools rating
    Schools provided by the listing agent
    • Elementary: Martial Billeaud
    • Middle: Broussard
    • High: Comeaux

    Source: The MLS. This data may not be complete. We recommend contacting the local school district to confirm school assignments for this home.

    Get pre-qualified for a loan
    At Zillow Home Loans, we can pre-qualify you in as little as 5 minutes with no impact to your credit score.

    An equal housing lender. NMLS #10287.

    Sell for more on Zillow
    Get a Zillow Showcase℠ listing at no additional cost and you could sell for .
    $535,600
    2% more
    +$10,712
    With Zillow Showcase(estimated)
    $546,312
