Skip main navigation
Off market
  • $508,800

    107 Henry James Ct, Youngsville, LA 70592

    4beds
    2,953sqft
    SingleFamily
    Built in 2017
    0.37 Acres Lot
    $508,800 Zestimate®
    $172/sqft
    $2,892 Estimated rent

    Home value

    $508,800

    $478,000 - $539,000

    $2,892/mo

    Zestimate® history
    Loading
    Loading...

    Owner options

    List your home for rent

    $2,892/mo

    Rent Zestimate®

    Find your next renter with Zillow Rental Manager. Plus, with online applications, you can quickly screen prospective tenants – for free.

    Learn more

    $2,892/mo

    Rent Zestimate®

    Refinance and save

    $2,988/mo

    Est. payment

    Refinancing to a lower rate could help reduce your monthly payments and save thousands over the life of the loan.

    See today's rates

    $2,988/mo

    Est. payment

    Explore your selling options

    Work with a Zillow partner agent

    Leverage their expertise and Zillow's premium Showcase listings to get your home seen by more buyers.

    Get started

    List with your own agent

    Get your home in front of millions of buyers by listing it on Zillow.

    Learn how to do it

    Sell it yourself

    Take full control of how buyers see your home on Zillow by listing For Sale by Owner (FSBO).

    List your home

    What's special

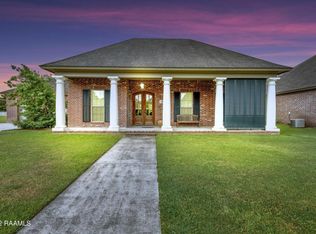
    An absolute must-see!!! This beautiful, like-new home, has all the amenities youll find in a new construction home right now, but without the new construction $/sq ft! Situated on a huge lot on the one-street subdivision of Metairie Park; this incredible property features a triple split floor plan with 4 bedrooms, and 3 full bathrooms all spread out over a spacious 2,953 sq ft of living area. The homes location offers easy access to everything the south side of town has to offer, plus a Youngsville address that offers just parish property taxes! The welcoming foyer greets you upon entering the home, offering arched entries to both the formal dining room and the main living room areas.Youll find beautiful coffered ceilings, exquisite engineered hardwood flooring, custom crown molding, recessed lighting, and ample light from the large double-paned windows offering patio views and many extra details making the living room of this home the ideal gathering space, one youll never want to leave! Off of the living room, is the absolutely gorgeous chefs kitchen that is also an entertainers dream space! Begin with the large eat-in island with stunning slab granite countertops, modern fixtures, custom cabinets, an abundance of storage space, elegant tile flooring, all stainless appliances including the dishwasher, a full-size built-in refrigerator & full-size freezer, the gas range with two ovens and an additional wall oven & built-in microwave. The kitchen also includes a full bar area with custom wine glass storage and a built-in ice maker, a breakfast nook area, and a corner gas fireplace with space for a keeping or den area. The primary bedroom suite offers full privacy being separate from all the other bedrooms of the home. Consider it your own personal oasis including a large 15 1/2 X 16 bedroom area with french door access to the bathroom with double vanities, dual walk-in closets, an oversized soaking tub, and an extra-large fully tiled shower. The primary bathroom exudes the spa-like vibe you have been looking for and its the ultimate space to relax after any long day. The remaining bedrooms are all large, with two being located on the front of the home and the last on the back left side of the home, all with easy access to the remaining full bathrooms! Another great feature of this home is the custom built-in desk area, ideal for a homework space or home office! Love the outdoors, then get ready for the patio space on this home! The 637 sqft back patio extends almost the entire back of the home and looks out onto the huge fully fenced yard! The patio includes a built-in brick outdoor kitchen with a gas grill, sink, drink fridge, and an additional large outdoor living space with a brick fireplace. Be it the next game day or BBQ; everyone will want to come to this home to enjoy the outdoor space! Plenty of room to add a swimming pool as well! With easy access to Ambassador Caffery, this home is close to everything with the Costo Shopping Center, Lourdes Hospital, Whole Foods, Super 1, and Youngsville Sports Complex not far away at all! The seller will also include a Home Warrant with the sale of the home, contact us today to set up a private showing on this amazing home today!

    This property is not currently displayed as for sale or rent on Zillow. This may be different from what's on other websites or public sources.

    Facts & features

    Interior

    Bedrooms & bathrooms
    • Bedrooms: 4
    • Bathrooms: 3
    • Full bathrooms: 3
    Heating
    • Other, Gas
    Cooling
    • Central
    Appliances
    • Included: Microwave, Range / Oven, Refrigerator, Washer
    • Laundry: Washer Hookup, Electric Dryer Hookup
    Features
    • Wet Bar, Walk-In Closet(s), High Ceilings, Separate Shower, Master Bath, Soaking Tub, Crown Molding, Computer Nook, Varied Ceiling Heights
    • Flooring: Tile
    • Windows: Window Treatments, Some Window Treatments
    • Attic: Access Only
    • Fireplace features: Outside, 2 Fireplaces
    Interior area
    • Structure area source: BLUEPRINT
    • Total interior livable area: 2,953 sqft

    Property

    Parking
    • Total spaces: 2
    • Parking features: None
    Features
    • Entry level: 1
    • Patio & porch: Covered
    • Exterior features: Stucco, Brick
    • Fencing: Privacy, Wood, Full
    Lot
    • Size: 0.37 Acres
    • Features: Level, Landscaped, No Outlet Street
    Details
    • Zoning: RS-1
    • Zoning description: RS-1

    Construction

    Type & style
    • Home type: SingleFamily
    • Architectural style: French
    Materials
    • Roof: Composition
    Condition
    • New construction: No
    • Year built: 2017
    Details
    • Builder name: Burke Homes Inc

    Utilities & green energy

    • Electric: Elec: City
    • Gas: Gas: Centerpoint
    • Sewer: Public Sewer
    • Water: Public
    • Utilities for property: Cable Available

    Community & HOA

    Community
    • Security: Smoke Detector(s)
    HOA
    • Has HOA: Yes
    • HOA fee: $25 monthly
    Location
    • Region: Youngsville

    Financial & listing details

    • Price per square foot: $172/sqft

    Price history

    DateEventPrice
    10/20/2022Sold--
    Source: Agent Provided Report a problem
    9/29/2022Pending sale$529,900$179/sqft
    Source: Latter and Blum #22008935 Report a problem
    9/20/2022Listed for sale$529,900+14.2%$179/sqft
    Source: Latter and Blum #22008935 Report a problem
    1/16/2021Listing removed$464,000$157/sqft
    Source: RAA #20011229 Report a problem
    1/9/2021Pending sale$464,000$157/sqft
    Source: Coldwell Banker Trahan Real Estate Group #20011229 Report a problem
    12/28/2020Listed for rent$3,200-5.9%$1/sqft
    Source: Coldwell Banker Trahan Real Estate Group #20011230 Report a problem
    12/27/2020Price change$464,000-1.3%$157/sqft
    Source: RAA #20011229 Report a problem
    7/27/2020Listed for sale$470,000-4.1%$159/sqft
    Source: Latter & Blum #20006614 Report a problem
    7/31/2019Listing removed$489,900$166/sqft
    Source: Trahan Real Estate Group #18009054 Report a problem
    5/15/2019Price change$489,900-2%$166/sqft
    Source: Trahan Real Estate Group #18009054 Report a problem
    11/28/2018Price change$499,900-4.8%$169/sqft
    Source: Trahan Real Estate Group #18009054 Report a problem
    10/24/2018Price change$524,900-0.8%$178/sqft
    Source: Trahan Real Estate Group #18009054 Report a problem
    8/30/2018Listed for sale$528,900$179/sqft
    Source: Trahan Real Estate Group #18009054 Report a problem
    7/10/2018Listing removed$528,900$179/sqft
    Source: Van Eaton & Romero, LLC #17005364 Report a problem
    4/27/2018Price change$528,900-0.2%$179/sqft
    Source: Van Eaton & Romero, LLC #17005364 Report a problem
    3/6/2018Price change$529,900-0.9%$179/sqft
    Source: Van Eaton & Romero, LLC #17005364 Report a problem
    2/16/2018Price change$534,900-0.9%$181/sqft
    Source: Van Eaton & Romero, LLC #17005364 Report a problem
    1/20/2018Price change$539,900-0.4%$183/sqft
    Source: Van Eaton & Romero, LLC #17005364 Report a problem
    6/27/2017Price change$541,900-0.4%$184/sqft
    Source: Van Eaton & Romero, LLC #17005364 Report a problem
    6/13/2017Price change$543,900-0.4%$184/sqft
    Source: Van Eaton & Romero, LLC #17005364 Report a problem
    5/31/2017Listed for sale$545,900$185/sqft
    Source: Van Eaton & Romero, LLC #17005364 Report a problem
    5/31/2017Listing removed$3,400$1/sqft
    Source: Zillow Rental Manager Report a problem
    5/8/2017Listed for rent$3,400$1/sqft
    Source: Zillow Rental Manager Report a problem

    Public tax history

    Tax history is unavailable.

    Neighborhood: 70592

    Nearby schools

    GreatSchools rating
    Schools provided by the listing agent
    • Elementary: Martial Billeaud
    • Middle: Broussard
    • High: Comeaux

    Source: The MLS. This data may not be complete. We recommend contacting the local school district to confirm school assignments for this home.

    Get pre-qualified for a loan
    At Zillow Home Loans, we can pre-qualify you in as little as 5 minutes with no impact to your credit score.

    An equal housing lender. NMLS #10287.

    Sell for more on Zillow
    Get a Zillow Showcase℠ listing at no additional cost and you could sell for .
    $508,800
    2% more
    +$10,176
    With Zillow Showcase(estimated)
    $518,976
